

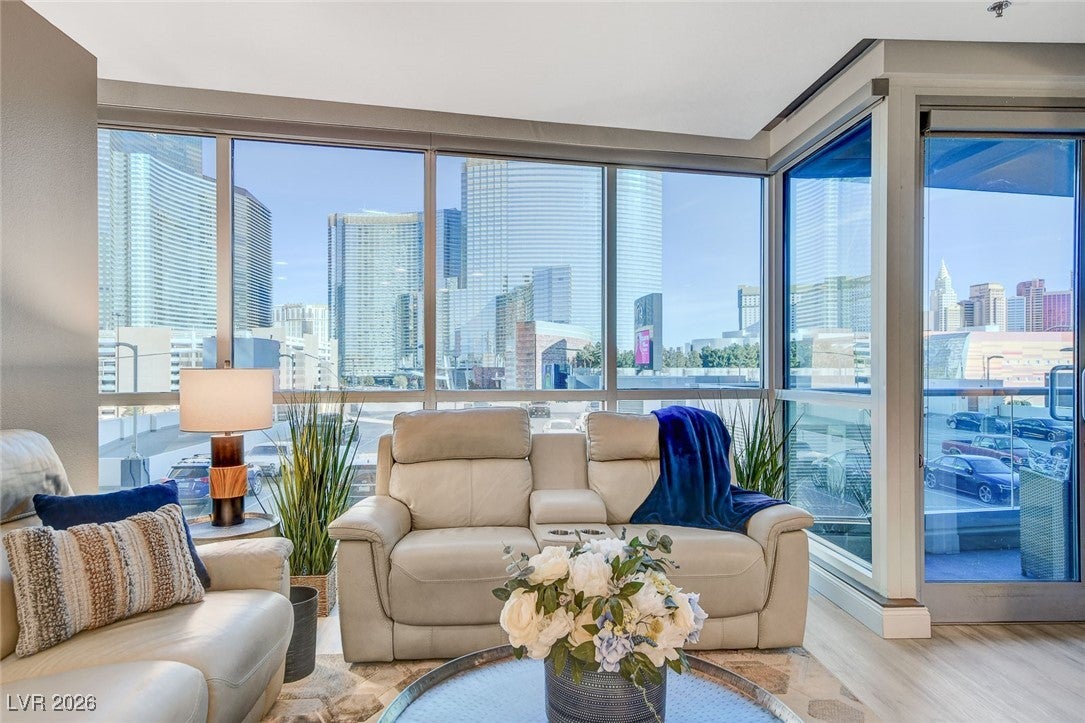
4525 Dean Martin Drive 505, Las Vegas, NV 89103
Panorama Towers 1 · Clark County
Key Facts
Description
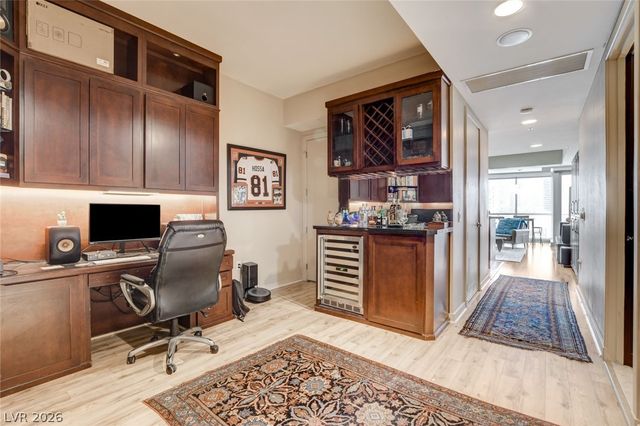
This residence features significant renovations, California Closets, a remodeled kitchen with new countertops and storage, and refreshed bathroom elements. New power blinds, a Nest Thermostat, and window tinting. The unit also Updated appliances stackable washer/dryer, oven, and refrigerator. LVP flooring, water-based heating & cooling system . The bedrooms accommodate king-sized beds. Services such as routine window cleaning, internal post office boxes, and concierge package handling. Electric vehicle charging stations and limousine services to the airport and within a three-mile radius, including the Las Vegas Strip, are also available. A prime location near professional sports venues for NFL, NHL, and WNBA, with a future MLB stadium planned nearby. The Strip is a short, pedestrian-friendly walk away. Amenities include pools, gyms, spas, steam rooms, massage rooms, racquetball/basketball courts, indoor/outdoor jacuzzies, a theater room, game room, and conference room. A Must See!
Property Information
Property Type
Residential
Style
HighRise
Year Built
2006
Stories
38
Living Area
1,192 sq ft
Parking Spaces
1
Days on Market
144
MLS® Listing#
2752008
Property Features
Interior
Appliances
Cooling
Heating
Flooring
Parking
Laundry
Patio
Windows
Security
Community
Utilities
Rooms
- 17x12
- Bedroom 211x8
- Dining Room10x12
- Kitchen
- Living Room18x12
Schools
- Elementary:
- Thiriot, Joseph E.,Thiriot, Joseph E.
- Middle:
- Sawyer Grant
- High:
- Clark Ed. W.
Financial Details
HOA
None
Annual Taxes
$3,160
Parcel Number
162-20-311-037
Directions
I-15 TO TROPICANA. WEST ON TROPICANA, NORTH ON DEAN MARTIN DRIVE TO PANORAMA TOWERS LOCATED ON THE WEST SIDE OF THE STREET. PROCEED TO GUARD GATE.
Affordability Calculator
$104,980
Estimated monthly payment
$2,794/mo
Principal $419,920 · Est. interest $585,826 over 30 yrs
Neighborhood Market Statistics
How this home compares to active listings in Las Vegas, NV
- $477,137
- Median Listing Price
- 68
- Median Days on Market
- 1,761
- Median Sq Ft
- $259
- Median Price / Sq Ft
- 8,452
- Active Listings
- This home’s price is 10% above the area median.
- Its price per sq ft is 70% above the area median.
Market statistics compiled from active EXIT Realty® and MLS listings in Las Vegas, NV.
Location

Points of Interest in Las Vegas, NV
Showing the Las Vegas area map.
Nearby Schools
Tony Shelton Dealing School
Secondary · 1.0 mi away
Las Vegas Institute of Welding
Secondary · 1.1 mi away
Burk Academic Center Horizon Sunset
Secondary · 1.2 mi away
South Academic Center
Secondary · 1.2 mi away
Unlv Lied Gymnasium
School · 2.0 mi away
James Cashman Middle School
Secondary · 2.0 mi away
Joseph E. Thiriot Elementary School
Elementary · 2.1 mi away
Thomas Elementary School
Elementary · 2.1 mi away
Paradise Elementary School
Elementary · 2.1 mi away
Edward W Clark High School
Secondary · 2.2 mi away
Rex Bell Elementary School
Elementary · 2.3 mi away
Helen Jydstrup Elementary
Elementary · 2.3 mi away
Nca Learning Center
School · 2.3 mi away
Nevada System of Higher Education
School · 2.5 mi away
Dean Petersen Elementary School
Elementary · 2.6 mi away
Girls Empowerment Middle School
Secondary · 2.6 mi away
Dondero Elementary School
Elementary · 2.6 mi away
Royal Dealer School
School · 2.8 mi away
Kenny C Guinn Middle School
Secondary · 2.8 mi away
Elaine Wynn Elementary School
Elementary · 2.8 mi away
Commute Calculator
Nearby Homes




Similar Homes Nearby
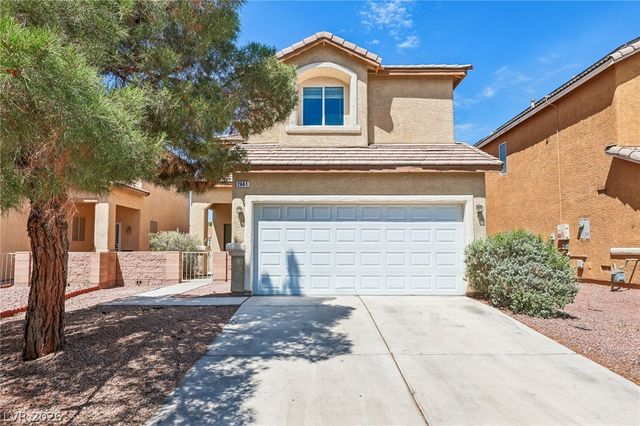


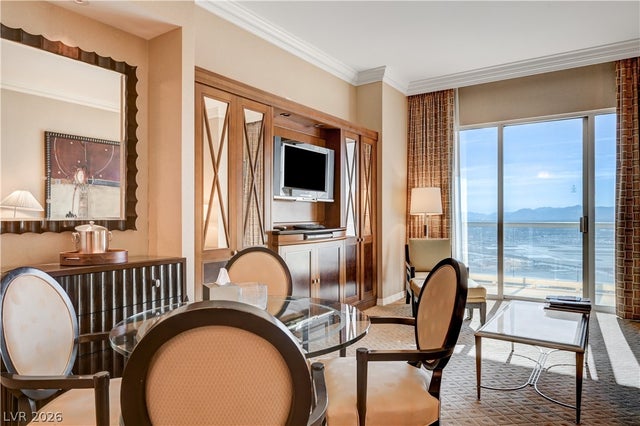

Similar Home Values
Comparable nearby listings and their asking prices.
| Address | Price | Beds | Baths | Sq Ft |
|---|---|---|---|---|
| 2641 La Mata Street, Las Vegas, NV | $367,500 | 3 | 3 | 1,469 |
| 4808 Everman Drive, Las Vegas, NV | $367,900 | 2 | 2 | 1,142 |
| 135 E Harmon Avenue 1401, Las Vegas, NV | $368,000 | 1 | 2 | 874 |
| 6545 Netherseal Avenue, Las Vegas, NV | $368,000 | 3 | 3 | 1,493 |
| 135 HARMON Avenue 702, Las Vegas, NV | $368,000 | 1 | 2 | 874 |
| 9050 W Tropicana Avenue 1166, Las Vegas, NV | $368,000 | 3 | 4 | 1,602 |
Moving Cost Estimate
EXIT Agents in Las Vegas


Listing Courtesy: Realty ONE Group, Inc - (702) 290-4210
Presented by: A William Zinsser