

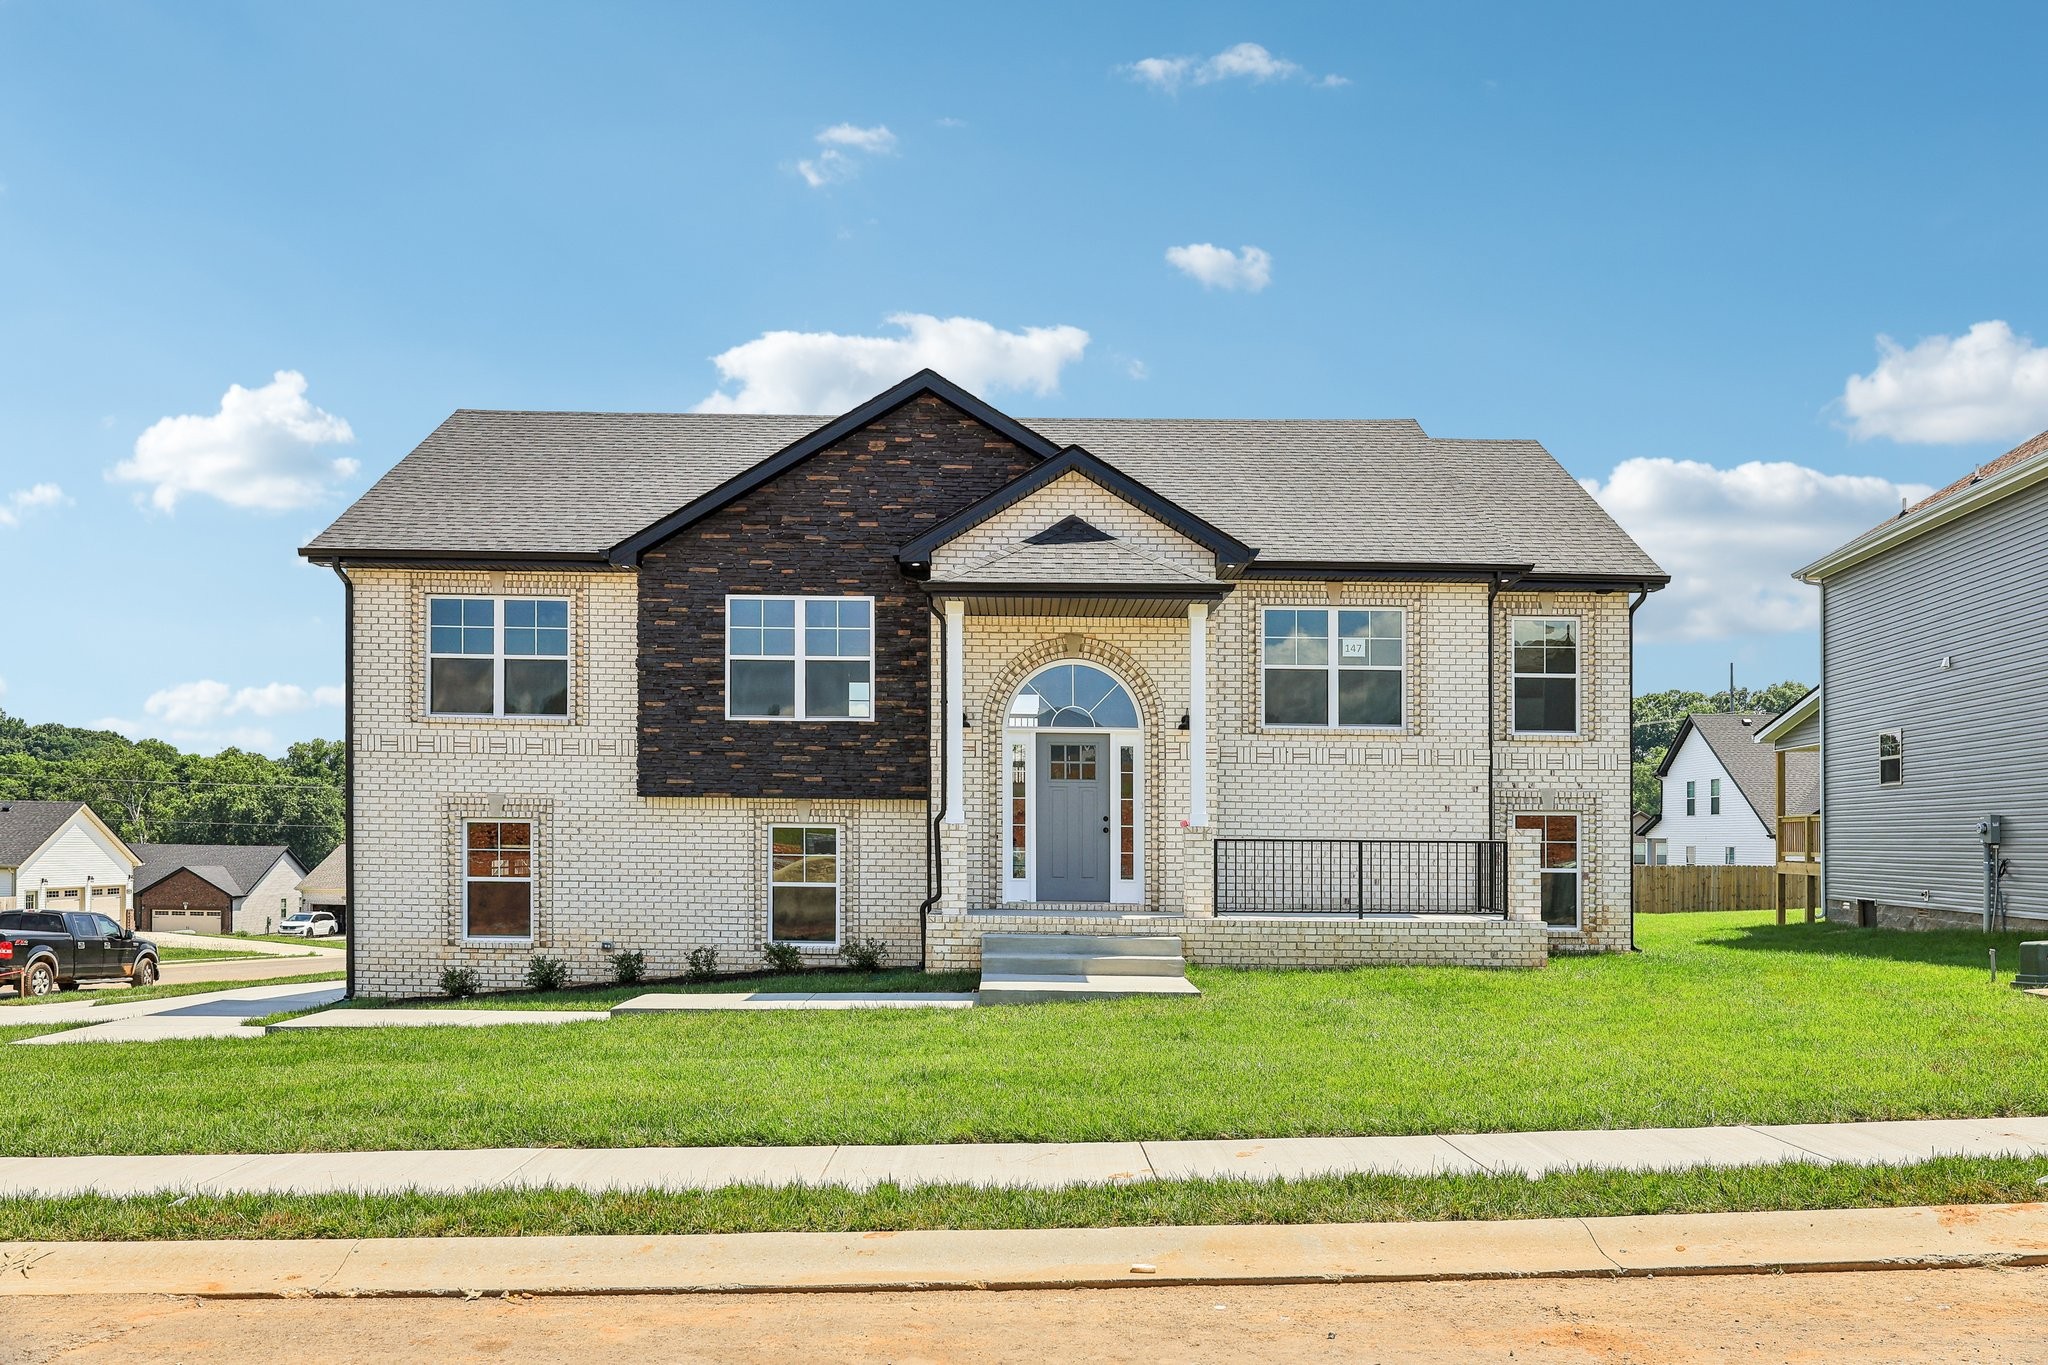
147 Cardinal Creek, Clarksville, TN 37040
Cardinal Creek · Montgomery County
Key Facts
Description
Welcome to the beautiful Cardinal Creek community in Clarksville, TN! This stunning new construction Oakmont floor plan offers a perfect blend of modern design and convenient two-level living. As you step inside, you'll be greeted by a spacious open floor plan with luxurious vinyl plank and tile flooring, creating a seamless flow throughout the home. The heart of the home is the stylish kitchen, featuring stainless appliances, a large pantry, and elegant granite countertops with eat at island counter top, making it the perfect space for culinary enthusiasts. The primary suite is a true retreat, boasting a generous walk-in closet and a well-appointed en-suite bathroom with double vanity and shower with separate soaking tub. Outside, the home's exterior is equally impressive, with a charming brick and vinyl front, a beautifully sodded yard and a covered back deck and porch. The epoxied 3-car side load garage provides ample space for parking and storage. Conveniently situated in the Needmore Rd area with easy access to schools, shopping, entertainment & outdoor recreation. Seller is offering a generous $15,000 buyer credit to use anyway you want! Still time to make available color selections! Sample photos of home to be built with selections and colors subject to change.
Property Information
Property Type
Residential
Sub-Type
Single Family Residence
Style
Split Level
Year Built
2025
Stories
2
Living Area
2,700 sq ft
Lot Size
0.25 acres
Garage Spaces
3
Parking Spaces
7
Days on Market
45
MLS® Listing#
2782396
Property Features
Interior
Appliances
Cooling
Heating
Flooring
Fireplace
Parking
Laundry
Patio
Lot Features
Construction
Foundation
Roof
Security
Community
Utilities
Sewer
Water Source
Rooms
- Bedroom 116x14
- Bedroom 214x12
- Bedroom 312x11
- Bedroom 412x15
- Bonus Room22x16
- Dining Room12x12
- Kitchen17x12
- Living Room21x14
Schools
- Elementary:
- West Creek Elementary School
- Middle:
- Northeast Middle
- High:
- Northeast High School
Financial Details
HOA
$37 / Monthly
Annual Taxes
$2,500
Directions
From Tiny Town Rd, turn onto Needmore Rd pass the Fire Station and turn right into new subdivision on Cardinal Creek Dr. Turn right on Tufnel Dr. Left on Lampman. Home is on the right, corner lot. Lot # 147 is posted in the window.
Affordability Calculator
$84,980
Estimated monthly payment
$2,261/mo
Principal $339,920 · Est. interest $474,219 over 30 yrs
Neighborhood Market Statistics
How this home compares to active listings in Clarksville, TN
- $351,683
- Median Listing Price
- 50
- Median Days on Market
- 1,979
- Median Sq Ft
- $190
- Median Price / Sq Ft
- 1,625
- Active Listings
- This home’s price is 21% above the area median.
- Its price per sq ft is 17% below the area median.
Market statistics compiled from active EXIT Realty® and MLS listings in Clarksville, TN.
Similar Homes Nearby


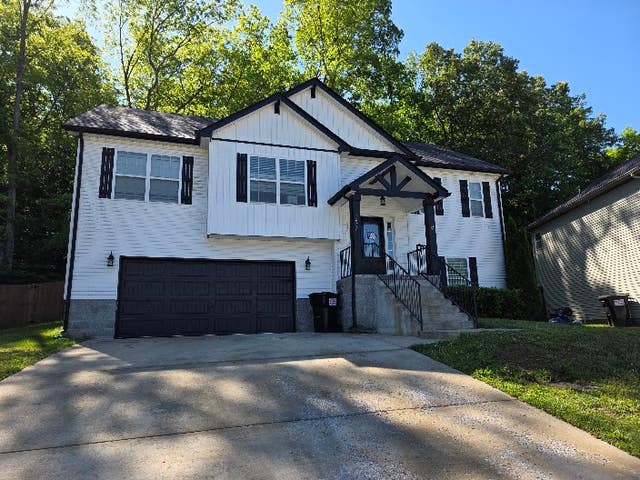


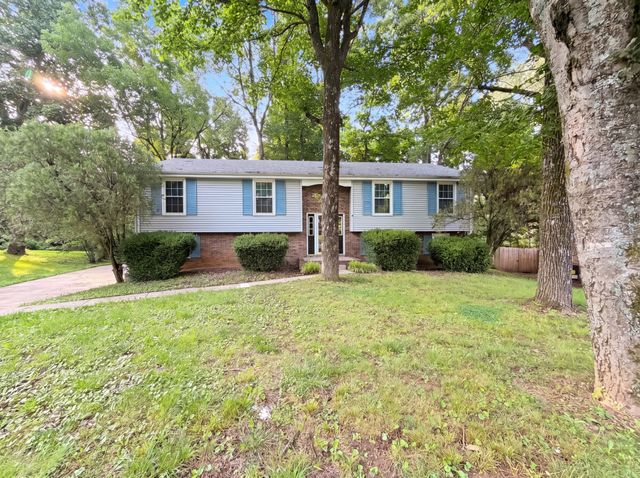
Similar Home Values
Comparable nearby listings and their asking prices.
| Address | Price | Beds | Baths | Sq Ft |
|---|---|---|---|---|
| 1104 Irving Ln, Clarksville, TN | $299,000 | 4 | 2 | 2,472 |
| 2733 Turner Ln, Clarksville, TN | $299,000 | 4 | 2 | 2,100 |
| 1656 Rains Rd, Clarksville, TN | $299,000 | 4 | 3 | 1,928 |
| 699 Ford St, Clarksville, TN | $299,950 | 4 | 2 | 1,574 |
| 335 Cunningham Ln, Clarksville, TN | $299,999 | 6 | 3 | 1,775 |
| 166 Kirby Dr, Clarksville, TN | $300,000 | 5 | 3 | 2,197 |
Moving Cost Estimate

Listing Courtesy: Compass RE dba Compass Clarksville - 9314367404
Last Updated: 2025-01-26