

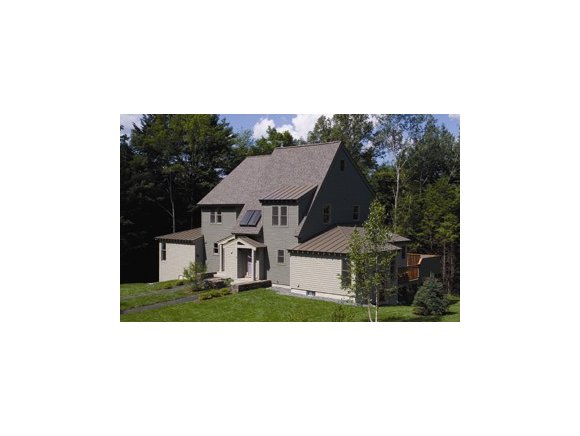
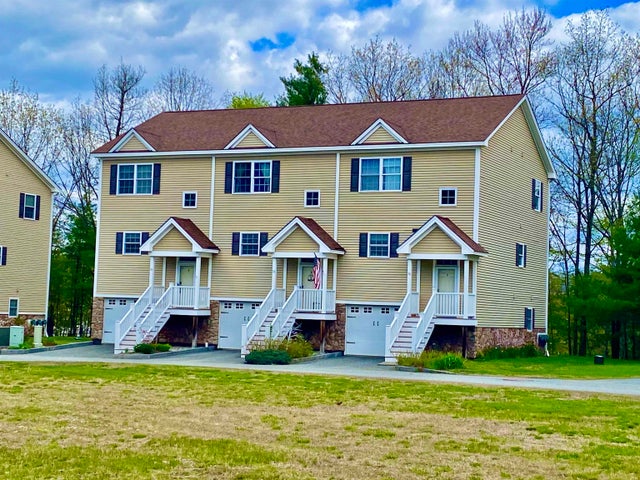
91 GRANITE WAY 4B, Hartford, VT 05059
VT-Windsor County
Key Facts
Description
ARE YOU LOOKING FOR ELEGANCE, SPACIOUS, STUNNING AND FAMILY-FRIENDLY? THIS IS IT! A NEWER 3 LEVEL CONDO FEATURES GLEAMING HARDWOODS, GRANITE KITCHEN WITH TOPNOTCH APPLIANCES, GAS FIREPLACE, MASTER ON MAIN WITH 3 MORE LARGE BEDROOMS, PLUS FAMILY ROOM ON LOWER. THIS EASY FLOWING FLOORPLAN INVITES FABULOUS ENTERTAINING AS WELL AS FAMILY GET-TOGETHERS!
Property Information
Property Type
Residential
Sub-Type
Condominium
Style
Contemporary / End Row / Townhouse
Year Built
2005
Stories
2
Living Area
2,352 sq ft
Zoning
QLLA
Days on Market
307
MLS® Listing#
2791705
Property Features
Appliances
Heating
Basement
Parking
Lot Features
Construction
Roof
Utilities
Sewer
Water Source
Schools
- District:
- Hartford School District
Financial Details
HOA
$371
Annual Taxes
$9,464
Tax year 2008
Directions
-From Route 4 turn north on Waterman Hill Rd., left on Quechee Main St., right on Willard Rd., right on Wells Rd., and right into Vale Townhouses.
Affordability Calculator
$87,800
Estimated monthly payment
$2,337/mo
Principal $351,200 · Est. interest $489,955 over 30 yrs
Neighborhood Market Statistics
How this home compares to active listings in Hartford, VT
- $600,000
- Median Listing Price
- 90
- Median Days on Market
- 2,084
- Median Sq Ft
- $310
- Median Price / Sq Ft
- 114
- Active Listings
- This home’s price is 27% below the area median.
- Its price per sq ft is 40% below the area median.
Market statistics compiled from active EXIT Realty® and MLS listings in Hartford, VT.
Location

Points of Interest in Hartford, VT
Showing the Hartford area map.
Nearby Schools
Ottauquechee School
Elementary · 0.2 mi away
Upper Valley Waldorf School
Secondary · 0.3 mi away
Mid Vermont Christian School
School · 0.6 mi away
World of Discovery
School · 3.7 mi away
Potter's House School and Child Care Center
School · 3.9 mi away
Green Mountain Children's Center
School · 4.4 mi away
Hartford Memorial Middle School
Secondary · 5.0 mi away
Hartford Town School District
Secondary · 5.1 mi away
Vermont Adult Learning
School · 5.1 mi away
Hartford High School
Secondary · 5.1 mi away
White River School
Elementary · 5.1 mi away
Woodstock Elementary School
Elementary · 5.4 mi away
Pomfret School
Secondary · 5.4 mi away
Woodstock Nursery School
Elementary · 5.5 mi away
Dothan Brook School
Elementary · 5.5 mi away
Sau 88
School · 5.6 mi away
Mount Lebanon Elementary School
Elementary · 5.8 mi away
Woodstock Union High School
Secondary · 6.8 mi away
Woodstock Union Middle
School · 6.9 mi away
Marion W. Cross School
Elementary · 7.1 mi away
Commute Calculator
Nearby Homes

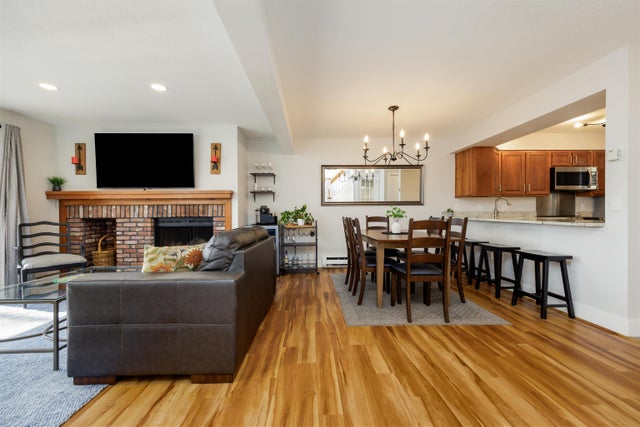
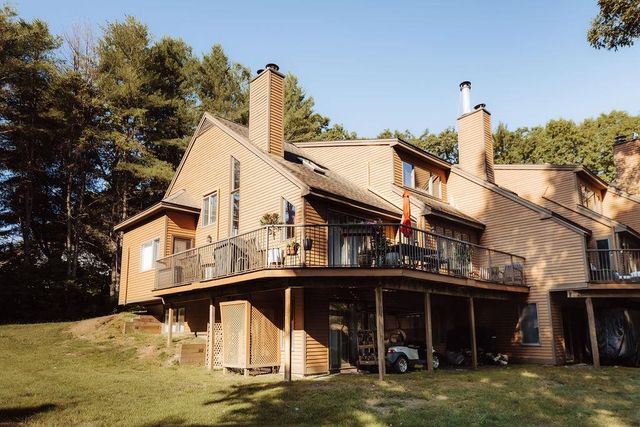

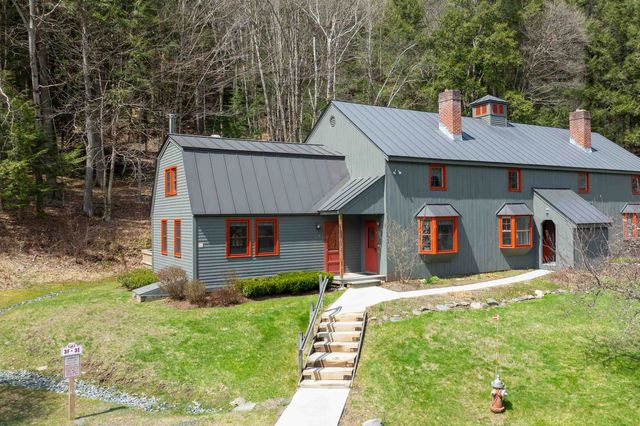
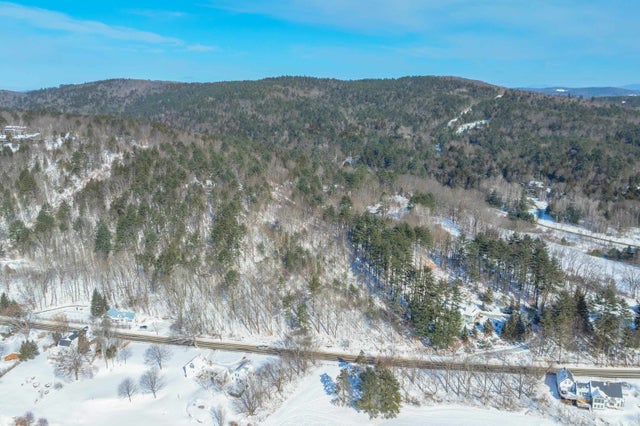
Similar Homes Nearby
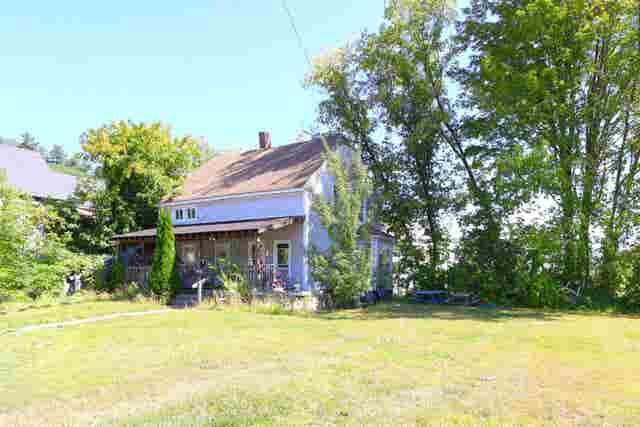

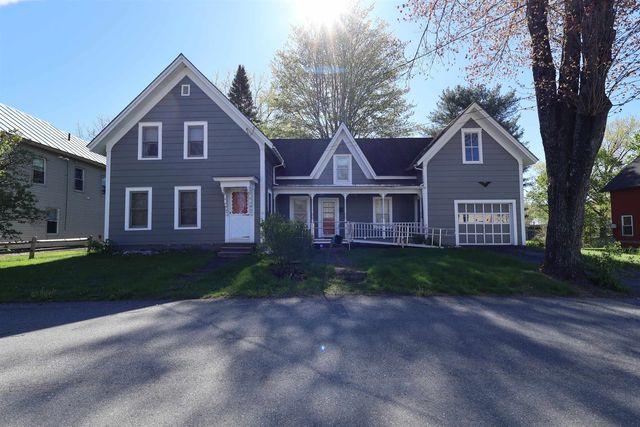
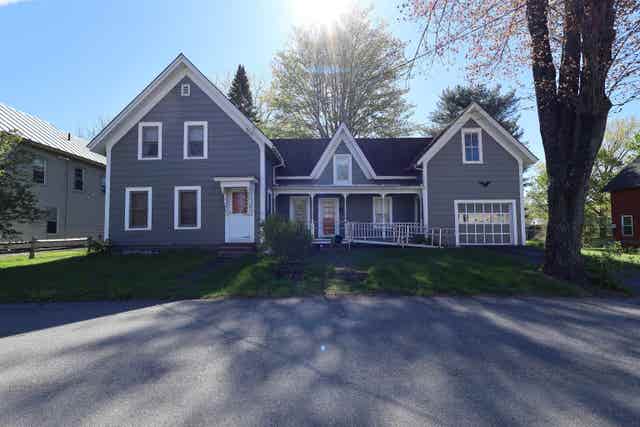

Similar Home Values
Comparable nearby listings and their asking prices.
| Address | Price | Beds | Baths | Sq Ft |
|---|---|---|---|---|
| 40 Union Street, Hartford, VT | $329,000 | 4 | 2 | 1,373 |
| 40 Union Street, Hartford, VT | $329,000 | 4 | 2 | 1,373 |
| 299 Latham Works Lane, Hartford, VT | $369,440 | 3 | 1 | 1,569 |
| 299 Latham Works Lane, Hartford, VT | $369,440 | 3 | 1 | 1,569 |
| 58 Winston Drive B, Hartford, VT | $398,000 | 3 | 4 | 2,160 |
| 75 Naulahka Lane, Hartford, VT | $399,000 | 3 | 3 | 2,094 |


