

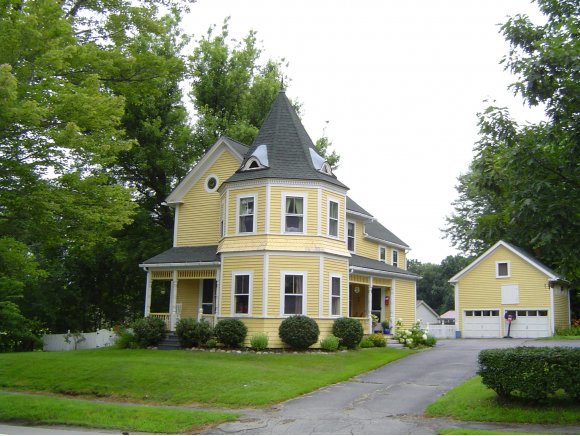
339 Washington Street, Dover, NH 03820
NH-Strafford County
Key Facts
Description
Walk to downtown Dover from this Classic Turreted Victorian home with many original details. The turret features original eyebrow windows and an embedded Salamandra Glass rondell. The front hallway features a carved oak newel post & bannister. Extensive hardwood floors and bullseye moldings can be found throughout the home. The dining room has a built in china cabinet and a lovely fireplace with intricate carved wood and period tiles. The kitchen is updated and features a farmer's sink and high-end chef's range. The main floor has an open floor plan and large windows that welcome the sunlight. Two lovely porches adorn the exterior. The property includes a detached barn with two car bays. The backyard is fenced, great for small children or pets. Not to be missed by those loving older homes.
Property Information
Property Type
Residential
Sub-Type
Single Family Residence
Style
Victorian
Year Built
1890
Living Area
1,798 sq ft
Lot Size
0.29 acres
Garage Spaces
2
Parking Spaces
2
Zoning
R-12
Days on Market
183
MLS® Listing#
2791774
Property Features
Interior
Appliances
Heating
Fireplace
Basement
Parking
Fencing
Lot Features
Construction
Foundation
Roof
Utilities
Sewer
Water Source
Financial Details
Annual Taxes
$5,499
Tax year 2008
Directions
From Spaulding Tpke, take Silver Street Exit #8E . Left off Silver onto Arch at top to end. Left onto Washington to #339 on right.
Affordability Calculator
$59,980
Estimated monthly payment
$1,596/mo
Principal $239,920 · Est. interest $334,710 over 30 yrs
Neighborhood Market Statistics
How this home compares to active listings in Dover, NH
- $721,429
- Median Listing Price
- 75
- Median Days on Market
- 2,167
- Median Sq Ft
- $354
- Median Price / Sq Ft
- 140
- Active Listings
- This home’s price is 58% below the area median.
- Its price per sq ft is 53% below the area median.
Market statistics compiled from active EXIT Realty® and MLS listings in Dover, NH.
Location

Points of Interest in Dover, NH
Showing the Dover area map.
Nearby Schools
Cocheco Arts & Technology Academy
School · 0.5 mi away
Dover School District
School · 0.7 mi away
Woodman Park Elementary School
Elementary · 0.7 mi away
My School- Private Preschool Through 2nd Grade
School · 0.8 mi away
Horne Street School
Elementary · 1.1 mi away
Dover Middle School
Secondary · 1.4 mi away
Dover High School
Secondary · 1.4 mi away
Garrison City Early Childhood Ctr
School · 1.5 mi away
Seacoast Charter School
Elementary · 2.0 mi away
Winnacunnet High School
Secondary · 2.1 mi away
Garrison Elementary School
Elementary · 2.4 mi away
Children in Motion
Elementary · 2.9 mi away
Portsmouth Christian Academy
School · 3.1 mi away
Idlehurst Elementary School
Elementary · 3.1 mi away
Moharimet School
Elementary · 3.4 mi away
Oyster River Cooperative School District
Secondary · 3.4 mi away
Maple Wood Elementary School
Elementary · 3.9 mi away
St Thomas Aquinas High School
Secondary · 4.0 mi away
Rollinsford Grade School
Elementary · 4.1 mi away
Oyster River High School
Secondary · 4.2 mi away
Commute Calculator
Nearby Homes
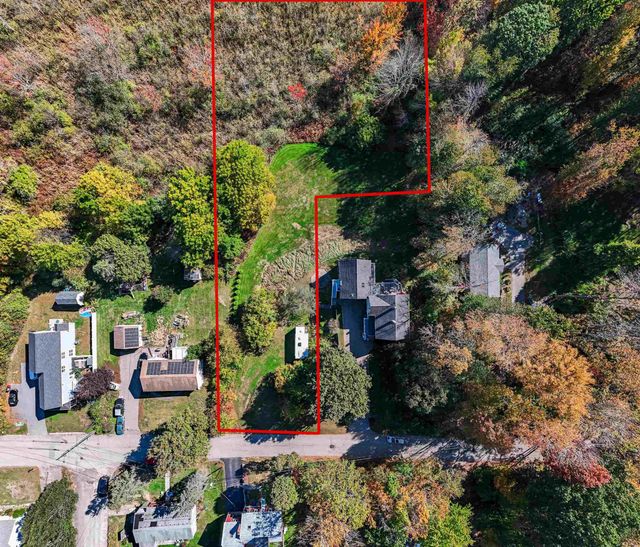
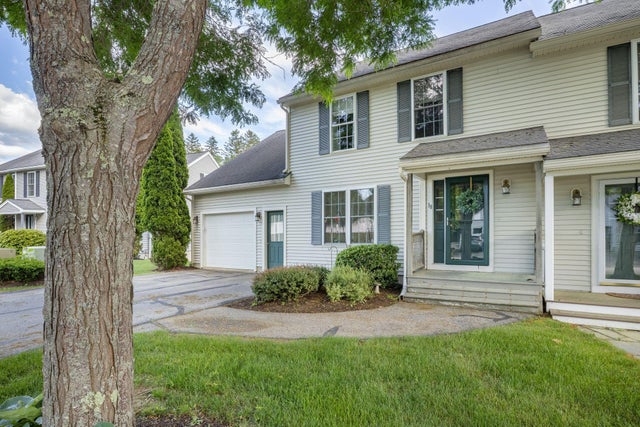

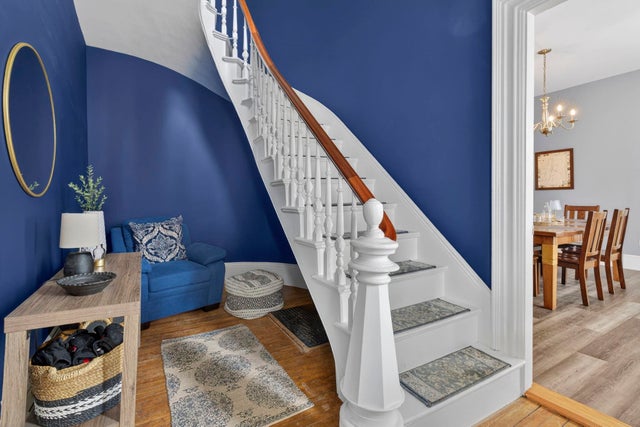


Similar Homes Nearby

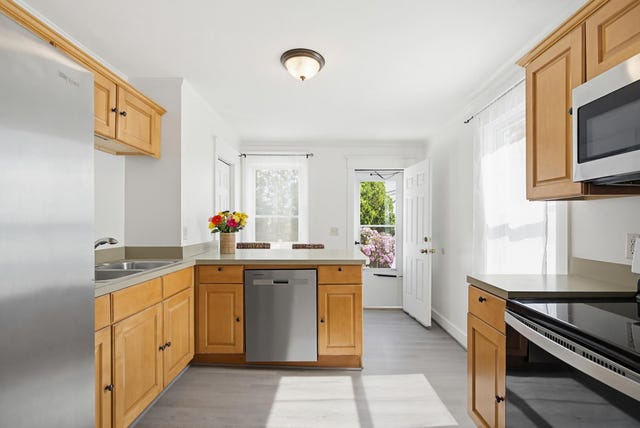
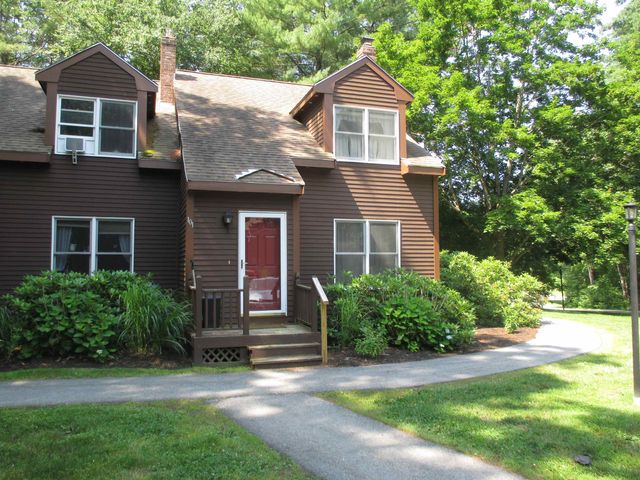


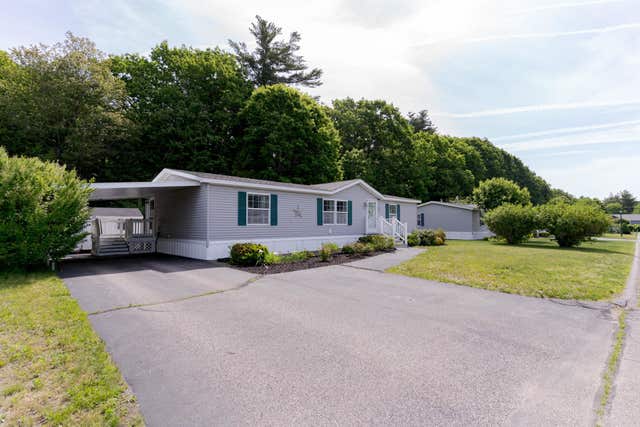
Similar Home Values
Comparable nearby listings and their asking prices.
| Address | Price | Beds | Baths | Sq Ft |
|---|---|---|---|---|
| 45 New York Street 5, Dover, NH | $290,000 | 2 | 1 | 1,071 |
| 30 South Pine Street, Dover, NH | $299,900 | 2 | 1 | 951 |
| 101 Bellamy Woods Road, Dover, NH | $299,900 | 2 | 2 | 1,049 |
| 3 Revolution Drive, Dover, NH | $299,999 | 3 | 2 | 1,512 |
| 3 Revolution Dr, Dover, NH | $299,999 | 3 | 2 | 1,512 |
| 48 Constitution Way, Dover, NH | $310,000 | 3 | 2 | 1,404 |


