

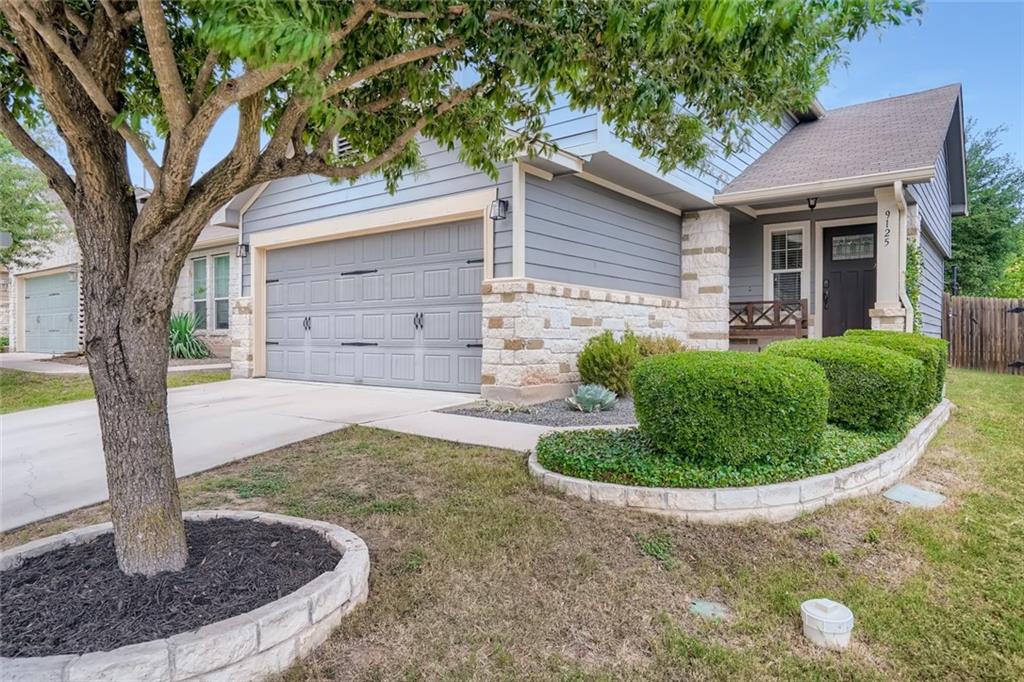
9125 Sweetgum DR 157, Austin, TX 78748
Sage Meadow Condo Amd · Travis County
Key Facts
Description
Well maintained two-story home in a quiet neighborhood with GREAT curb appeal, professional landscaping + a fantastic OPEN floor plan! Backs to greenspace - NO neighbors immediately behind!! Spacious living area with soaring ceilings is open to the kitchen and features oversized windows that bring in beautiful natural light. The eat-in kitchen includes TONS of cabinet storage, granite countertops, tiled backsplash, recessed lighting and stainless appliances. Roomy pantry/laundry room with excellent storage space is right around the corner for easy access!! Fabulous extended back patio is covered and located right off the dining area - great for entertaining! Half bath on the main level for guests. Large primary bedroom has tons of windows, natural light and tall ceilings! Well appointed en-suite primary bath features a double vanity, walk-in shower with sliding glass doors and beautiful tilework! All bedrooms have UPDATED ceiling fans! Secondary bedrooms are nicely sized with recently added shiplap or recently painted. Spacious backyard is fully fenced with privacy fencing and backs to great green-space (with neighborhood access!). This home has it ALL! Incredibly convenient location with Southpark Meadows + tons of shopping and restaurants, all within minutes!
Property Information
Property Type
Residential
Sub-Type
Condominium
Style
1st Floor Entry / Entry Steps
Year Built
2012
Stories
2
Living Area
1,422 sq ft
Lot Size
0.18 acres
Garage Spaces
2
Parking Spaces
4
Ownership
Fee-Simple
Days on Market
4
MLS® Listing#
2800448
Property Features
Interior
Exterior
Appliances
Cooling
Heating
Flooring
Fireplace
Pool
Parking
Laundry
Patio
Fencing
Lot Features
Construction
Foundation
Roof
Windows
Security
Other Structures
Community
Utilities
Sewer
Water Source
Rooms
- Second
- Second
- BedroomSecond
- BedroomSecond
- KitchenFirst
- Living RoomFirst
Schools
- Elementary:
- Casey
- Middle:
- Other
- High:
- Other
Financial Details
HOA
$75 / Monthly
Preferred Association Management
Annual Taxes
$5,416
Tax year 2021
Assessed Value
$287,980
Parcel Number
04301912580000
Directions
Take I-35 from Airport blvd, Follow I-35 S to IH Frontage Rd, Take exit 227 from I-35 S, Take E Slaughter Ln to Sweetgum Dr, The house is on your right.
Affordability Calculator
$95,000
Estimated monthly payment
$2,528/mo
Principal $380,000 · Est. interest $530,134 over 30 yrs
Neighborhood Market Statistics
How this home compares to active listings in Austin, TX
- $550,448
- Median Listing Price
- 76
- Median Days on Market
- 1,775
- Median Sq Ft
- $324
- Median Price / Sq Ft
- 5,333
- Active Listings
- This home’s price is 14% below the area median.
- Its price per sq ft is 3% above the area median.
Market statistics compiled from active EXIT Realty® and MLS listings in Austin, TX.
Location

Points of Interest in Austin, TX
Showing the Austin area map.
Nearby Schools
Casey Elementary School
Elementary · 0.2 mi away
Austin Children's Montessori
Elementary · 0.5 mi away
Next Gen Hapkido
School · 0.6 mi away
Austin Stone South Campus
Elementary · 0.7 mi away
Paredes Middle School
Secondary · 0.8 mi away
Pint-Size Playhouse
School · 0.8 mi away
Kocurek Elementary School
Elementary · 1.0 mi away
Cowan Elementary School
Elementary · 1.3 mi away
Strickland Christian School
Elementary · 1.5 mi away
Stepping Stone School
School · 1.6 mi away
Parkside Community School
Elementary · 1.6 mi away
Williams Elementary School
Elementary · 1.6 mi away
Kukumi Montessori
Elementary · 1.8 mi away
Stepping Stone School
School · 1.9 mi away
Headwaters School
School · 1.9 mi away
Akins Early College High School
Secondary School · 2.1 mi away
Valor South Austin
School · 2.3 mi away
Altamira Academy
School · 2.3 mi away
Bethany Lutheran Church
School · 2.3 mi away
Bedichek Middle School
Secondary · 2.3 mi away
Commute Calculator
Nearby Homes
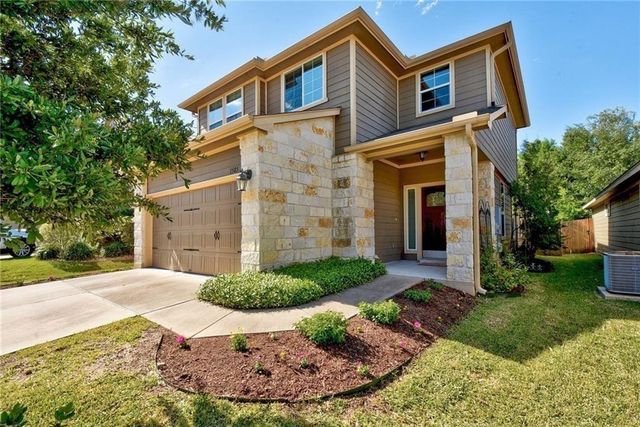


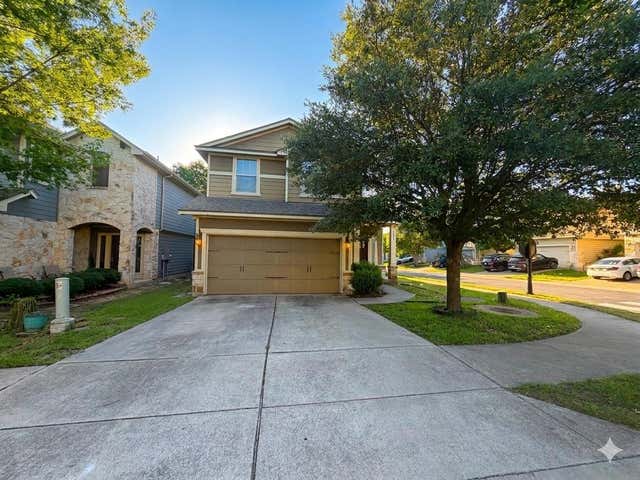
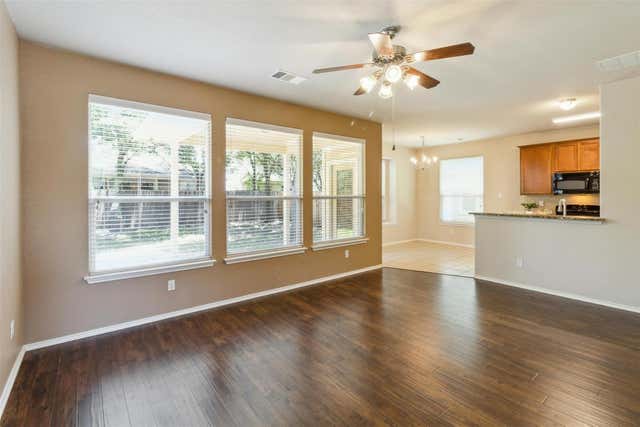
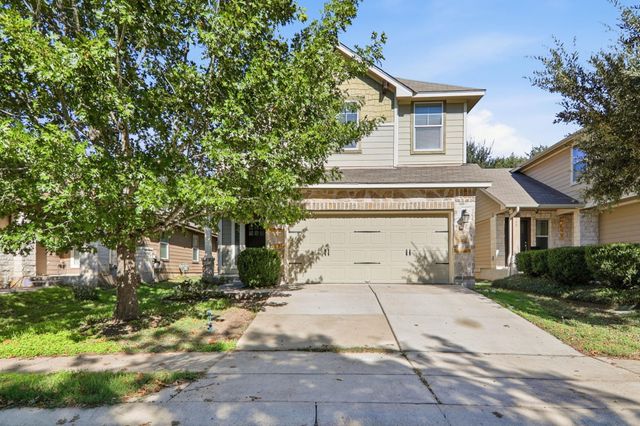
Similar Homes Nearby

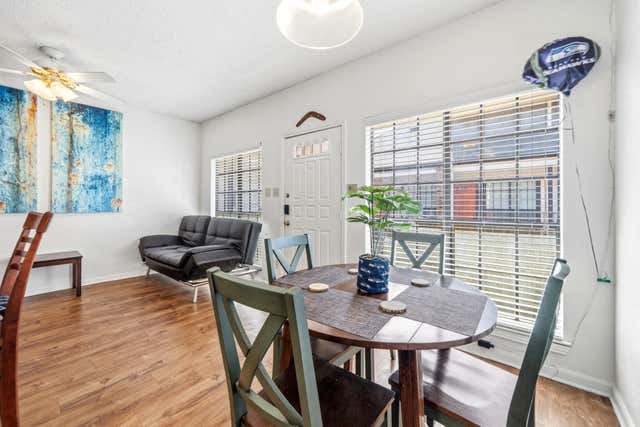
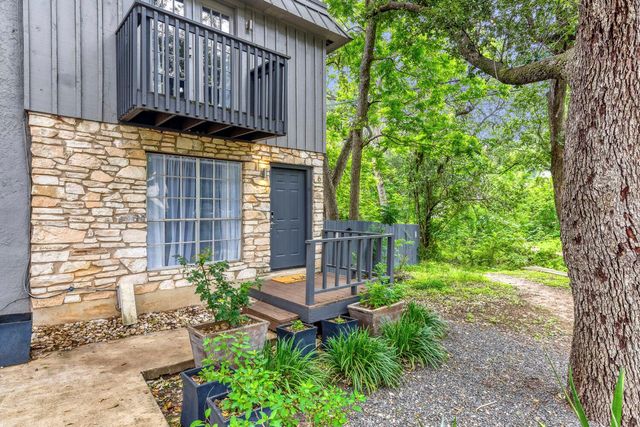

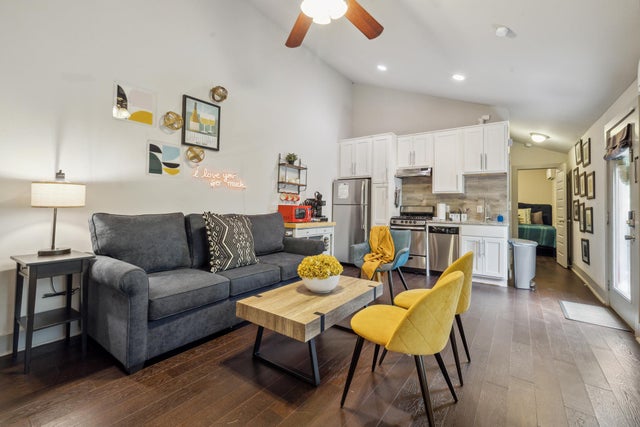

Similar Home Values
Comparable nearby listings and their asking prices.
| Address | Price | Beds | Baths | Sq Ft |
|---|---|---|---|---|
| 6001 Leisure Run RD, Austin, TX | $333,000 | 3 | 2 | 1,287 |
| 912 W 22nd ST 309, Austin, TX | $334,900 | 2 | 2 | 797 |
| 1912 Lightsey RD 6, Austin, TX | $334,900 | 2 | 2 | 1,034 |
| 507 Delmar Ave, Austin, TX | $335,000 | 3 | 1 | 600 |
| 1139 1/2 Poquito ST 3, Austin, TX | $335,000 | 2 | 2 | 624 |
| 7102 Providence Ave 2, Austin, TX | $335,000 | 2 | 3 | 1,106 |
Moving Cost Estimate
EXIT Agents in Austin


Listing Courtesy: Compass RE Texas, LLC - 5125753644
Last Updated: 2022-05-20