

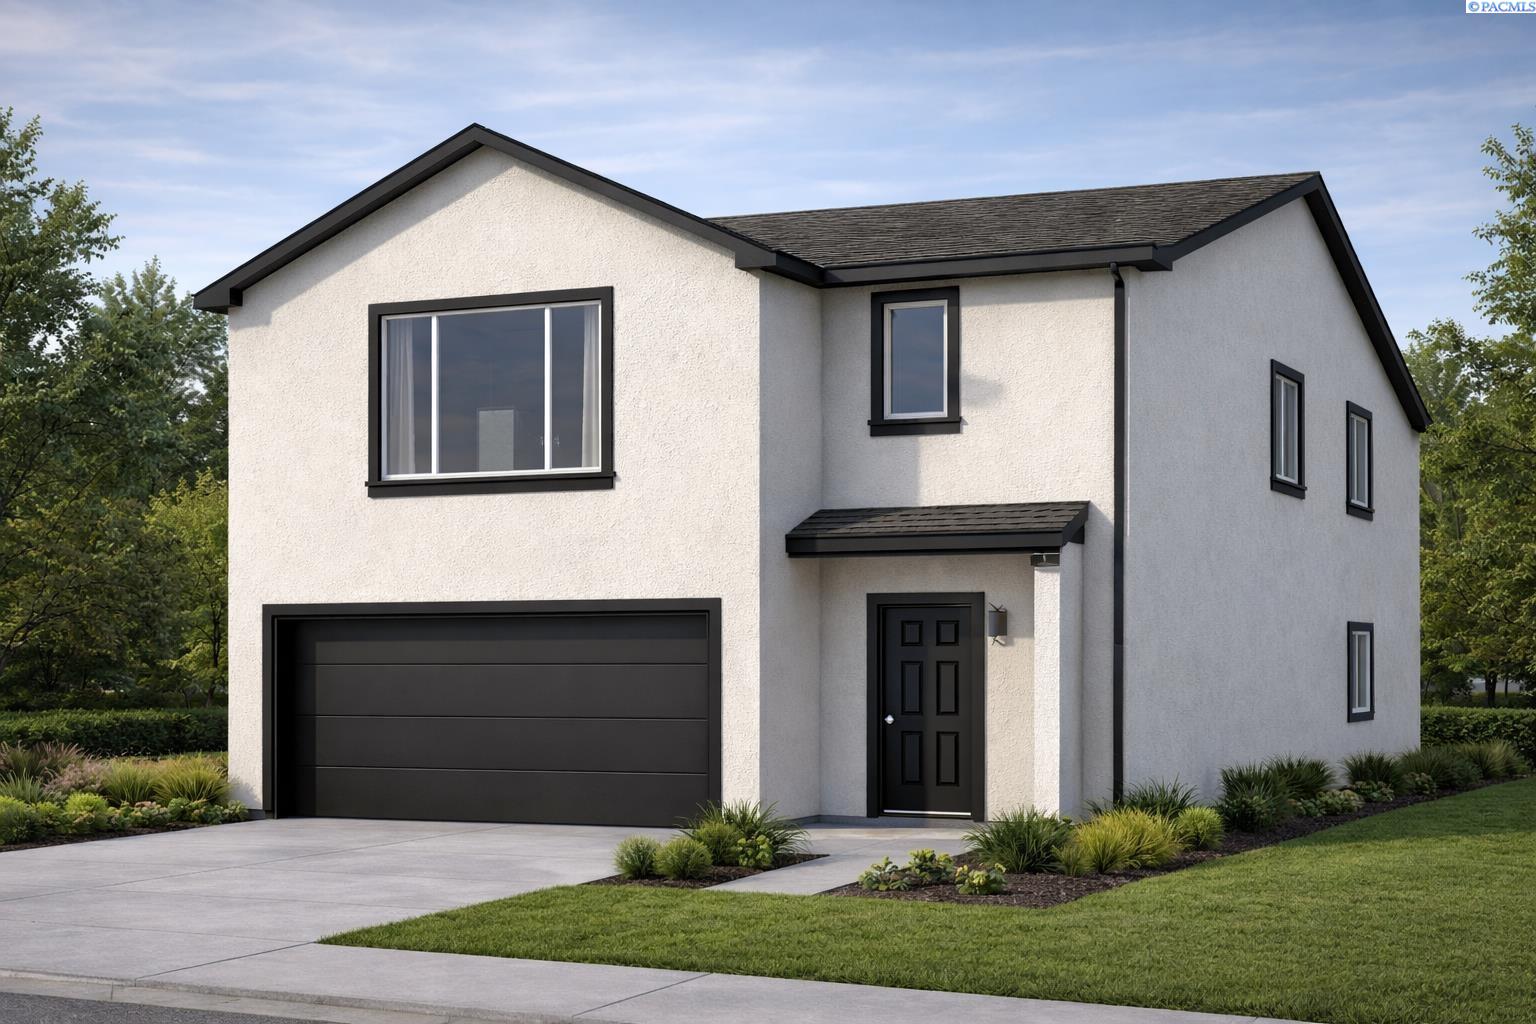
209 Victoria Street, Sunnyside, WA 98930
Harvest Valley Estates · Yakima County
Key Facts
Description
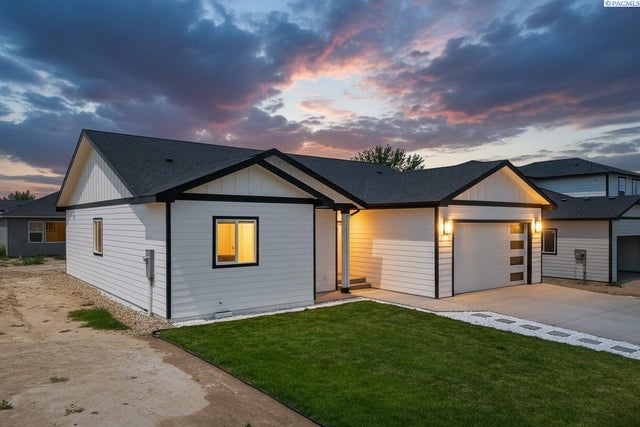
MLS# 289526 Welcome to this beautiful, brand-new home built by Legion Homes, offering 1,880 sq. ft. of living space with 3 bedrooms, 3 bathrooms, and a 2-car garage. The home features waterproof LVP flooring throughout the entryway, living room, and kitchen, complemented by craftsman-style interior doors, wood-wrapped windows, and 5-inch baseboard trim. All closets are equipped with custom wooden shelving and coat hangers, and the home is enhanced with LED can lighting for a clean, modern feel. The kitchen showcases quartz countertops, a full-height tile backsplash, stainless steel appliances, and soft-close cabinet doors and drawers, combining both style and functionality. The bathrooms are finished with tile flooring, tile backsplashes beneath under-mount Kohler sinks, walk-in showers with tiled walls, and full-length LED mirrors. The garage is fully insulated and includes an automatic garage door opener, insulated garage doors, a 50-amp EV outlet, and a man door for convenient access to the backyard. Located in the brand-new Harvest Valley Estates community in Sunnyside, this home offers easy access to restaurants, schools, grocery stores, and the freeway. Don’t miss the chance to own this stunning, brand-new home for just $399,000! PHOTOS OF PREVIOUSLY BUILT HOME PHOTOS AND RENDERING.
Property Information
Property Type
Residential
Sub-Type
Single Family Residence
Year Built
2026
Stories
2
Living Area
1,880 sq ft
Lot Size
0.13 acres
Garage Spaces
2
Parking Spaces
2
Days on Market
199
MLS® Listing#
289526
Property Features
Interior
Exterior
Appliances
Cooling
Heating
Flooring
Fireplace
Basement
Parking
Patio
Lot Features
Construction
Foundation
Roof
Windows
Utilities
Water Source
Affordability Calculator
$79,800
Estimated monthly payment
$2,124/mo
Principal $319,200 · Est. interest $445,312 over 30 yrs
Neighborhood Market Statistics
How this home compares to active listings in Sunnyside, WA
- $377,778
- Median Listing Price
- 75
- Median Days on Market
- 1,619
- Median Sq Ft
- $232
- Median Price / Sq Ft
- 48
- Active Listings
- This home’s price is 6% above the area median.
- Its price per sq ft is 9% below the area median.
Market statistics compiled from active EXIT Realty® and MLS listings in Sunnyside, WA.
Similar Homes Nearby
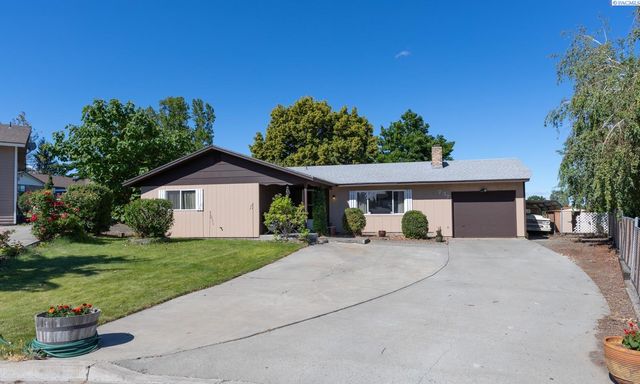
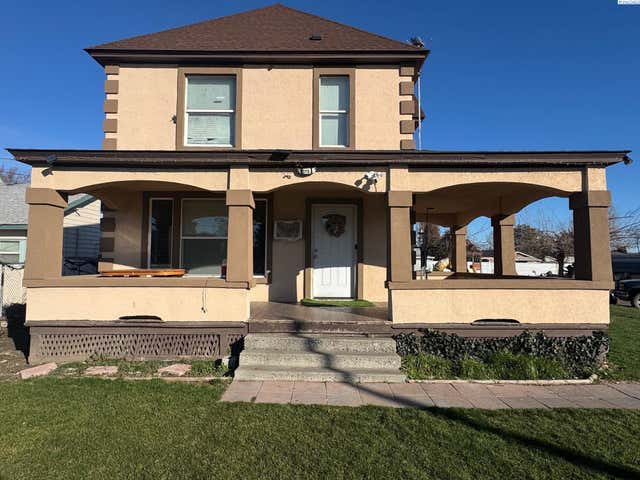

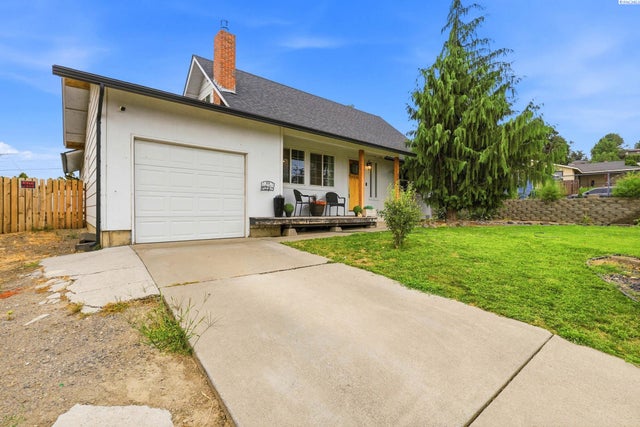

Similar Home Values
Comparable nearby listings and their asking prices.
| Address | Price | Beds | Baths | Sq Ft |
|---|---|---|---|---|
| 737 Darrin Court, Sunnyside, WA | $315,000 | 3 | 2 | 1,252 |
| 340 N 11th Street, Sunnyside, WA | $345,000 | 3 | 2 | 1,404 |
| 313 Hogan St, Sunnyside, WA | $349,000 | 3 | 2 | 1,250 |
| 706 Buena Vista Ave, Sunnyside, WA | $354,000 | 4 | 2 | 1,880 |
| 833 Taylor St, Sunnyside, WA | $358,000 | 3 | 2 | 1,353 |
| 309 Olivia St, Sunnyside, WA | $369,000 | 3 | 2 | 1,559 |
Moving Cost Estimate
Listing Courtesy: Century 21-Tri-Cities - 5095722456