

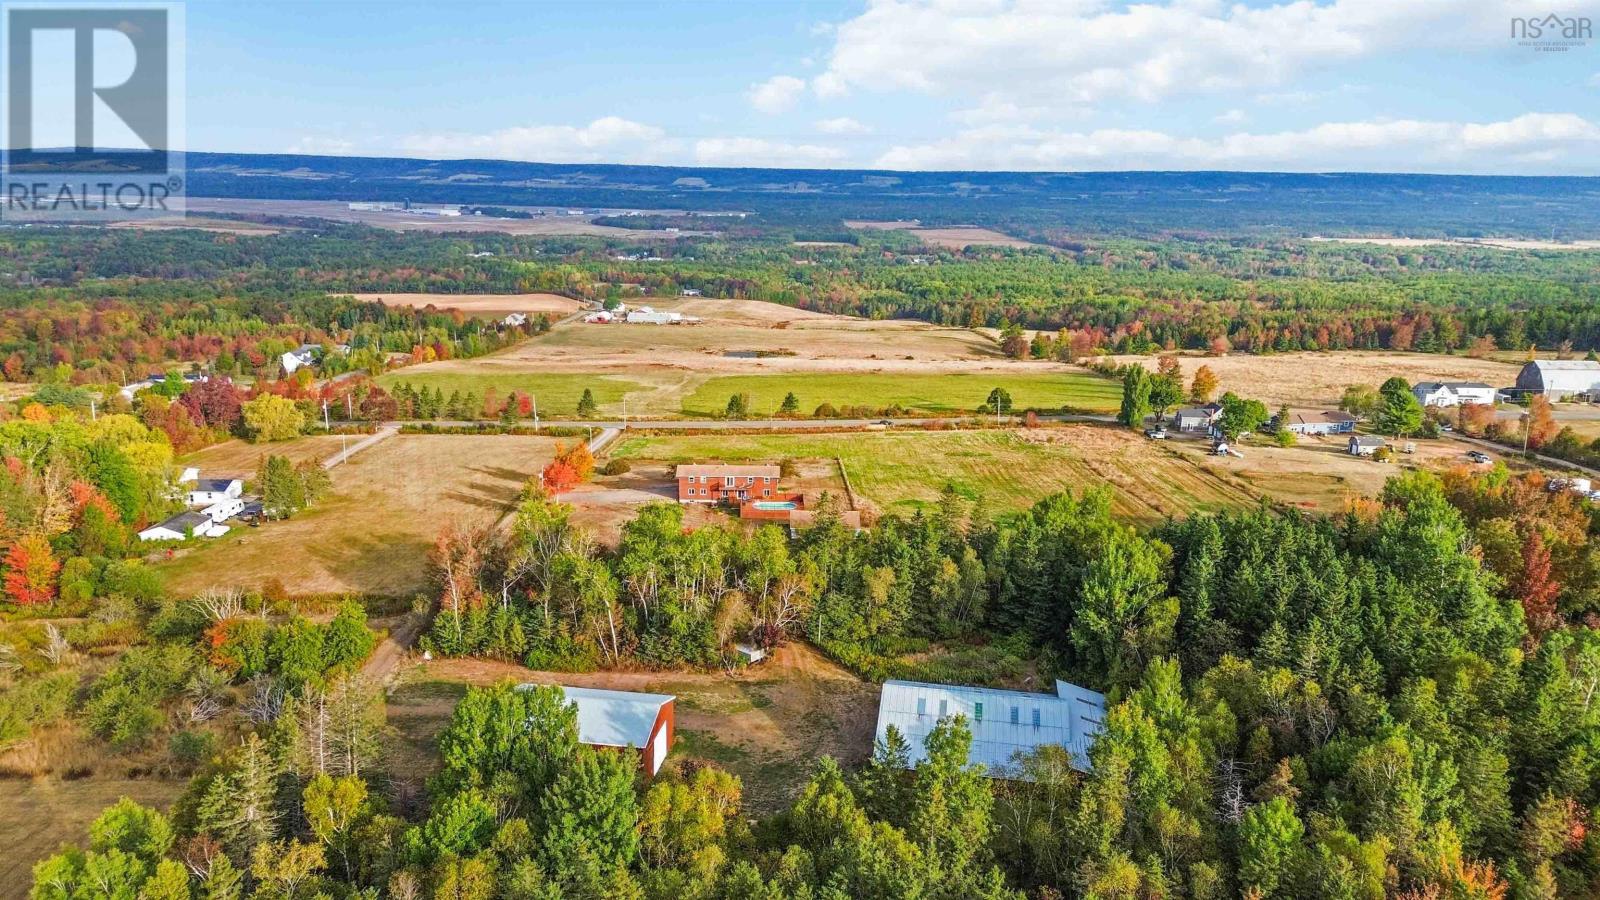
900 Harmony Road, Kingston, NS B0P1R0
Kingston
Key Facts
Description
Welcome to Harmony Road your perfect blend of country charm, comfort, and endless potential. Set on 23 picturesque acres overlooking the valley, this beautiful family farm offers breathtaking sunset views and a peaceful rural lifestyle just 13 minutes from Kingston/Greenwood and 1.5 hours from the Halifax Airport.The spacious main home features a layout designed for family living and entertaining. The main floor includes a bright kitchen with galley-style workspace, extra storage, and a charming antique wood cookstove, along with a dining area, living room, and cozy den perfect for relaxing or working from home. A convenient laundry/bathroom combination and office space add extra functionality, while the basement offers additional options for storage or rec room space. Upstairs, youll find a primary suite with a 4-piece ensuite, walk-in closet, and private balcony overlooking the gardens. The second level also offers four additional bedrooms, a nursery area, and a large 4-piece bathroomplenty of room for family or guests. From the dining room, French doors open to a new deck leading to an above-ground poolideal for summer fun. The front verandah invites you to sit back and enjoy panoramic sunsets and peaceful evenings. Outdoors, a detached single garage includes extra space once used as dog kennels, perfect for a workshop or hobby area. A short stroll through the trees brings you to two versatile barns (64x84 and 36x56) with wood siding and metal roofsideal for livestock, storage, or creative repurposing. The propertys 23 acres include mixed forest and a small cleared section, ready for gardening, hobby farming, or simply enjoying the privacy of your own countryside retreat. Whether youre dreaming of a hobby farm, a quiet family homestead, or a country escape with modern convenience, this Harmony Road property offers it all. (id:31684)
Property Information
Property Type
Farm
Sub-Type
Agriculture
Year Built
1985
Living Area
4,044 sq ft
Lot Size
23.07 acres
Ownership
Freehold
Listing #
202526852
Property Features
Appliances
Cooling
Heating
Flooring
Sewer
Rooms
- 8. x 7.6 (4pc)Second
- 9.11 x 7.8Main
- Bathroom 19. x 16. (4pc)Second
- Bathroom 24.11 x 3.5 (4pc)Main
- Bedroom 217.2 x 9. +12.4 x 10Second
- Bedroom 310.9 x 12Second
- Bedroom 412. x 11.7Second
- Bedroom 55.7 x 4Second
- Den13.2 x 15.11 +8.7 x 10.8Main
- Dining Room17.5 x 15.9Main
- Family Room14.10 x 11.3Main
- Kitchen12.6 x 12.5 +12.11 x 7.8Main
- Laundry11.10 x 5.10 - jogMain
- Living Room26.8 x 12.4Main
- Master Bedroom14.3 x 12.5+jogSecond
Affordability Calculator
$169,980
Estimated monthly payment
$4,524/mo
Principal $679,920 · Est. interest $948,549 over 30 yrs
Neighborhood Market Statistics
How this home compares to active listings in Kingston, NS
- CA$509,091
- Median Listing Price
- 43
- Median Days on Market
- 2,180
- Median Sq Ft
- CA$226
- Median Price / Sq Ft
- 46
- Active Listings
- This home’s price is 67% above the area median.
- Its price per sq ft is 7% below the area median.
Market statistics compiled from active EXIT Realty® and MLS listings in Kingston, NS.
Location

Points of Interest in Kingston, NS
Showing the Kingston area map.
Nearby Schools
Dwight Ross Elementary School
Elementary · 5.5 km away
Ecole Rose-des-Vents
School · 5.6 km away
West Kings District High School
Secondary · 6.9 km away
Pine Ridge Middle School
School · 7.1 km away
Charity Baptist Church
School · 8.3 km away
St. Mary's Elementary School
Elementary · 8.8 km away
Berwick & District Nursery School
School · 13.7 km away
Berwick & District School
School · 14.3 km away
Annapolis East Elementary School
Elementary · 15.2 km away
Middleton Regional High School
Secondary · 15.6 km away
Somerset and District Elementary School
Elementary · 16.6 km away
Central Kings Rural High School
Secondary · 22.2 km away
Lawrencetown Consolidated School
Elementary · 23.7 km away
Lawrencetown Education Centre
School · 23.7 km away
Nova Scotia Community College (Annapolis Valley Campus)
Secondary School · 24.5 km away
Coldbrook & District School
School · 25.1 km away
Aldershot Elementary School
Elementary · 32.9 km away
Nova Scotia Community College
Secondary School · 34.1 km away
Bridgetown Regional High School
Secondary · 34.4 km away
New Minas Elementary School
Elementary · 35.7 km away
Commute Calculator
Nearby Homes
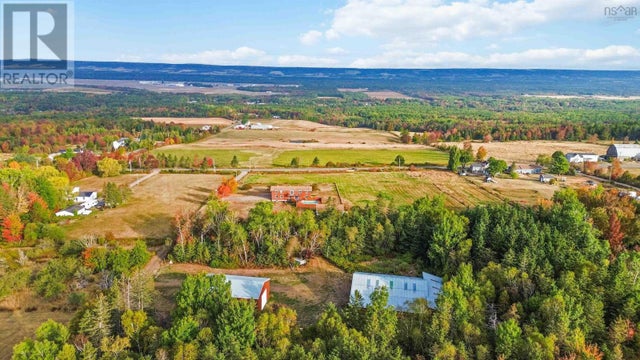
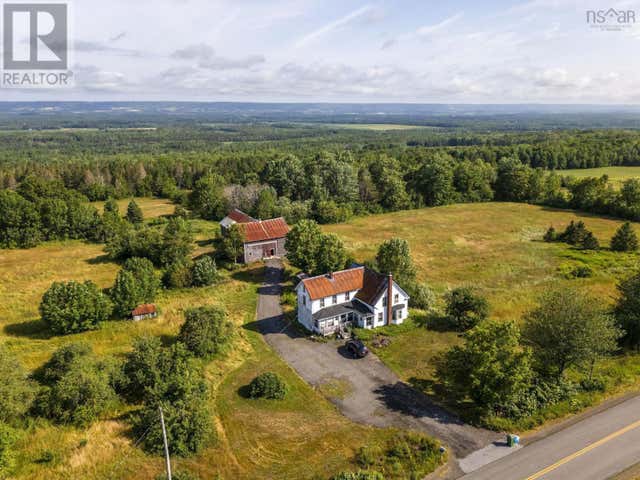
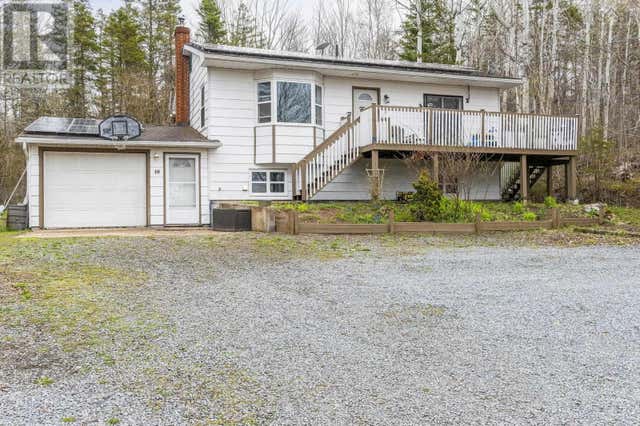
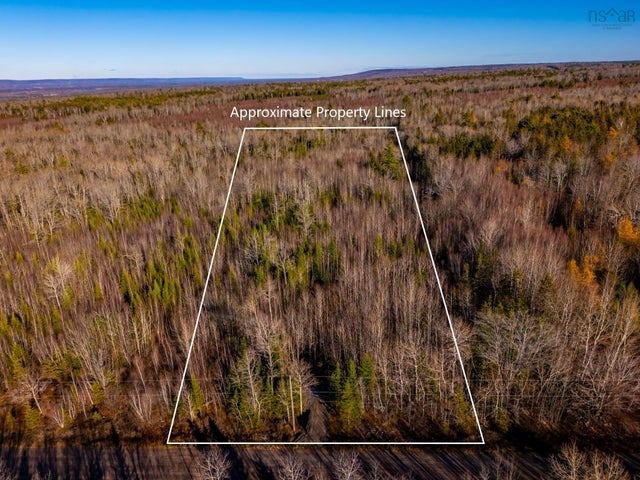
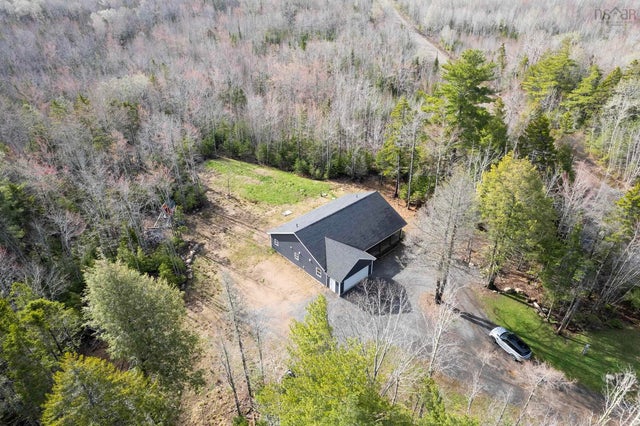
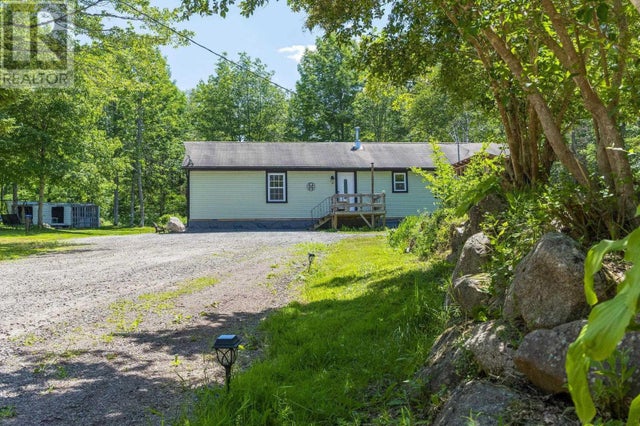
Similar Homes Nearby

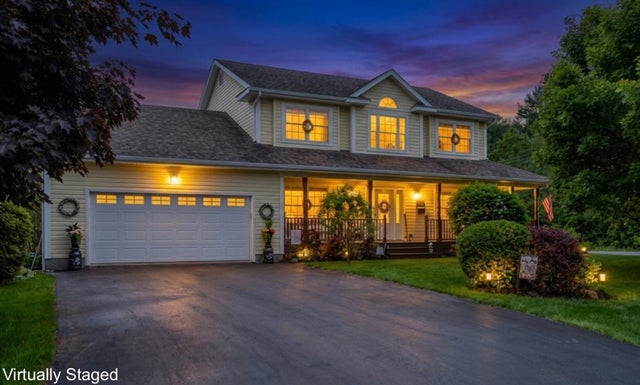

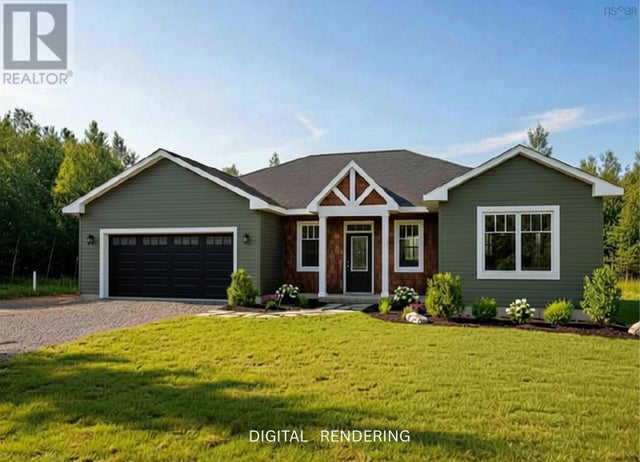
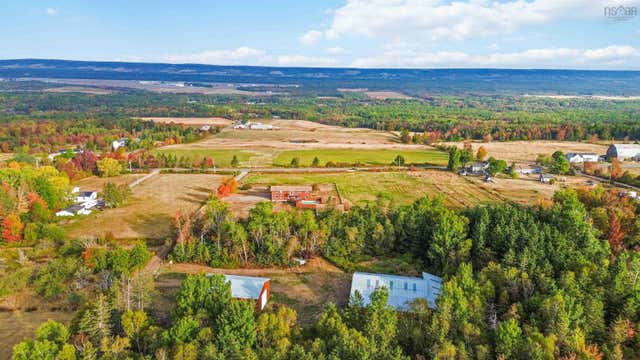
Similar Home Values
Comparable nearby listings and their asking prices.
| Address | Price | Beds | Baths | Sq Ft |
|---|---|---|---|---|
| 4 Laurel Street, Kingston, NS | CA$599,900 | 4 | 2 | 2,199 |
| 4 Laurel Street, Kingston, NS | CA$599,900 | 4 | 2 | 2,199 |
| 46 Kearne Avenue, Kingston, NS | CA$689,900 | 4 | 3 | 2,100 |
| 46 Kearne Avenue, Kingston, NS | CA$689,900 | 4 | 3 | 2,100 |
| 900 Harmony Road, Kingston, NS | CA$849,900 | 5 | 3 | 4,044 |
| 900 Harmony Road, Kingston, NS | CA$849,900 | 5 | 3 | 4,044 |
Moving Cost Estimate
EXIT Agents in Kingston



Listing Courtesy: Exit Realty Town & Country
Data Terms of Use
This website is operated by Exit Realty Town & Country, a brokerage who is a member of The Canadian Real Estate Association (CREA). The content on this website is owned or controlled by CREA. By accessing this website, the user agrees to be bound by these terms of use as amended from time to time, and agrees that these terms of use constitute a binding contract between the user, Exit Realty Town & Country, and CREA.
Copyright
The content on this website is protected by copyright and other laws, and is intended solely for the private, non-commercial use by individuals. Any other reproduction, distribution or use of the content, in whole or in part, is specifically prohibited. Prohibited uses include commercial use, “screen scraping”, “database scraping”, and any other activity intended to collect, store, reorganize or manipulate the content of this website.
Trademarks
REALTOR®, REALTORS®, and the REALTOR® logo are certification marks that are owned by REALTOR® Canada Inc. and licensed exclusively to The Canadian Real Estate Association (CREA). These certification marks identify real estate professionals who are members of CREA and who must abide by CREA’s By-Laws, Rules, and the REALTOR® Code. The MLS® trademark and the MLS® logo are owned by CREA and identify the professional real estate services provided by members of CREA.
Liability and Warranty Disclaimer
The information contained on this website is based in whole or in part on information that is provided by members of CREA, who are responsible for its accuracy. CREA reproduces and distributes this information as a service for its members, and assumes no responsibility for its completeness or accuracy.
Amendments
Exit Realty Town & Country may at any time amend these Terms of Use by updating this posting. All users of this site are bound by these amendments should they wish to continue accessing the website, and should therefore periodically visit this page to review any and all such amendments.