

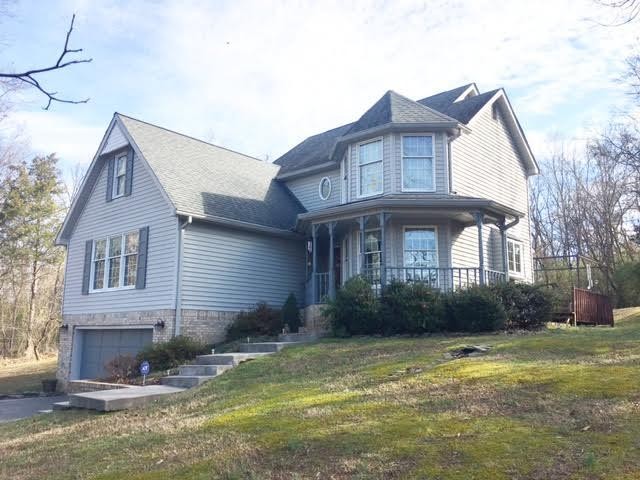
727 Carmen Drive, Athens, TN 37303
Kenwood Acres Sec 7 · McMinn County
Key Facts
Description
This beautiful Victorian style home is in a peaceful, quiet neighborhood; has a large yard with elevated playhouse for the kids and deck for outdoor enjoyment; spacious rooms for comfortable living; updated kitchen appliances for preparing great meals; formal dining, living room with fireplace, and huge family room for hosting family and friends; expanded master suite; and, special features including basement workshop area, extra storage, zoned cooling and heating (downstairs unit is new) Anderson windows, and newer roof. All of this in one home and extremely well maintained. This is a dream home that you just need to see!
Property Information
Property Type
Residential
Sub-Type
Single Family Residence
Style
Victorian
Year Built
1992
Living Area
2,581 sq ft
Lot Size
0.75 acres
Lot Dimensions
Irr
Garage Spaces
2
Parking Spaces
2
Days on Market
78
MLS® Listing#
2911958
Property Features
Interior
Appliances
Cooling
Heating
Flooring
Fireplace
Parking
Laundry
Patio
Lot Features
Construction
Security
Utilities
Rooms
- Dining Room
Schools
- Middle:
- Athens City Middle School
- High:
- McMinn County High School
Financial Details
Annual Taxes
$1,201
Parcel Number
047D A 00800 000
Directions
From Congress Pkwy (Hwy 11) turn onto Guthrie beside the VFW then right onto Cindy, left onto Kenwood and right onto Carmen Dr. Go to the end of the Cul-De-Sac with sign on property.
Affordability Calculator
$45,980
Estimated monthly payment
$1,224/mo
Principal $183,920 · Est. interest $256,585 over 30 yrs
Neighborhood Market Statistics
How this home compares to active listings in Athens, TN
- $327,869
- Median Listing Price
- 70
- Median Days on Market
- 1,863
- Median Sq Ft
- $182
- Median Price / Sq Ft
- 294
- Active Listings
- This home’s price is 30% below the area median.
- Its price per sq ft is 51% below the area median.
Market statistics compiled from active EXIT Realty® and MLS listings in Athens, TN.
Location

Points of Interest in Athens, TN
Showing the Athens area map.
Nearby Schools
North City School
School · 1.5 mi away
Athens Head Start
School · 2.1 mi away
Ingleside Elementary School
Elementary · 2.2 mi away
McMinn County School District
School · 2.7 mi away
Fairview Christian Academy
School · 2.9 mi away
Athens City Middle School
Secondary · 3.1 mi away
City Park Elementary
Elementary · 3.1 mi away
McMinn County High School
Secondary · 3.2 mi away
Athens City Schools
School · 3.2 mi away
E K Baker Elementary School
Elementary · 3.3 mi away
Riceville Elementary
Elementary · 7.5 mi away
Englewood Elementary
Elementary · 7.6 mi away
Rogers Creek Elementary
Elementary · 8.5 mi away
Central High School
Secondary · 9.0 mi away
Meigs North Elementary
Elementary · 10.8 mi away
Meigs Middle School
Secondary · 10.8 mi away
Sweetwater Junior High School
Secondary · 11.0 mi away
Meigs County High School
Secondary · 11.2 mi away
Etowah City School
School · 11.2 mi away
Sweetwater Elementary School
Elementary · 11.5 mi away
Commute Calculator
Nearby Homes
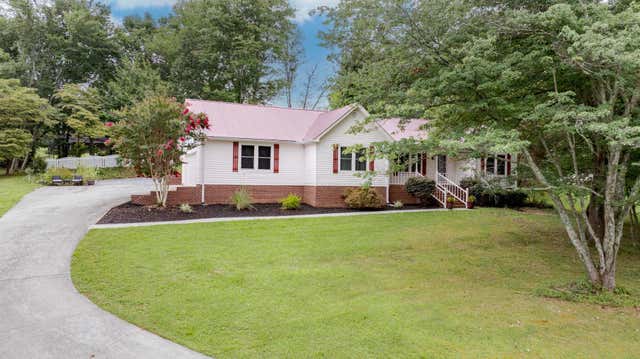

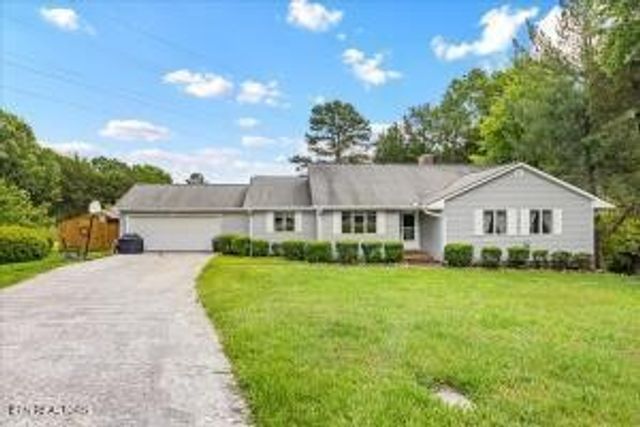
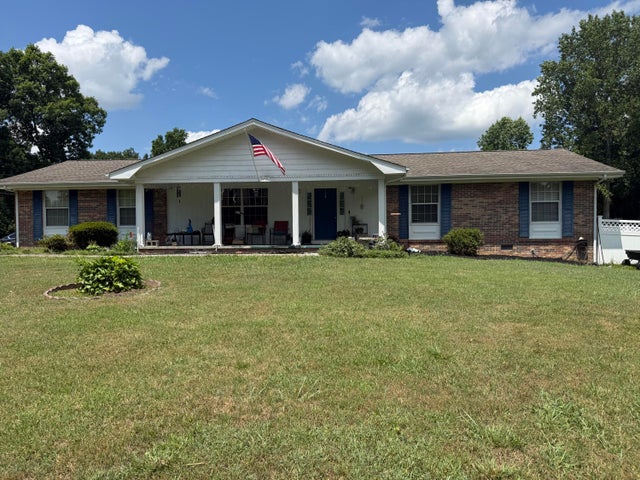
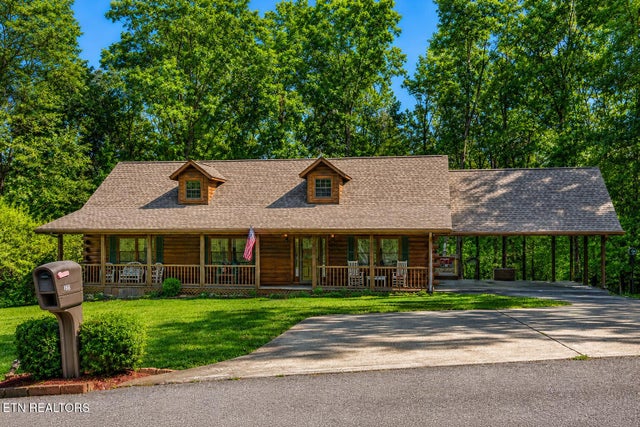
Similar Homes Nearby
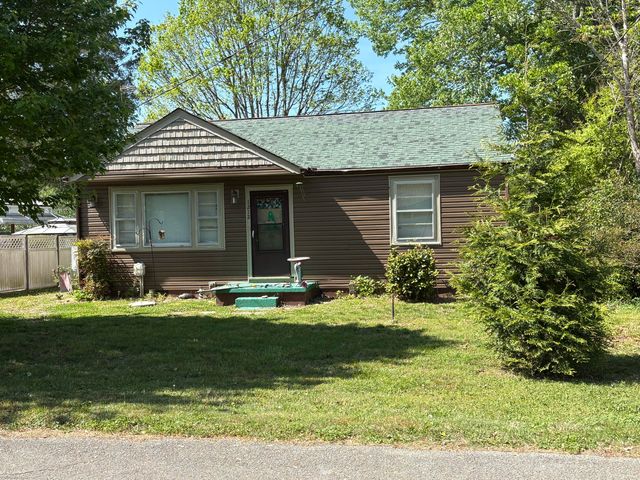


Similar Home Values
Comparable nearby listings and their asking prices.
| Address | Price | Beds | Baths | Sq Ft |
|---|---|---|---|---|
| 1212 Jones Street, Athens, TN | $175,000 | 2 | 1 | 852 |
| 1212 Jones St, Athens, TN | $175,000 | 2 | 1 | 852 |
| 1212 Jones St, Athens, TN | $175,000 | 2 | 1 | 852 |
| 1212 Jones Street, Athens, TN | $175,000 | 2 | 1 | 852 |
| 1037 Jones Street, Athens, TN | $180,000 | 3 | 1 | 1,232 |
| 1037 Jones Street, Athens, TN | $180,000 | 3 | 1 | 1,232 |
Moving Cost Estimate
EXIT Agents in Athens



Listing Courtesy: Keller Williams Athens - 4236490090
Last Updated: 2017-01-28