

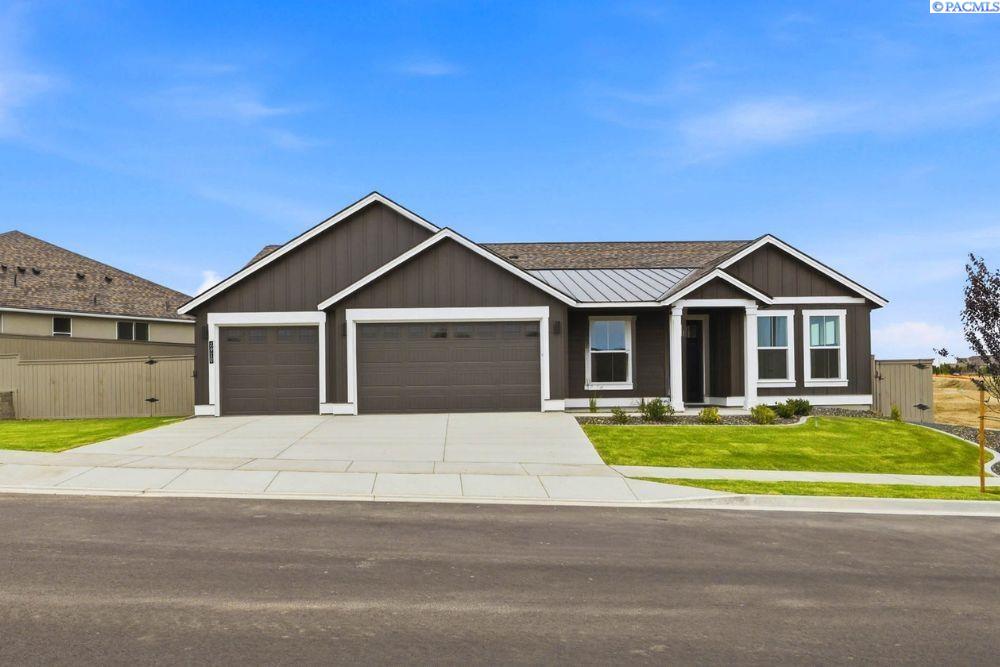
2910 Merak Rd, Richland, WA 99354
HORN RAPIDS · Benton County
Key Facts
Description
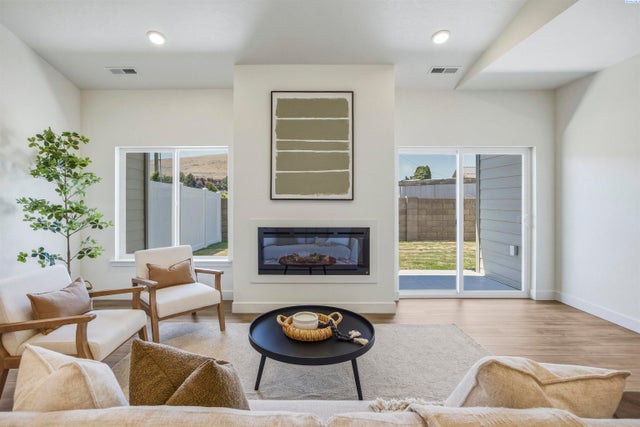
MLS# 292045 Luxury living awaits at Lot 17, Phase 4, in Quail Ridge at Horn Rapids, one of the most sought-after communities by Pahlisch Homes. In this exceptional neighborhood, everyday living feels like a retreat, with resort-style amenities including a sparkling pool, modern clubhouse, and private fitness center just moments from home.The farmhouse Bentley floor plan offers 2,571 square feet of beautifully designed living space that blends comfort and sophistication. Soaring ceilings, 8-foot interior doors, expansive windows, and a warm gas fireplace create an inviting great room that flows seamlessly into the chef-inspired kitchen. Designed for both everyday living and effortless entertaining, the kitchen features luxury vinyl plank flooring, quartz countertops, soft-close cabinetry, stainless steel appliances, and a spacious walk-in pantry.The private primary suite serves as a true retreat, complete with a spa-inspired bathroom and generous walk-in closet. A guest suite, versatile home office, and spacious covered patio add flexibility and function to the home’s thoughtful layout.With Smart Home technology and professionally landscaped front yard, this home is crafted for modern convenience and elevated living.Live where luxury meets lifestyle. * Lot 17, Phase 4 of Quail Ridge*Open for tours Friday–Tuesday, Please contact Site Agent to schedule a private tour. *Photos are of previous built home and virtually staged
Property Information
Property Type
Residential
Sub-Type
Single Family Residence
Year Built
2026
Stories
1
Living Area
2,571 sq ft
Lot Size
0.20 acres
Lot Dimensions
Irregular
Garage Spaces
3
Parking Spaces
3
Days on Market
68
MLS® Listing#
292045
Property Features
Interior
Exterior
Appliances
Cooling
Heating
Flooring
Fireplace
Basement
Pool
Parking
Laundry
Patio
Fencing
Lot Features
Construction
Foundation
Roof
Windows
Community
Utilities
Water Source
Financial Details
HOA
Yes
Affordability Calculator
$132,780
Estimated monthly payment
$3,534/mo
Principal $531,120 · Est. interest $740,960 over 30 yrs
Neighborhood Market Statistics
How this home compares to active listings in Richland, WA
- $531,982
- Median Listing Price
- 45
- Median Days on Market
- 2,058
- Median Sq Ft
- $267
- Median Price / Sq Ft
- 495
- Active Listings
- This home’s price is 25% above the area median.
- Its price per sq ft is 3% below the area median.
Market statistics compiled from active EXIT Realty® and MLS listings in Richland, WA.
Similar Homes Nearby


Similar Home Values
Comparable nearby listings and their asking prices.
| Address | Price | Beds | Baths | Sq Ft |
|---|---|---|---|---|
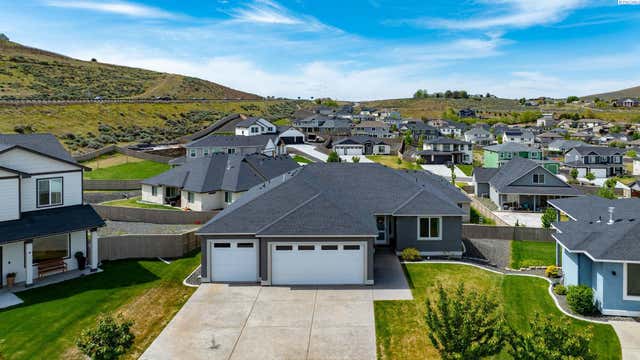
| 5424 Fern Loop, West Richland, WA | $465,000 | 4 | 3 | 2,305 |
| 3994 Ironton Dr, West Richland, WA | $465,000 | 4 | 3 | 2,382 |
| 3902 Barbera St, Richland, WA | $468,000 | 3 | 2 | 1,438 |
| 4545 Grove Court, West Richland, WA | $469,900 | 3 | 3 | 1,899 |
| 1075 Klamath Court, Richland, WA | $470,000 | 3 | 2 | 1,786 |
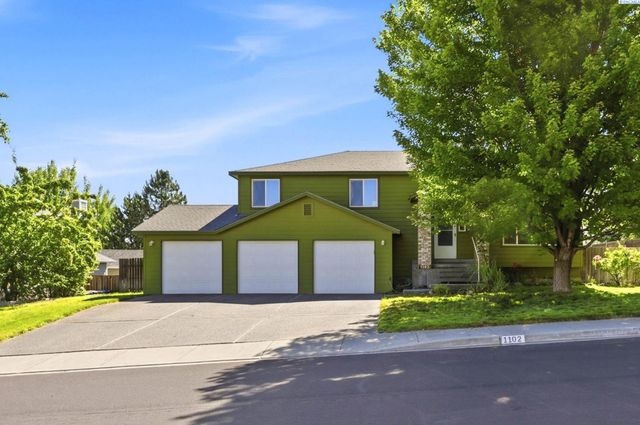
| 1102 Oxford Ave, Richland, WA | $470,000 | 4 | 3 | 1,920 |
Moving Cost Estimate
Listing Courtesy: Pahlisch Real Estate, Inc.