

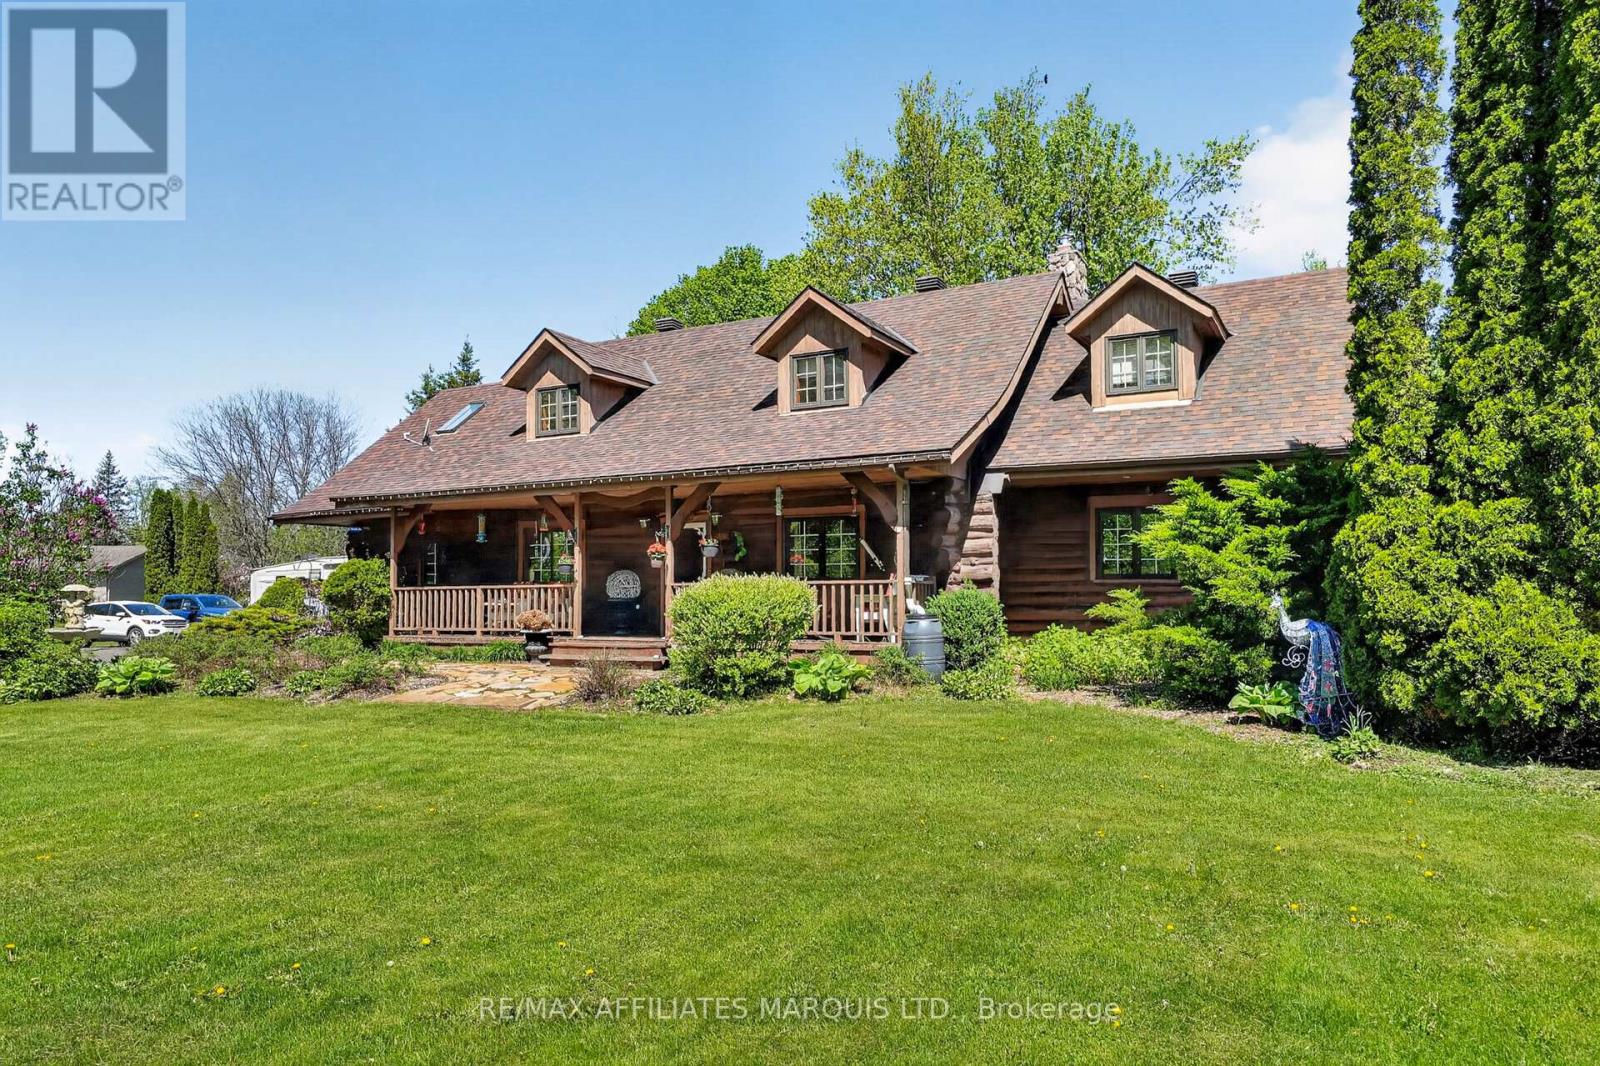
16985 HEADLINE ROAD, South Stormont, ON K0C1P0
716 - South Stormont (Cornwall) Twp
Key Facts
Description
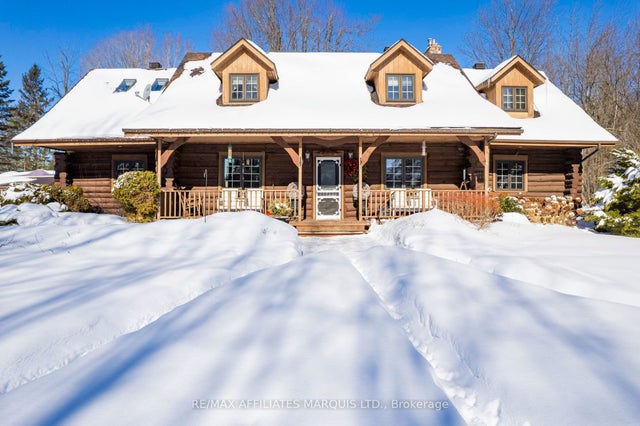
Welcome to this stunning 3,000 sq. ft. log home set on over 2 beautifully maintained acres just outside the city limits. Offering the perfect blend of peaceful rural living and convenient proximity to Cornwall, this property is ideal for families seeking space, character, and comfort. From the moment you arrive, the charm is undeniable. A spacious front porch invites you to relax and enjoy the quiet surroundings. Inside, exposed wood throughout the main floor creates a warm, timeless atmosphere. The updated eat-in kitchen features custom cabinetry, granite countertops, and a large island perfect for gathering. The inviting living room is highlighted by a striking stone fireplace with a gas insert and patio doors leading to the expansive screened-in patio, ideal for evening relaxation. A separate main-floor family room offers additional living space, and a convenient 2-piece bath combined with laundry adds everyday practicality. Upstairs you'll find four generously sized bedrooms. The primary suite includes a private 3-piece ensuite and a bonus room that could serve as a fifth bedroom, office, nursery, or exercise space. A full bathroom and an additional second-floor family room provide flexibility for growing families. The basement is currently used for storage but offers excellent potential for future development, with a walk-out from the attached single-car garage. Outside, the immaculate yard showcases mature landscaping, stone walkways, multiple patio areas, and a fire pit, perfect for entertaining or peaceful evenings under the stars. With ample parking and space for campers, boats, or recreational vehicles, this property blends lifestyle and practicality. Located minutes to Cornwall, approximately one hour to Ottawa and just over an hour to Montreal, this home offers space, warmth, and character you won't want to miss. (id:31684)
Property Information
Property Type
Residential
Sub-Type
Single Family Residence
Parking Spaces
11
Ownership
Freehold
Listing #
X12789456
Property Features
Cooling
Heating
Parking
Sewer
Affordability Calculator
$175,000
Estimated monthly payment
$4,657/mo
Principal $700,000 · Est. interest $976,562 over 30 yrs
Location

Points of Interest in South Stormont, ON
Showing the South Stormont area map.
Nearby Schools
Eamer's Corners Public School
Elementary · 3.9 km away
St Joseph's Catholic Secondary Sch
Secondary · 5.6 km away
Sacred Heart Catholic School
Secondary · 5.6 km away
Notre-Dame Catholic Elementary School
Elementary · 5.6 km away
Young Achievers Daycare
School · 6.1 km away
St. Anne Catholic School
School · 6.1 km away
Viscount Alexander Public School - Ucdsb
Elementary · 6.5 km away
Sunrise & Shine Childcare Centre
School · 6.7 km away
Freehouse Montessori School
Elementary · 7.2 km away
St. Matthew Catholic Secondary School
Secondary · 7.8 km away
Cornwall Collegiate and Vocational School
Secondary · 7.9 km away
Tr Leger School
School · 8.0 km away
Bishop Macdonell Catholic School
Elementary · 8.2 km away
Central Public School
Elementary · 8.3 km away
Akwesasne Mohawk School
School · 8.6 km away
Bridgewood Public School - Ucdsb
School · 8.6 km away
T R Leger School of Adult & Continuing Secondary School
Secondary · 8.7 km away
Ecole Secondaire Catholique la Citadelle
Secondary · 8.8 km away
Ecole Elementaire Catholique Marie-Tanguay
Elementary · 9.1 km away
St Lawrence Secondary School
Secondary · 9.5 km away
Commute Calculator
Nearby Homes


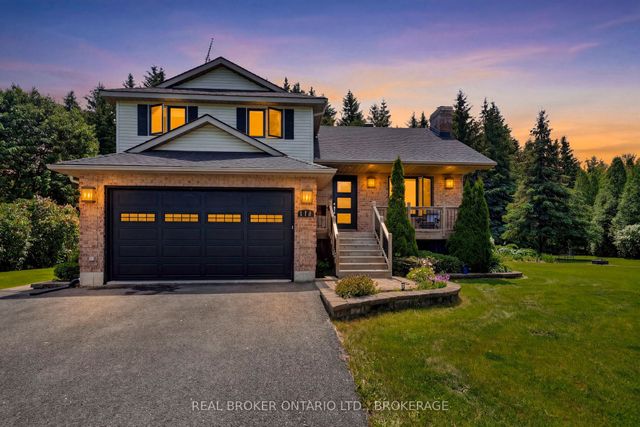

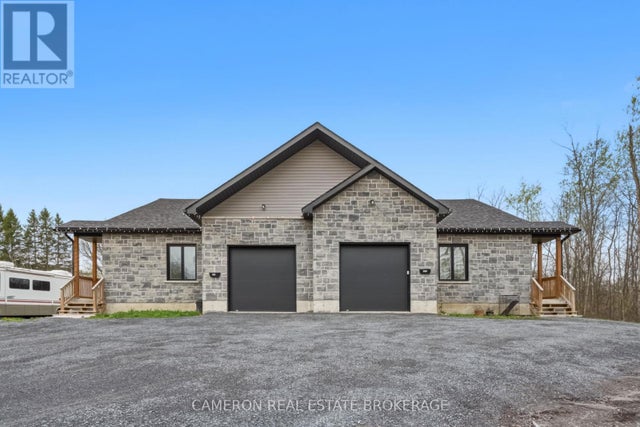
Similar Homes Nearby


Similar Home Values
Comparable nearby listings and their asking prices.
| Address | Price | Beds | Baths | Sq Ft |
|---|---|---|---|---|
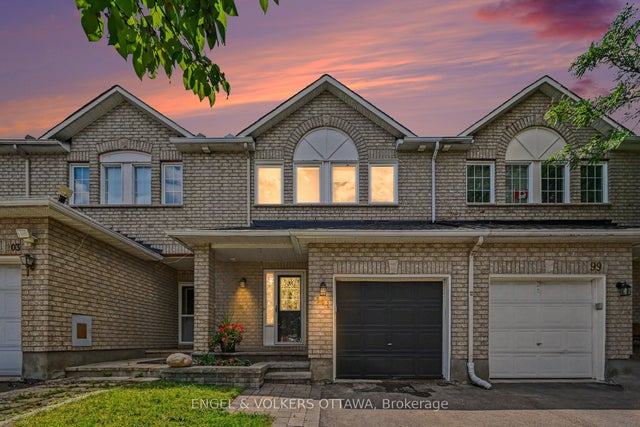
| 101 Margrave Avenue, Hunt Club - South Keys and Area, ON | CA$614,900 | 3 | 3 | — |
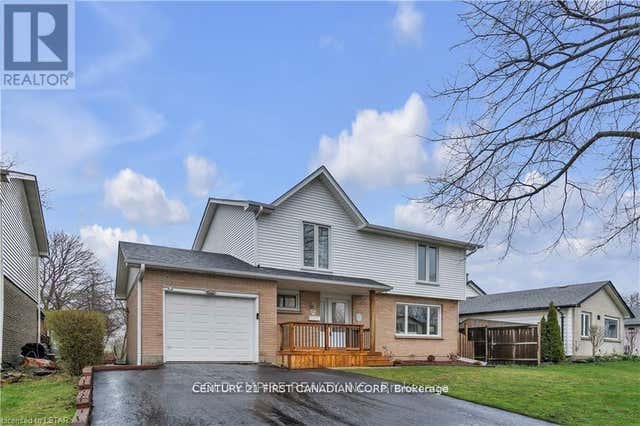
| 53 ARCHER CRESCENT, London South (South X), ON | CA$615,000 | 4 | 2 | — |
| 53 Archer Crescent, London South, ON | CA$615,000 | 4 | 2 | — |
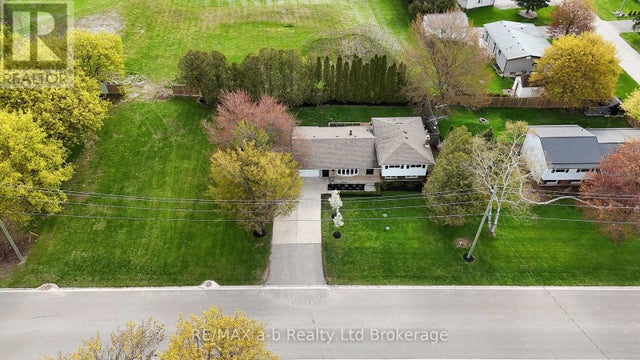
| 21 PEGGY Avenue, South-West Oxford, ON | CA$615,000 | 4 | 2 | — |
| 21 PEGGY AVENUE, South-West Oxford (Mount Elgin), ON | CA$615,000 | 4 | 2 | — |
| 315 KADING CRESCENT, Woodstock (Woodstock - South), ON | CA$618,235 | 3 | 4 | — |
Moving Cost Estimate
EXIT Agents in South Stormont



Listing Courtesy: RE/MAX AFFILIATES MARQUIS LTD.
Data Terms of Use
This website is operated by RE/MAX AFFILIATES MARQUIS LTD., a brokerage who is a member of The Canadian Real Estate Association (CREA). The content on this website is owned or controlled by CREA. By accessing this website, the user agrees to be bound by these terms of use as amended from time to time, and agrees that these terms of use constitute a binding contract between the user, RE/MAX AFFILIATES MARQUIS LTD., and CREA.
Copyright
The content on this website is protected by copyright and other laws, and is intended solely for the private, non-commercial use by individuals. Any other reproduction, distribution or use of the content, in whole or in part, is specifically prohibited. Prohibited uses include commercial use, “screen scraping”, “database scraping”, and any other activity intended to collect, store, reorganize or manipulate the content of this website.
Trademarks
REALTOR®, REALTORS®, and the REALTOR® logo are certification marks that are owned by REALTOR® Canada Inc. and licensed exclusively to The Canadian Real Estate Association (CREA). These certification marks identify real estate professionals who are members of CREA and who must abide by CREA’s By-Laws, Rules, and the REALTOR® Code. The MLS® trademark and the MLS® logo are owned by CREA and identify the professional real estate services provided by members of CREA.
Liability and Warranty Disclaimer
The information contained on this website is based in whole or in part on information that is provided by members of CREA, who are responsible for its accuracy. CREA reproduces and distributes this information as a service for its members, and assumes no responsibility for its completeness or accuracy.
Amendments
RE/MAX AFFILIATES MARQUIS LTD. may at any time amend these Terms of Use by updating this posting. All users of this site are bound by these amendments should they wish to continue accessing the website, and should therefore periodically visit this page to review any and all such amendments.