

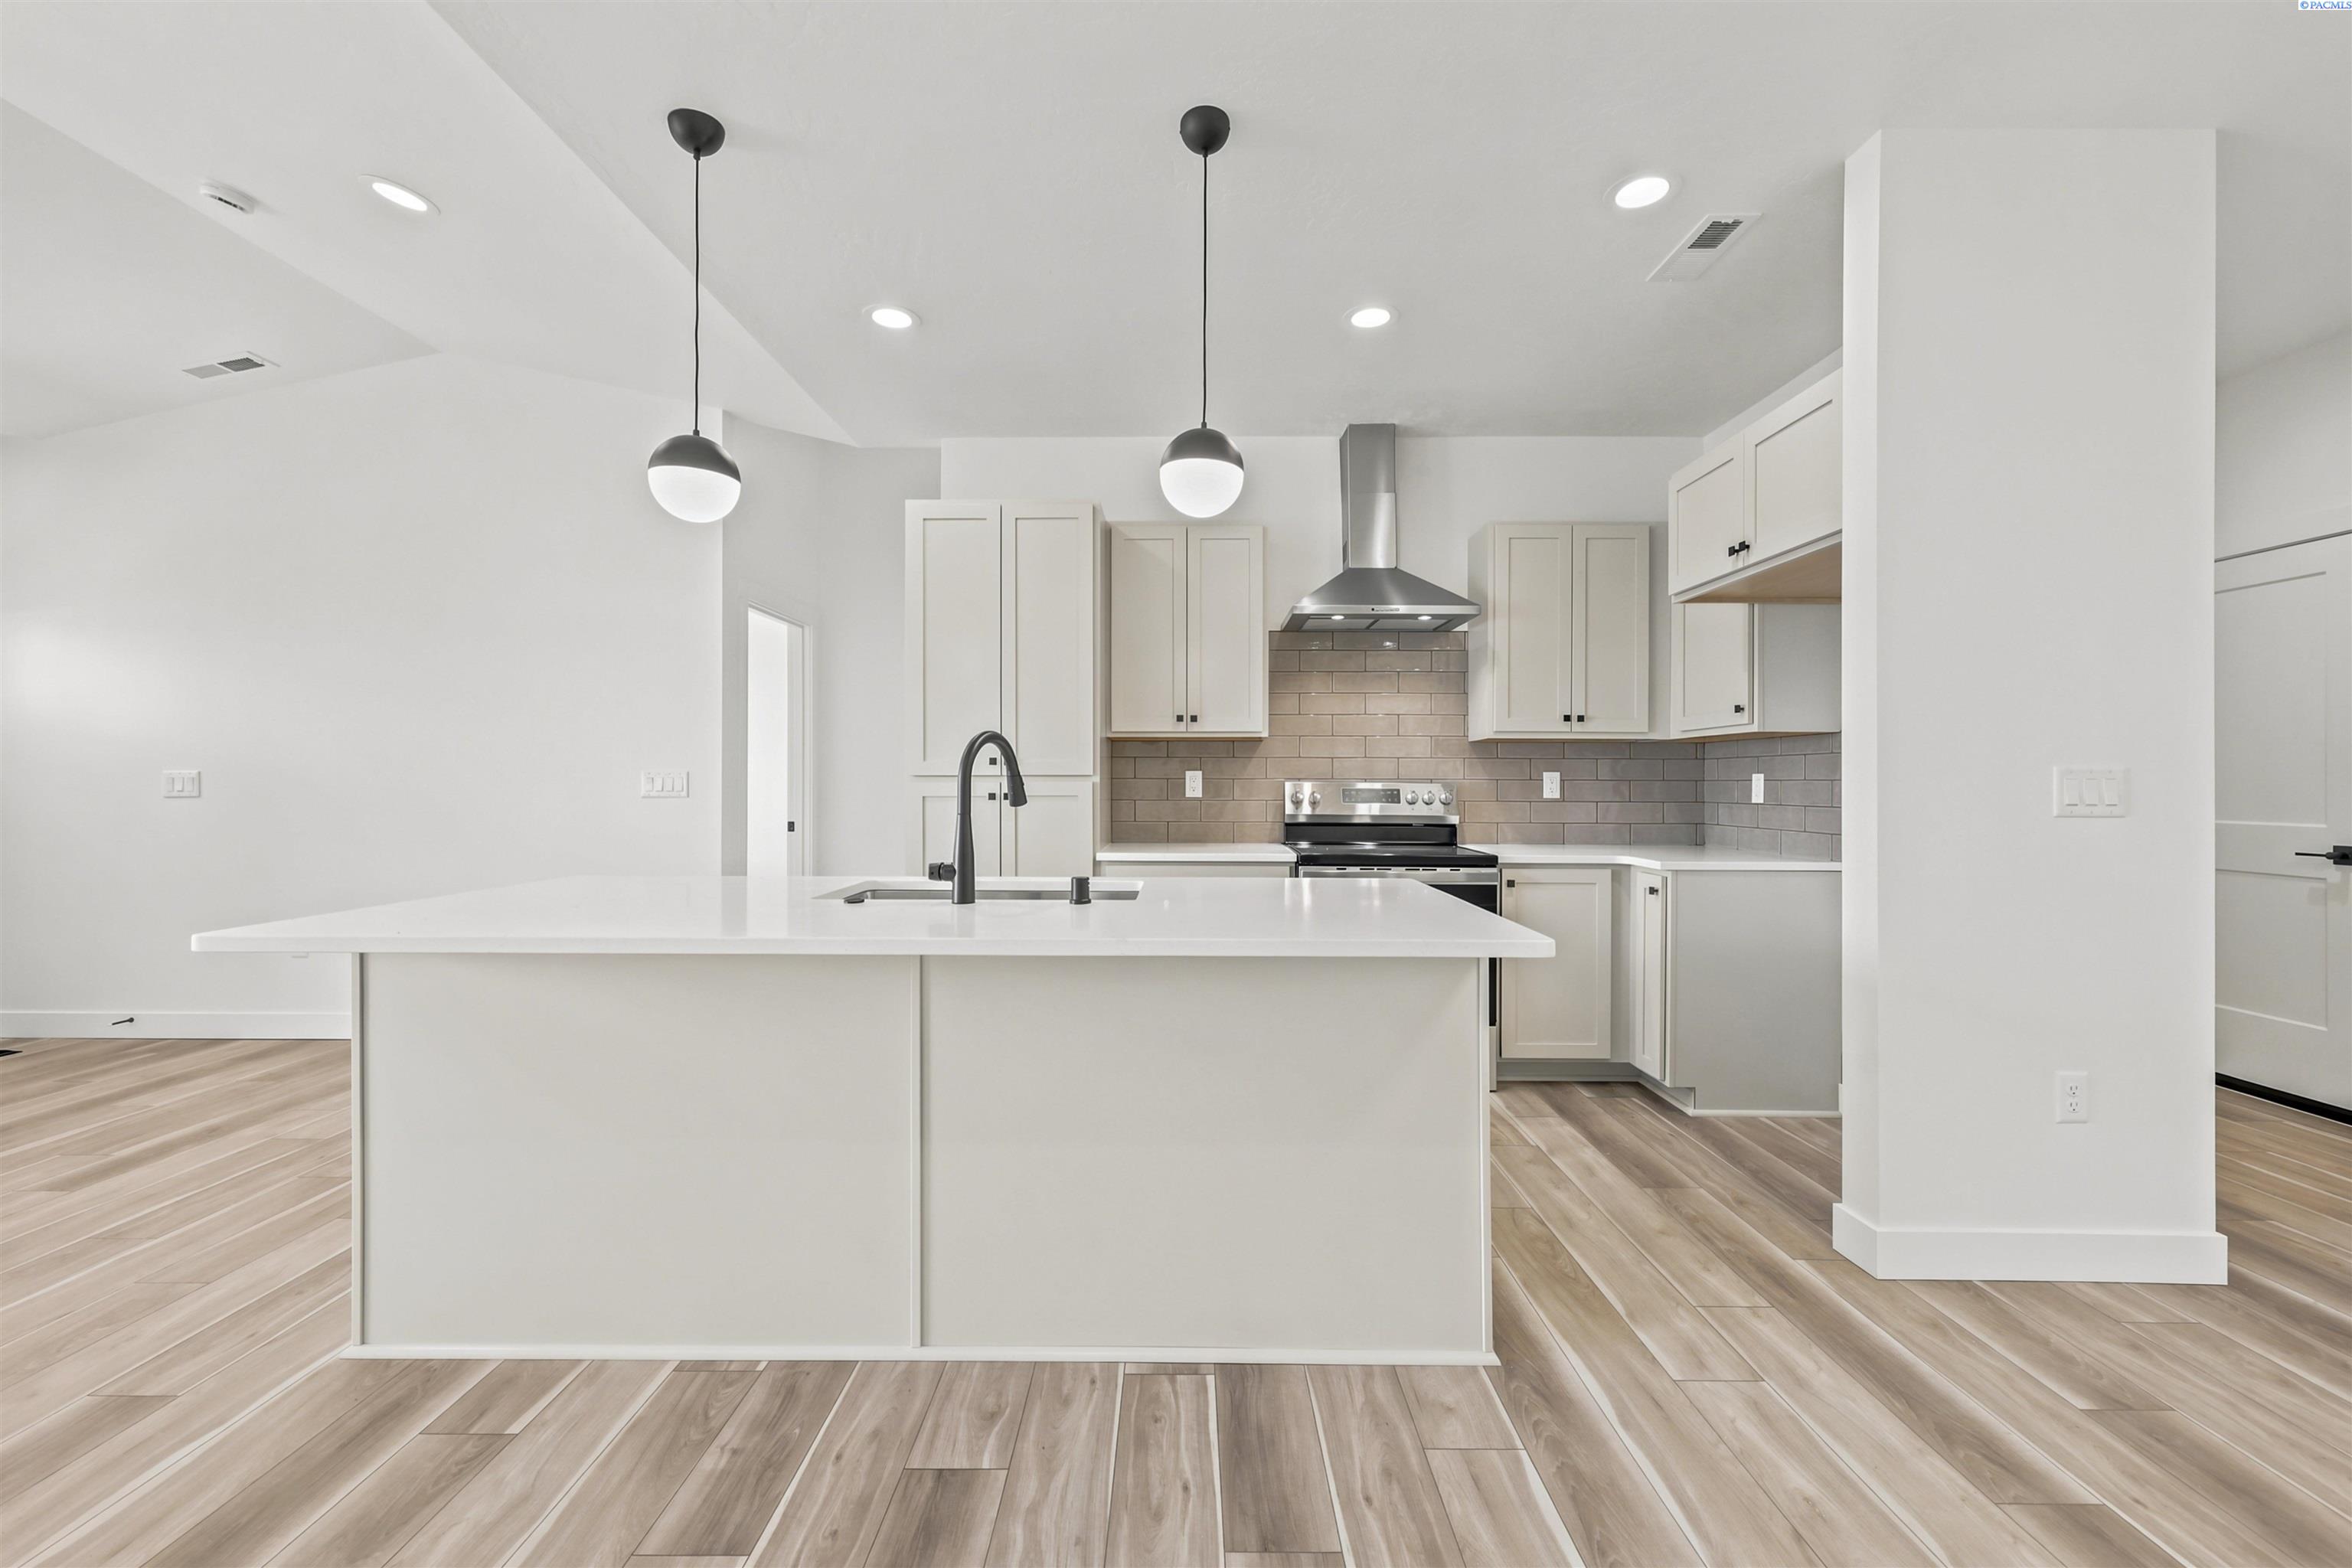
4460 Conifer St, West Richland, WA 99353
THE GROVE · Benton County
Key Facts
Description
MLS# 293971 Welcome to The Jonathan at The Grove, where thoughtful design meets modern comfort in one of West Richland’s newest and most exciting communities. Offering 1,482 sqft of well-designed living space, this floor plan is available in two distinctive elevations — Honeycrisp and Pacific Rose — each bringing its own unique curb appeal and character. Inside, you'll find 4 bedrooms, 2.5 bathrooms, and a versatile bonus room, providing flexibility for a home office, playroom, media space, or additional living area. An inviting open-concept layout creates seamless flow for everyday living and entertaining, while the convenient mudroom off the 2-car garage adds practical function and organization to daily life. Located within The Grove, residents enjoy a vibrant community designed for easy, modern living. Beautifully crafted homes, tree-lined streets, and low-maintenance exteriors allow more time to enjoy the things that matter most. With convenient access to parks, trails, schools, local wineries, and exciting future amenities on the horizon, The Grove offers more than just a place to live — it offers a lifestyle. Come discover why life grows better at The Grove.
Property Information
Property Type
Residential
Sub-Type
Townhouse
Year Built
2026
Stories
2
Living Area
1,482 sq ft
Lot Size
0.06 acres
Garage Spaces
2
Parking Spaces
2
Days on Market
29
MLS® Listing#
293971
Property Features
Interior
Appliances
Cooling
Heating
Flooring
Basement
Pool
Parking
Patio
Lot Features
Construction
Foundation
Roof
Windows
Utilities
Water Source
Financial Details
HOA
$95 / Monthly
Affordability Calculator
$81,980
Estimated monthly payment
$2,182/mo
Principal $327,920 · Est. interest $457,478 over 30 yrs
Neighborhood Market Statistics
How this home compares to active listings in West Richland, WA
- $532,579
- Median Listing Price
- 44
- Median Days on Market
- 2,081
- Median Sq Ft
- $267
- Median Price / Sq Ft
- 491
- Active Listings
- This home’s price is 23% below the area median.
- Its price per sq ft is 4% above the area median.
Market statistics compiled from active EXIT Realty® and MLS listings in West Richland, WA.
Similar Homes Nearby

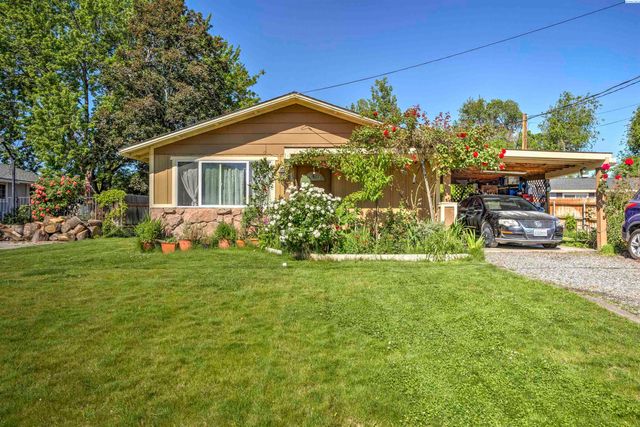


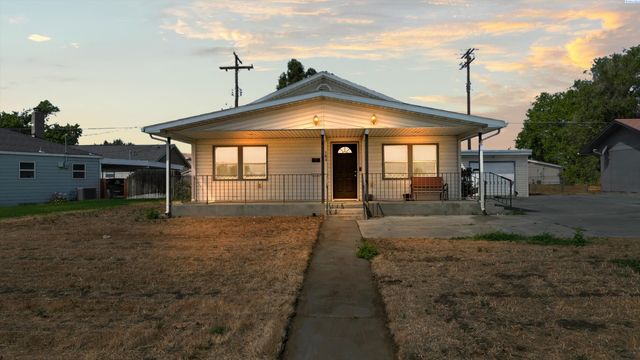
Similar Home Values
Comparable nearby listings and their asking prices.
| Address | Price | Beds | Baths | Sq Ft |
|---|---|---|---|---|
| 1008 Adams St, Richland, WA | $290,000 | 3 | 1 | 940 |
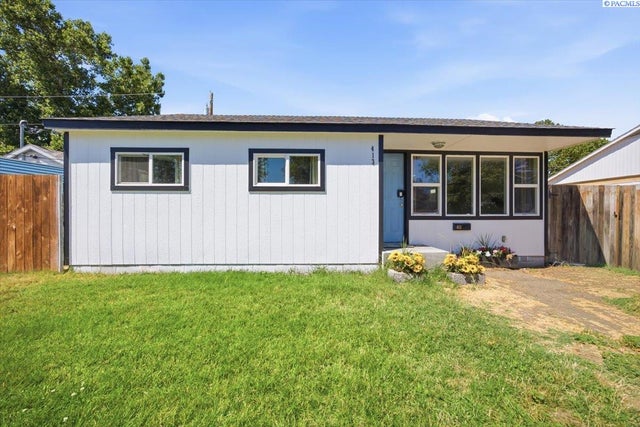
| 413 Winslow Ave, Richland, WA | $294,000 | 3 | 1 | 774 |
| 491 S 41st Ave, West Richland, WA | $305,000 | 3 | 1 | 912 |
| 1353 Carolina Ave, Richland, WA | $315,000 | 3 | 1 | 1,345 |
| 1305 Van Giesen St, Richland, WA | $315,000 | 3 | 1 | 1,075 |
| 103 George Washington Way, Richland, WA | $315,000 | 3 | 1 | 1,152 |
Moving Cost Estimate
Listing Courtesy: Century 21-Tri-Cities - 5095722456