

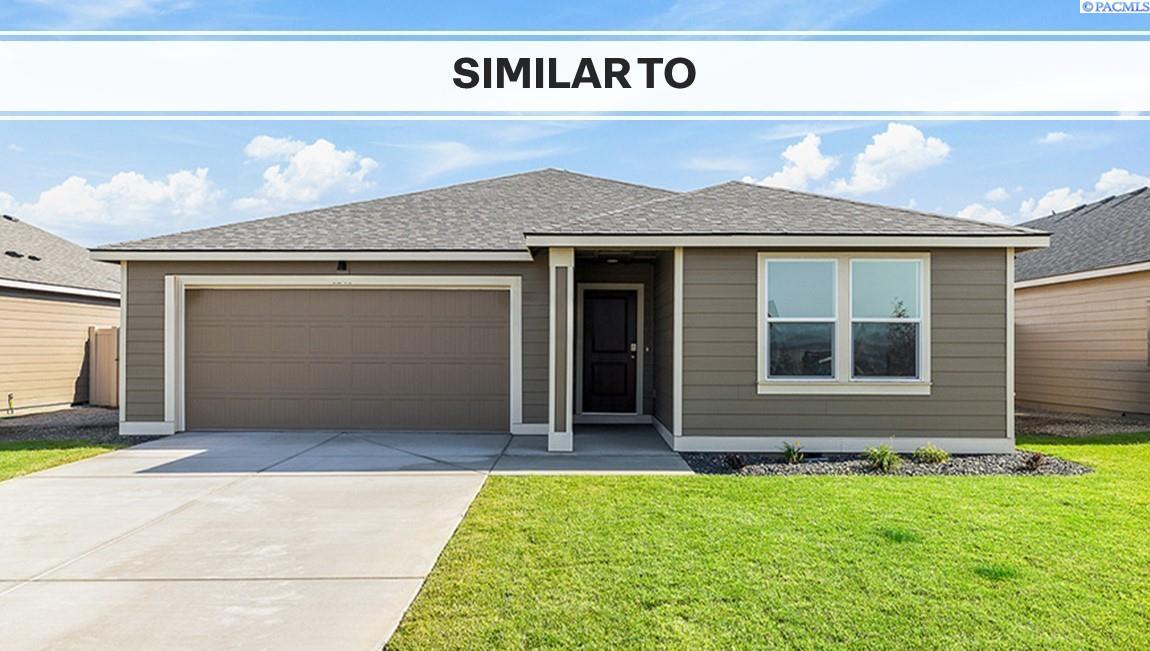
3589 Barbera Street, Richland, WA 99352
GOOSERIDGE ESTATES · Benton County
Key Facts
Description
MLS# 294047 MLS# 292098 **DR HORTON HAS ALREADY BOUGHT DOWN THE INTEREST RATE FOR YOU** PLUS additional $15,000 FLEX CASH to put toward closing costs, options or additional rate buy down. Ask Agent for details. This classic new build ranch-style home offers 1-level living in comfort and style. With 4 bedrooms, 2 bathrooms, and a vaulted ceiling, this thoughtfully designed abode is bright and spacious. Entering this Cali floor plan, you’ll find 2 bedrooms with an adjacent full bathroom. Down the hallway, you’ll see the entrance to the attached 2-car garage. The space opens into a gorgeous great room. The vaulted ceiling, premium laminate flooring, and an electric fireplace add elegance. Entertain in the convivial kitchen with quartz countertops, stainless-steel appliances, and an extra-large island with seating. The roomy primary suite is at the rear of the house and showcases a walk-in closet and attached bath with a double vanity. The fourth bedroom is tucked down a hallway next to the full laundry room. A 10-year limited warranty and smart features are included. Photos are representative of plan only and may vary as built. Schedule a tour today to see this new home in person and learn more about the Dunes community!
Property Information
Property Type
Residential
Sub-Type
Single Family Residence
Year Built
2026
Stories
1
Living Area
1,802 sq ft
Lot Size
0.20 acres
Garage Spaces
2
Parking Spaces
2
Days on Market
21
MLS® Listing#
294047
Property Features
Interior
Appliances
Cooling
Heating
Flooring
Fireplace
Basement
Parking
Laundry
Patio
Fencing
Construction
Foundation
Roof
Windows
Community
Utilities
Water Source
Rooms
- Bedroom 1M
- Bedroom 2M
- Bedroom 3M
- Bedroom 4M
- Dining RoomM
- KitchenM
- Living RoomM
Financial Details
HOA
$400 / Annually
Affordability Calculator
$98,999
Estimated monthly payment
$2,635/mo
Principal $395,996 · Est. interest $552,450 over 30 yrs
Neighborhood Market Statistics
How this home compares to active listings in Richland, WA
- $529,741
- Median Listing Price
- 43
- Median Days on Market
- 2,081
- Median Sq Ft
- $263
- Median Price / Sq Ft
- 517
- Active Listings
- This home’s price is 7% below the area median.
- Its price per sq ft is 4% above the area median.
Market statistics compiled from active EXIT Realty® and MLS listings in Richland, WA.
Similar Homes Nearby

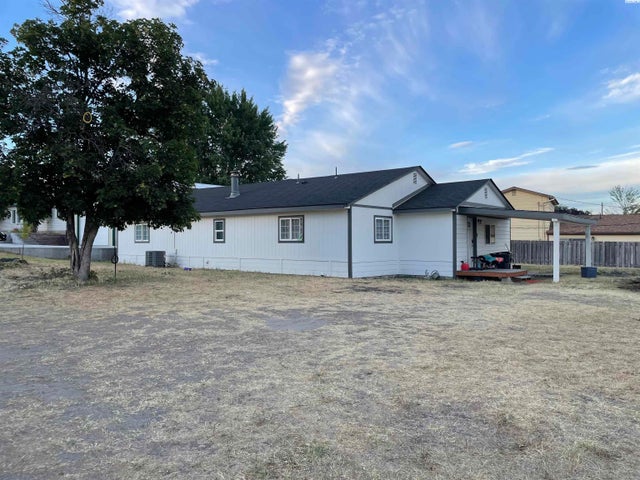
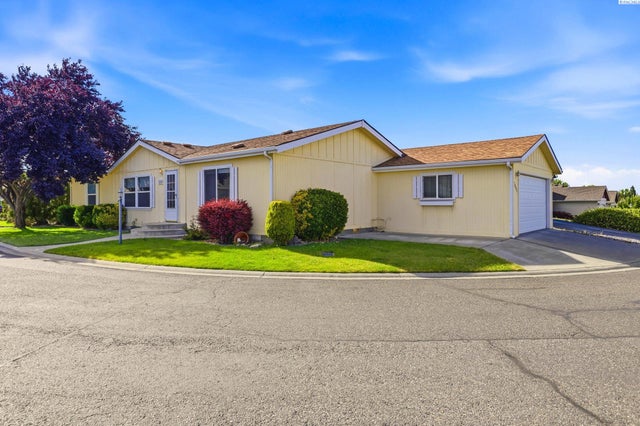
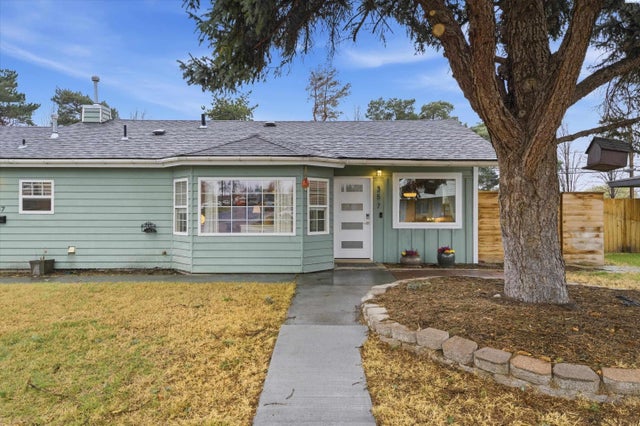


Similar Home Values
Comparable nearby listings and their asking prices.
| Address | Price | Beds | Baths | Sq Ft |
|---|---|---|---|---|
| 494 S 38th Ave, West Richland, WA | $349,000 | 3 | 1 | 1,564 |
| 6106 Desert View, West Richland, WA | $349,500 | 3 | 2 | 1,725 |
| 1609 Cactus Loop, Richland, WA | $349,900 | 3 | 2 | 1,512 |
| 357 Cottonwood Dr, Richland, WA | $350,000 | 3 | 1 | 1,148 |
| 1908 Everest Ave, Richland, WA | $355,000 | 4 | 1 | 1,536 |
| 705 Hanford, Richland, WA | $360,000 | 3 | 3 | 2,154 |
Moving Cost Estimate
Listing Courtesy: DR Horton - 3603602960