

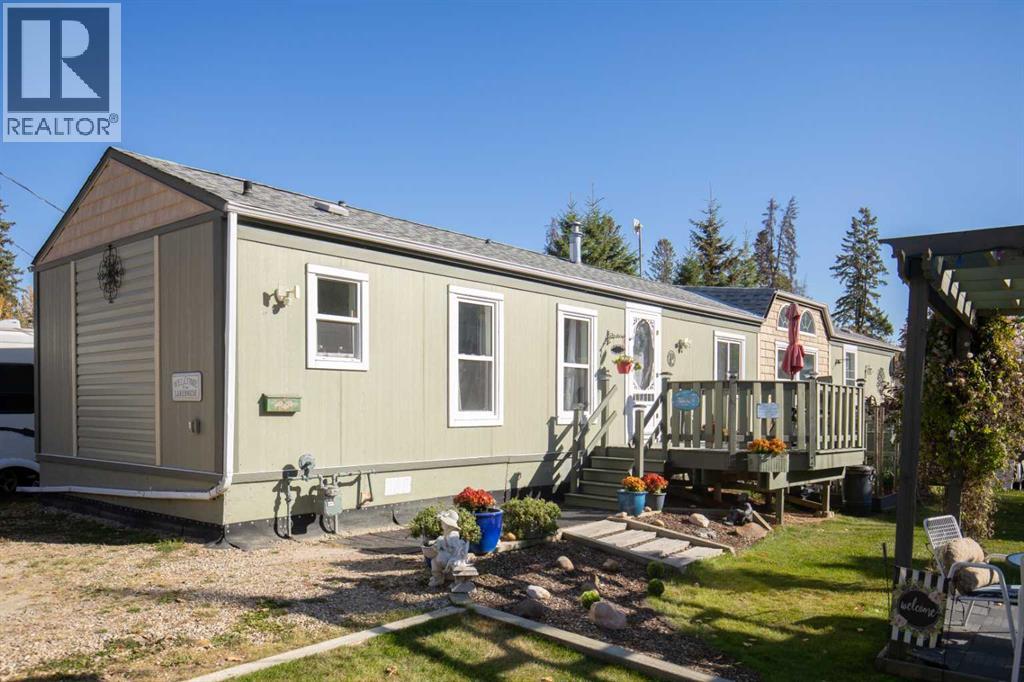
60, 41513 Highway 771, Rural Lacombe County, AB T0C0J0
Birch Bay
Key Facts
Description
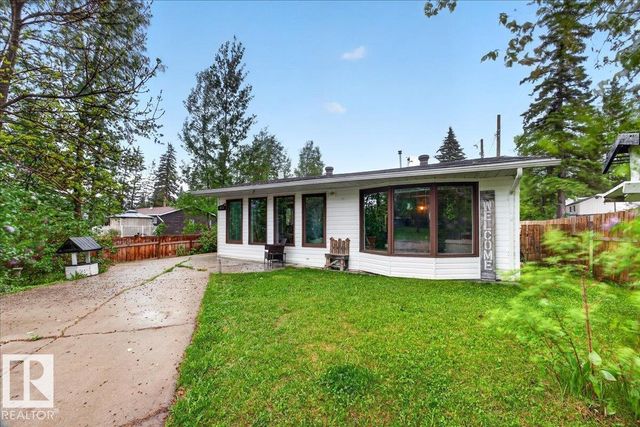
IT'S LAKE SEASON! Now's your chance to own a lovely lake property to enjoy year round. Nestled in the quiet community of Birch Bay, Gull Lake, this is a beautifully renovated 3 bedroom, 2 bathroom home on a large lot! This home has been substantially renovated over the years, including: fresh paint, new siding on both house and workshop, roof replaced - 5 yrs, hot water tank-4 yrs, renovated entry way, beautifully renovated owner's suite and gorgeous ensuite bathroom. The home has two large decks overlooking the manicured yard. There's extensive flower bed and garden space for the green thumb in the family. You'll love the heated and insulated workshop and shed for wood work and storage. The workshop has just recently had electricity installed to service it! All appliances are included. This home is MOVE-IN READY and very affordable lake living. Birch Bay has its own Marina, Boat Launch, Children's Playground and Volleyball Court. The community has seasonal parties and neighbourhood gatherings. It's close to Bentley and Sylvan Lake for amenities! (id:31684)
Property Information
Property Type
Residential
Sub-Type
Single Family Residence
Style
Mobile Home
Year Built
1995
Living Area
1,203 sq ft
Parking Spaces
4
Ownership
Freehold
Listing #
A2290175
Property Features
Exterior
Cooling
Heating
Flooring
Fencing
Lot Features
Community
Sewer
Rooms
- 14.67 Ft x 11.67 FtMain
- Bathroom 1.00 Ft x .00 FtMain
- Bathroom 2.00 Ft x .00 FtMain
- Bedroom 111.08 Ft x 9.42 FtMain
- Bedroom 29.42 Ft x 8.00 FtMain
- Living Room14.67 Ft x 15.75 FtMain
- Master Bedroom14.75 Ft x 11.58 FtMain
Affordability Calculator
$57,980
Estimated monthly payment
$1,543/mo
Principal $231,920 · Est. interest $323,549 over 30 yrs
Similar Homes Nearby
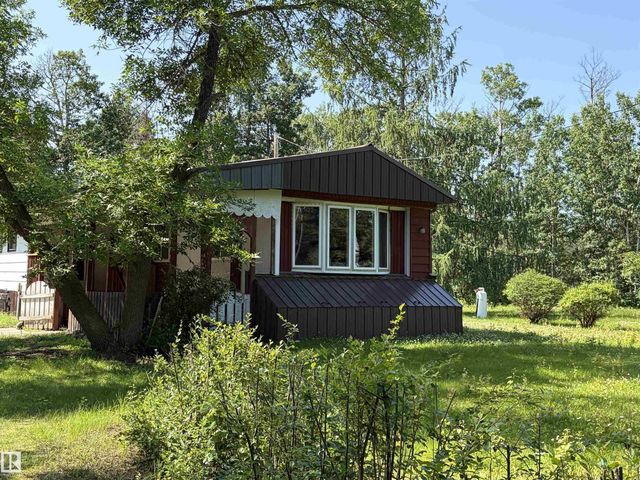

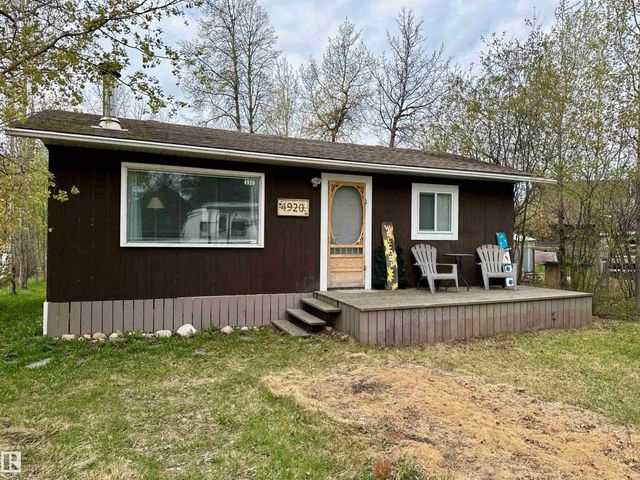

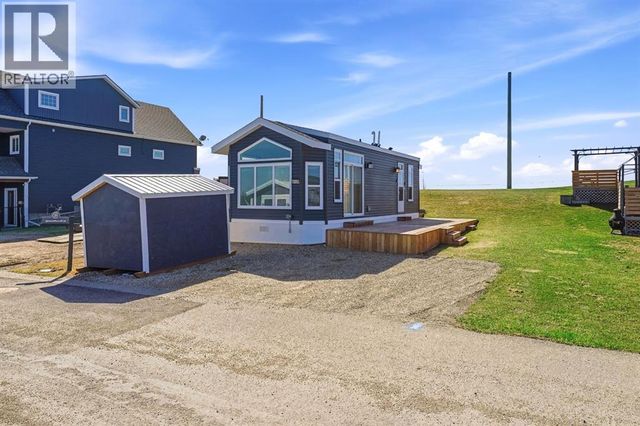
Similar Home Values
Comparable nearby listings and their asking prices.
| Address | Price | Beds | Baths | Sq Ft |
|---|---|---|---|---|
| # 501 11131 Twp Rd 600, Rural St. Paul County, AB | CA$204,900 | 3 | 1 | 1,077 |
| 101 53513 RGE RD 35, Rural Lac Ste. Anne County, AB | CA$217,000 | 3 | 1 | — |
| 4920 58 St, Rural Lac Ste. Anne County, AB | CA$219,000 | 2 | 1 | 600 |
| 26 46514 Twp Rd 604A, Rural Bonnyville M.D., AB | CA$219,500 | 2 | 1 | 533 |
| 6120, 25054 South Pine Lake Road, Rural Red Deer County, AB | CA$219,900 | 2 | 1 | 540 |
| 1311 Park CR, Rural Lac Ste. Anne County, AB | CA$219,900 | 2 | 2 | 1,471 |
Moving Cost Estimate

Listing Courtesy: Royal LePage Lifestyles Realty
Data Terms of Use
This website is operated by Royal LePage Lifestyles Realty, a brokerage who is a member of The Canadian Real Estate Association (CREA). The content on this website is owned or controlled by CREA. By accessing this website, the user agrees to be bound by these terms of use as amended from time to time, and agrees that these terms of use constitute a binding contract between the user, Royal LePage Lifestyles Realty, and CREA.
Copyright
The content on this website is protected by copyright and other laws, and is intended solely for the private, non-commercial use by individuals. Any other reproduction, distribution or use of the content, in whole or in part, is specifically prohibited. Prohibited uses include commercial use, “screen scraping”, “database scraping”, and any other activity intended to collect, store, reorganize or manipulate the content of this website.
Trademarks
REALTOR®, REALTORS®, and the REALTOR® logo are certification marks that are owned by REALTOR® Canada Inc. and licensed exclusively to The Canadian Real Estate Association (CREA). These certification marks identify real estate professionals who are members of CREA and who must abide by CREA’s By-Laws, Rules, and the REALTOR® Code. The MLS® trademark and the MLS® logo are owned by CREA and identify the professional real estate services provided by members of CREA.
Liability and Warranty Disclaimer
The information contained on this website is based in whole or in part on information that is provided by members of CREA, who are responsible for its accuracy. CREA reproduces and distributes this information as a service for its members, and assumes no responsibility for its completeness or accuracy.
Amendments
Royal LePage Lifestyles Realty may at any time amend these Terms of Use by updating this posting. All users of this site are bound by these amendments should they wish to continue accessing the website, and should therefore periodically visit this page to review any and all such amendments.