

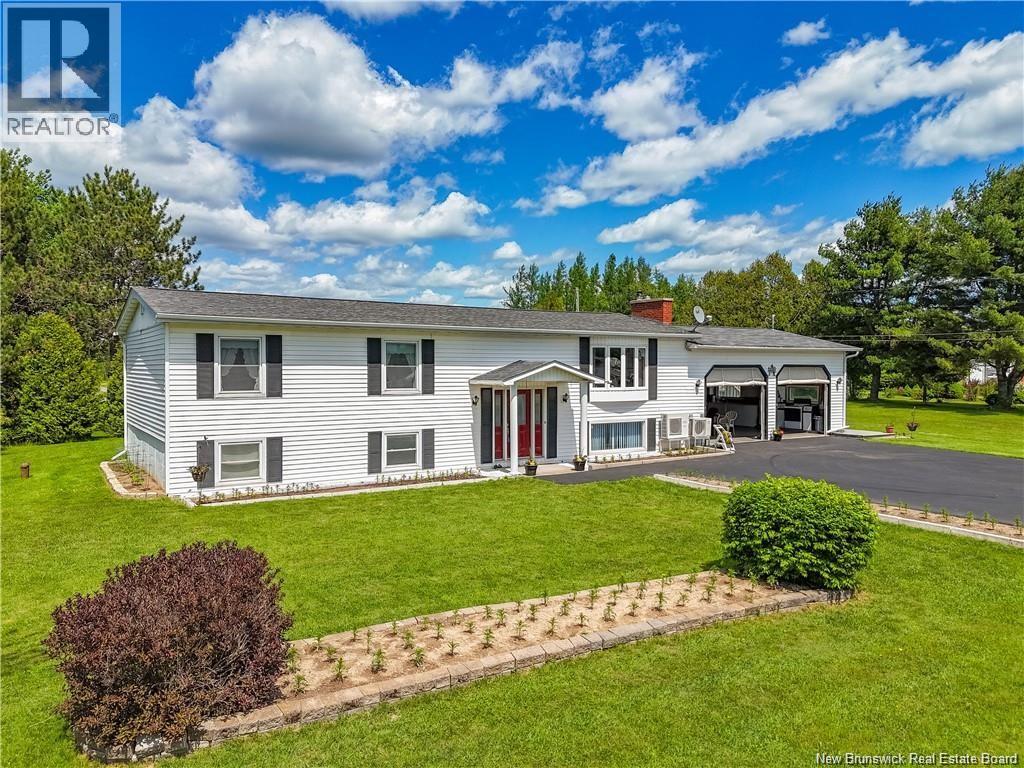
261 Route 105, Maugerville, NB E3A8P1
Key Facts
Description
This meticulously maintained one-owner home exudes a sense of pride in ownership. Situated 10 min from the city & close to Oromocto, this spacious split-entry home is in pristine condition. The property has exceptional curb appeal w/well-maintained grounds. Upon entering through the front door and ascending to the upper level, you are greeted by a generously sized and welcoming livingrm featuring beautiful hardwood flooring & a cozy fireplace (not being used. Upper level also includes a separate diningrm & a chef's dream kitchen, w/an abundance of oak cabinets. Also included on main level is a 4-piece bath, 3 bedrms, w/primary bedrm offering a convenient 2-piece ensuite. Lower level of the home is designed w/an open concept, complete w/ceramic flooring, pellet stove, 3-piece bath, a laundry room, and a sauna, making it an ideal space for entertaining guests. Additionally, the property features an attached 24x28 two-car garage with two separate doors equipped with screens, providing ample storage space for two or more vehicles. An additional door at the back of the garage leads to a screened-in sun porch, creating a summer oasis that includes an impressive 18x36 inground pool surrounded by mural-adorned walls painted by the talented artist Ron Sajak. One of the mural panels cleverly conceals a door that leads to a half bathroom, a changing room, and extra storage space. This home offers a host of additional features and amenities that truly make it a must-see property. Photos are from last Spring. (id:31684)
Property Information
Property Type
Residential
Sub-Type
Single Family Residence
Style
Split entry bungalow / 2 Level
Year Built
1975
Living Area
2,400 sq ft
Ownership
Freehold
Listing #
NB137990
Property Features
Cooling
Heating
Flooring
Parking
Lot Features
Sewer
Rooms
- 5'6'' x 4'4''Main
- 15'1'' x 15'3''Basement
- Bathroom 16'7'' x 7'4''Basement
- Bathroom 27'10'' x 6'8''Main
- Bedroom 111'11'' x 8'1''Main
- Bedroom 29'7'' x 11'7''Main
- Dining Room10'6'' x 11'7''Main
- Family Room17'3'' x 22'11''Basement
- Kitchen17'5'' x 11'7''Main
- Laundry11'4'' x 5'10''Basement
- Living Room18'0'' x 11'7''Main
- Master Bedroom15'1'' x 11'7''Main
- Sauna10'5'' x 5'11''Basement
Affordability Calculator
$89,980
Estimated monthly payment
$2,395/mo
Principal $359,920 · Est. interest $502,120 over 30 yrs
Location

Getting Around
Points of Interest in Maugerville, NB
Showing the Maugerville area map.
Nearby Schools
Lower Lincoln Elementary School
Elementary · 4.2 km away
Bliss Carman Middle School
Elementary · 5.6 km away
Forest Hill Elementary School
Elementary · 5.8 km away
Barker's Point Elementary School
Elementary · 5.9 km away
Liverpool Street School
Elementary · 6.2 km away
New Brunswick Community College - Fredericton
Secondary School · 6.9 km away
Montgomery Street School
Elementary · 7.4 km away
Ecole Sainte-Anne
School · 7.4 km away
Regent Daycare Centre
Elementary · 7.6 km away
Devon Middle School
Elementary · 7.6 km away
École les Éclaireurs
School · 7.6 km away
Maritime College of Forest Tech.
Secondary School · 7.7 km away
George Street Middle School
Elementary · 7.7 km away
Centre for Arts and Technology
School · 7.9 km away
Priestman St School
Elementary · 8.1 km away
University of Fredericton
Secondary School · 8.2 km away
Fredericton High School
Secondary · 8.2 km away
Majestany Institute
Secondary · 8.3 km away
Northeast Christian College
Secondary School · 8.3 km away
Gibson-Neill Memorial Elementary School
Elementary · 8.3 km away
Commute Calculator
Moving Cost Estimate
EXIT Agents in Maugerville



Listing Courtesy: EXIT Realty Advantage
Data Terms of Use
This website is operated by EXIT Realty Advantage, a brokerage who is a member of The Canadian Real Estate Association (CREA). The content on this website is owned or controlled by CREA. By accessing this website, the user agrees to be bound by these terms of use as amended from time to time, and agrees that these terms of use constitute a binding contract between the user, EXIT Realty Advantage, and CREA.
Copyright
The content on this website is protected by copyright and other laws, and is intended solely for the private, non-commercial use by individuals. Any other reproduction, distribution or use of the content, in whole or in part, is specifically prohibited. Prohibited uses include commercial use, “screen scraping”, “database scraping”, and any other activity intended to collect, store, reorganize or manipulate the content of this website.
Trademarks
REALTOR®, REALTORS®, and the REALTOR® logo are certification marks that are owned by REALTOR® Canada Inc. and licensed exclusively to The Canadian Real Estate Association (CREA). These certification marks identify real estate professionals who are members of CREA and who must abide by CREA’s By-Laws, Rules, and the REALTOR® Code. The MLS® trademark and the MLS® logo are owned by CREA and identify the professional real estate services provided by members of CREA.
Liability and Warranty Disclaimer
The information contained on this website is based in whole or in part on information that is provided by members of CREA, who are responsible for its accuracy. CREA reproduces and distributes this information as a service for its members, and assumes no responsibility for its completeness or accuracy.
Amendments
EXIT Realty Advantage may at any time amend these Terms of Use by updating this posting. All users of this site are bound by these amendments should they wish to continue accessing the website, and should therefore periodically visit this page to review any and all such amendments.