

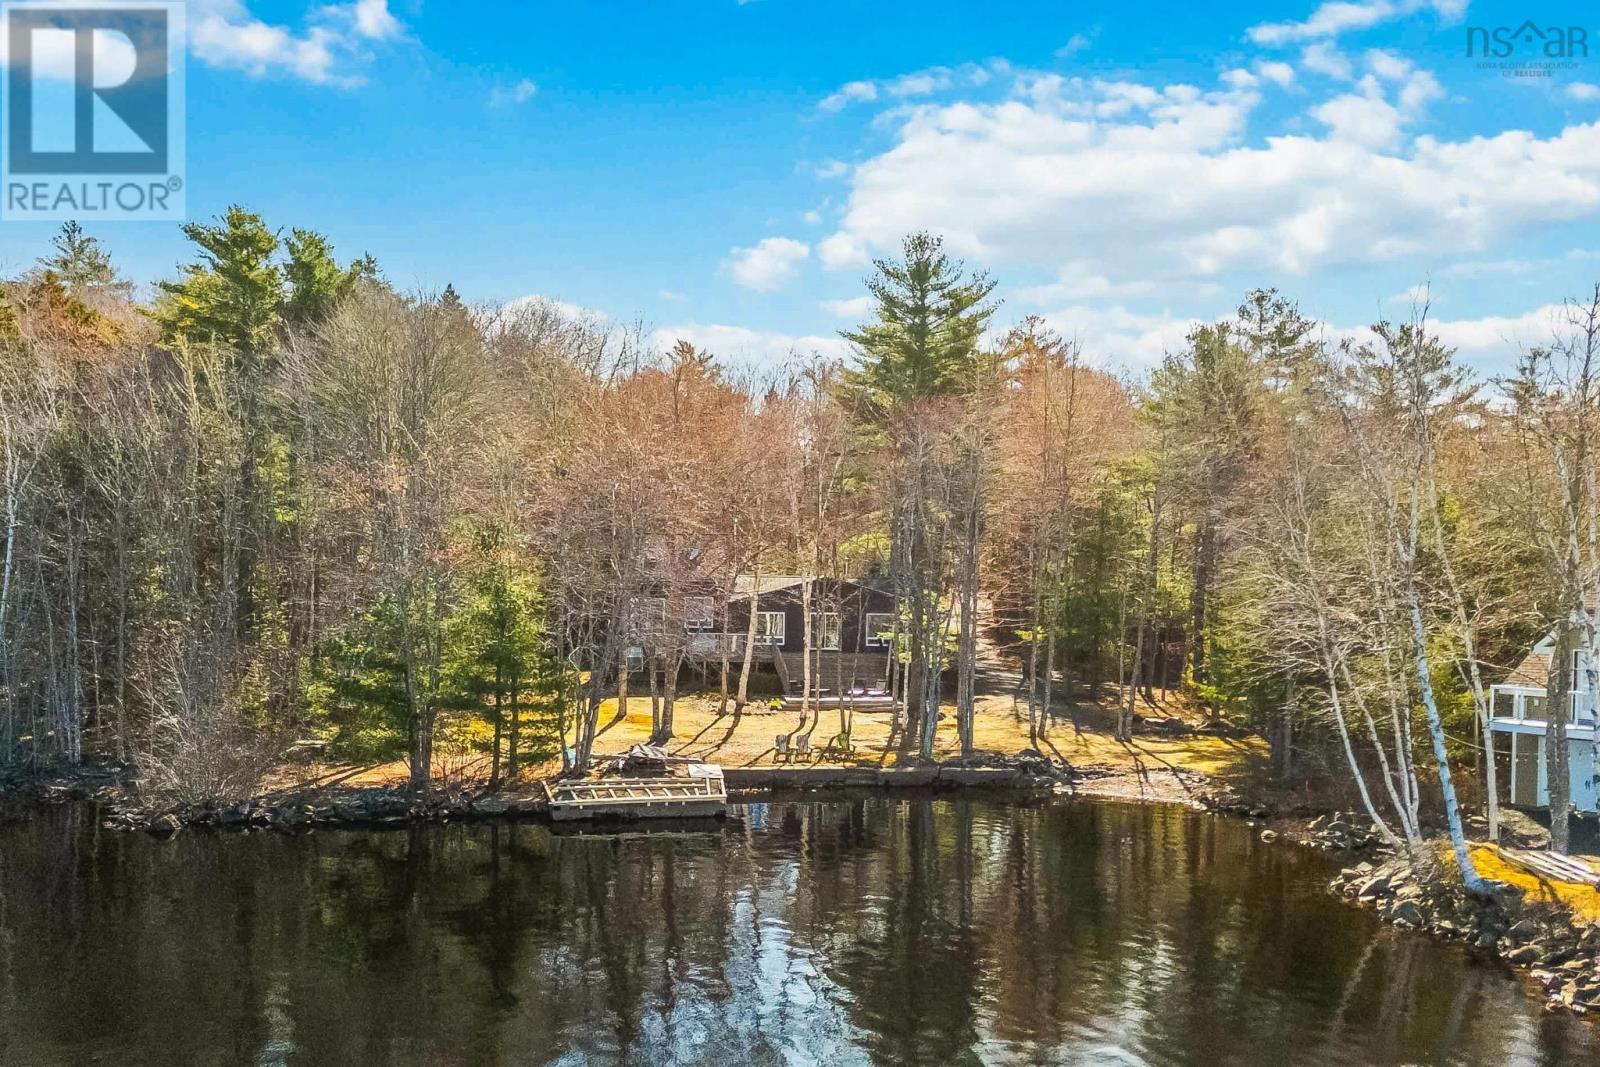
672 Molega Lake Road, Molega Lake, NS B4V8T9
Molega Lake
Key Facts
Description
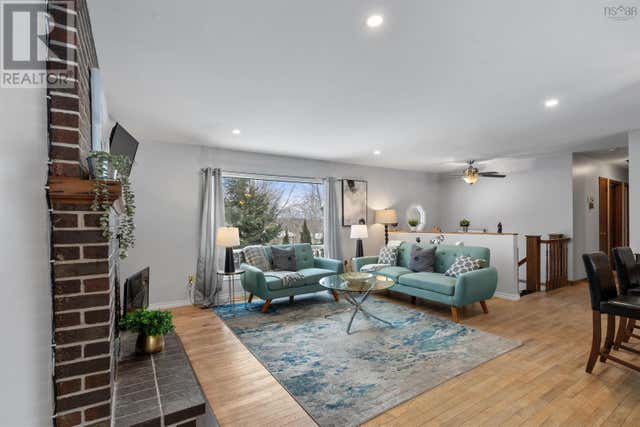
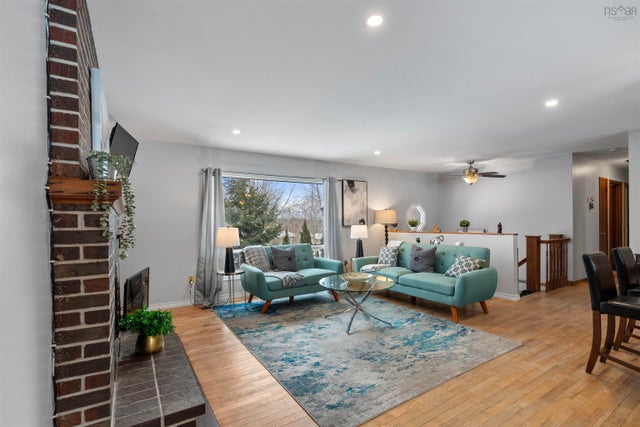
Set on the sparkling shores of ever popular Molega Lake, where cottage country becomes a way of life, this extraordinary waterfront retreat offers the rare blend of space, comfort, and true four-season living. With over 2,100 square feet, level lake frontage, and year-round access just seconds off the pavement, this is the kind of property families wait for. Designed for gathering, this home feels made for generations to come together. The beautifully updated kitchen anchors the heart of the home, opening into a massive dining space ready for holiday dinners or summer feasts. A huge open living room, cozy main floor family room with wood stove, and loft-style primary bedroom create a home that feels both expansive and welcoming. With 3 bedrooms plus a lower-level guest suite, theres room for everyone. Whether hosting family for the weekend or creating an ideal work-from-lake setup, the flexibility and space is exceptional. And then theres the outdoors pure Molega magic. A huge deck for entertaining, a new viewing deck at the waters edge, sandy beach frontage, and your own boat launch area makes this a property built around lake life. Swim, boat, paddle, fish, or simply sit back and watch the sun. Extensively improved over the years, the property offers peace of mind as well as charm, with hardwood flooring, skylights and exposed-beam ceilings, a new roof, updated doors and windows, refreshed exterior, new appliances, security system, new oil tank, major driveway and French drain improvements, and so much more. And because this is Molega, the lifestyle extends beyond the shoreline. There are over 50kms of roads to explore by ATV. This isnt just a cottage. It isnt just a year-round home. Its the kind of place where summers stretch longer, winters feel cozier, and family memories have room to grow. A true lakefront legacy property. (id:31684)
Property Information
Property Type
Residential
Sub-Type
Single Family Residence
Year Built
1981
Living Area
2,173 sq ft
Lot Size
3.87 acres
Ownership
Freehold
Listing #
202608912
Property Features
Appliances
Heating
Flooring
Lot Features
Sewer
Rooms
- 3.9 x 7.9Main
- 13.9 x 22+5.1 x 7.9/SuiteBasement
- 8.1 x 11.3Basement
- 4.5 x 9.4Basement
- Bathroom 14.1 x 7.3Basement
- Bathroom 23.6 x 6.2Main
- Bathroom 37 x 7.2Main
- Bathroom 46.4 x 5.5Main
- Bedroom 29.2 x 9.8Main
- Dining Room14.1 x 19.3Main
- Family Room13.6 x 16.5Main
- Kitchen9.8 x 15.2Main
- Laundry9.9 x 20Basement
- Living Room14.3 x 21.6Main
- Master Bedroom11.9 x 19.6Second
- Utility Room6.8 x 9.4Basement
- Workshop11.6 x 33.10Basement
Affordability Calculator
$127,800
Estimated monthly payment
$3,401/mo
Principal $511,200 · Est. interest $713,169 over 30 yrs
Neighborhood Market Statistics
How this home compares to active listings in Molega Lake, NS
- CA$565,882
- Median Listing Price
- 46
- Median Days on Market
- 1,738
- Median Sq Ft
- CA$321
- Median Price / Sq Ft
- 305
- Active Listings
- This home’s price is 13% above the area median.
- Its price per sq ft is 8% below the area median.
Market statistics compiled from active EXIT Realty® and MLS listings in Molega Lake, NS.
Location

Getting Around
Points of Interest in Molega Lake, NS
Showing the Molega Lake area map.
Nearby Schools
Newcombville Elementary School
Elementary · 13.8 km away
North Queen Elementary School
Elementary · 18.8 km away
West Northfield Elementary School
Elementary · 18.9 km away
Hebbville Academy
School · 19.2 km away
Park View Education Centre
Secondary · 20.5 km away
South Shore Regional Centre for Education
School · 20.9 km away
Centre Scolaire de la Rive-Sud
School · 21.0 km away
New Germany Rural High School
Secondary · 21.0 km away
New Germany Elementary School
Elementary · 21.1 km away
Small World Learning Centre
School · 21.2 km away
South Shore Alternative School
School · 21.3 km away
Bridgewater Elementary School
Elementary · 21.8 km away
Bridgewater Junior High School
Secondary · 21.9 km away
Bridgewater Adult High School
Secondary · 21.9 km away
Petite Riviere Elementary School
Elementary · 30.6 km away
South Shore Waldorf School
School · 31.7 km away
Bayview Community School
School · 34.3 km away
Queens Adult High School
Secondary · 36.5 km away
South Queens Middle School
Elementary · 36.5 km away
Liverpool Regional High School
Secondary · 37.1 km away
Commute Calculator
Nearby Homes

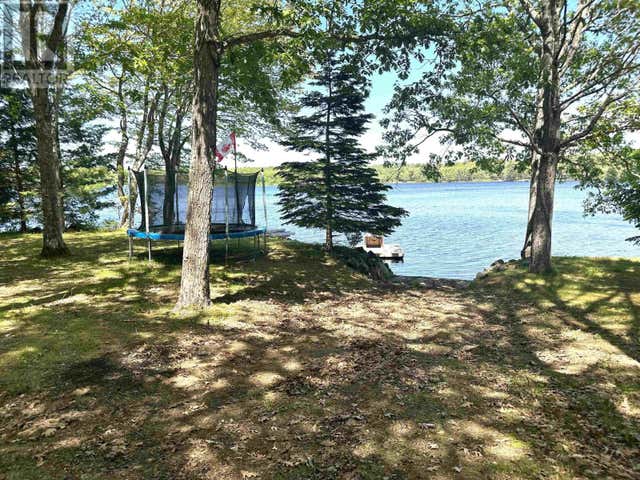

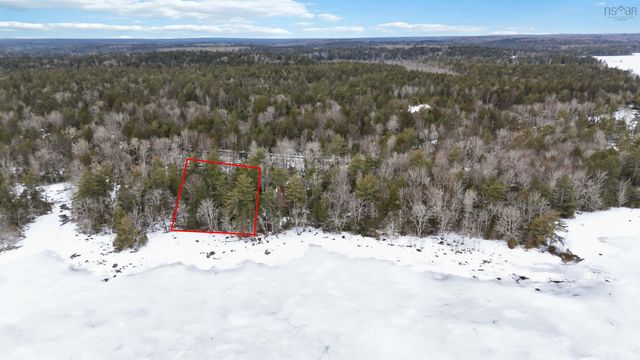


Similar Homes Nearby


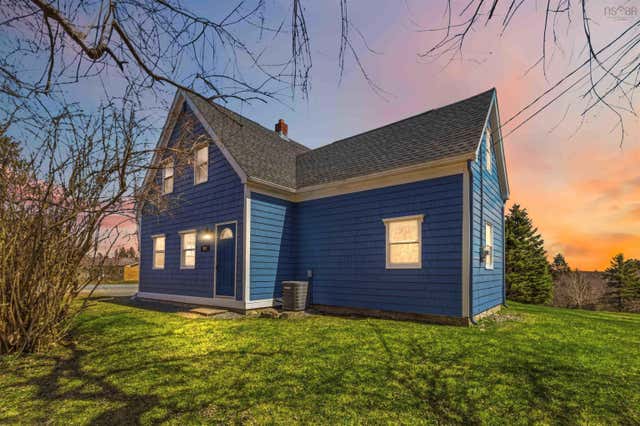
Similar Home Values
Comparable nearby listings and their asking prices.
| Address | Price | Beds | Baths | Sq Ft |
|---|---|---|---|---|
| 7 Circle Drive, Lake Echo, NS | CA$480,000 | 3 | 2 | 1,824 |
| 7 Circle Drive, Lake Echo, NS | CA$480,000 | 3 | 2 | 1,824 |
| 341 Myra Road, Porters Lake, NS | CA$485,900 | 3 | 1 | 1,738 |
| 341 Myra Road, Porters Lake, NS | CA$485,900 | 3 | 1 | 1,738 |
| 86 Theresa Court, Lake Echo, NS | CA$494,900 | 4 | 1 | 1,173 |
| 86 Theresa Court, Lake Echo, NS | CA$494,900 | 4 | 1 | 1,173 |
Moving Cost Estimate
EXIT Agents in Molega Lake



Listing Courtesy: EXIT Realty Inter Lake
Data Terms of Use
This website is operated by EXIT Realty Inter Lake, a brokerage who is a member of The Canadian Real Estate Association (CREA). The content on this website is owned or controlled by CREA. By accessing this website, the user agrees to be bound by these terms of use as amended from time to time, and agrees that these terms of use constitute a binding contract between the user, EXIT Realty Inter Lake, and CREA.
Copyright
The content on this website is protected by copyright and other laws, and is intended solely for the private, non-commercial use by individuals. Any other reproduction, distribution or use of the content, in whole or in part, is specifically prohibited. Prohibited uses include commercial use, “screen scraping”, “database scraping”, and any other activity intended to collect, store, reorganize or manipulate the content of this website.
Trademarks
REALTOR®, REALTORS®, and the REALTOR® logo are certification marks that are owned by REALTOR® Canada Inc. and licensed exclusively to The Canadian Real Estate Association (CREA). These certification marks identify real estate professionals who are members of CREA and who must abide by CREA’s By-Laws, Rules, and the REALTOR® Code. The MLS® trademark and the MLS® logo are owned by CREA and identify the professional real estate services provided by members of CREA.
Liability and Warranty Disclaimer
The information contained on this website is based in whole or in part on information that is provided by members of CREA, who are responsible for its accuracy. CREA reproduces and distributes this information as a service for its members, and assumes no responsibility for its completeness or accuracy.
Amendments
EXIT Realty Inter Lake may at any time amend these Terms of Use by updating this posting. All users of this site are bound by these amendments should they wish to continue accessing the website, and should therefore periodically visit this page to review any and all such amendments.