

1442 QUIN MO LAC ROAD, Tweed (Hungerford (Twp)), ON K0K3J0
Hungerford (Twp)
Key Facts
Description
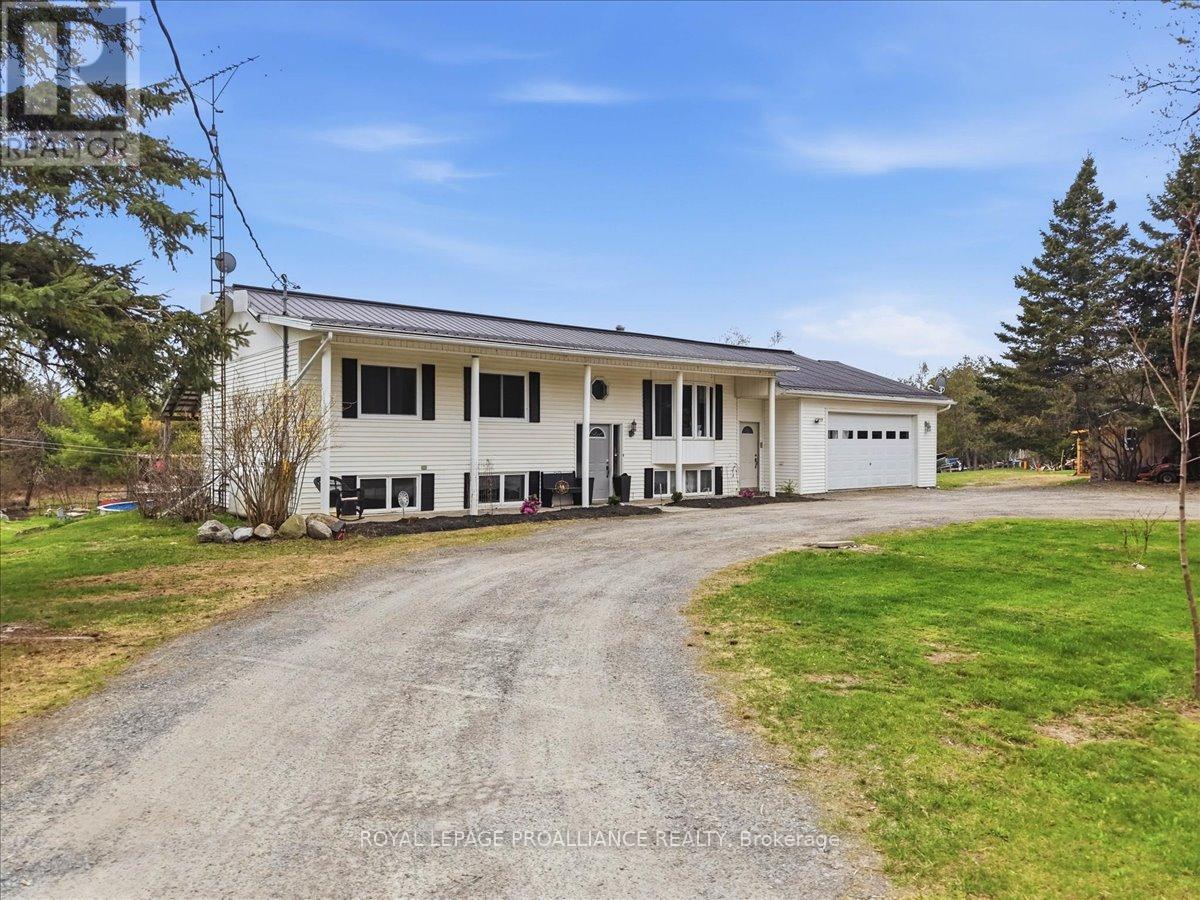
Set on a picturesque country lot just outside Tweed, this raised bungalow at 1442 Quin-Mo-Lac Road offers space, flexibility, and a relaxed rural setting. With seven bedrooms, the layout is well suited for larger families, multi-generational living, or those working from home. If seven bedrooms isn't needed, the floor plan allows for easy reconfiguration, creating larger principal rooms, home offices, or dedicated hobby spaces.The main living areas are bright and functional, with a natural flow between the kitchen, formal dining room, and cozy living room, plus a bonus indoor man-cave that adds even more usable space. Heating is provided by propane forced air along with two wood stoves, offering reliable comfort through the seasons. The home is finished with a durable metal roof and sits on a solid concrete foundation. An attached garage provides practical storage and easy access.Outside, the property is set up to enjoy. Landscaped grounds and established gardens surround the home, while the above-ground pool (2022) and covered deck with hot tub (2022) create great spaces to unwind or entertain. A peaceful creek borders part of the property, enhancing the natural setting and overall sense of privacy. (id:31684)
Property Information
Property Type
Residential
Sub-Type
Single Family Residence
Style
Bungalow
Parking Spaces
6
Ownership
Freehold
Listing #
X13064098
Property Features
Cooling
Heating
Fireplace
Parking
Sewer
Rooms
- 2.54 m X 3.81 mMain
- 7.01 m X 3.91 mBasement
- Bathroom 12.42 m X 2.34 mBasement
- Bathroom 22.5 m X 2.75 mMain
- Bedroom 22.99 m X 3.7 mMain
- Bedroom 22.94 m X 3.64 mBasement
- Bedroom 33.26 m X 3.7 mMain
- Bedroom 33.88 m X 3.24 mBasement
- Bedroom 43.42 m X 3.08 mMain
- Bedroom 53.2 m X 3.75 mBasement
- Dining Room5.01 m X 3.69 mMain
- Game Room7 m X 3.24 mBasement
- Kitchen3.15 m X 3.81 mMain
- Living Room6.3 m X 3.49 mMain
- Master Bedroom3.92 m X 4.07 mMain
- Utility Room5.1 m X 3.66 mBasement
Affordability Calculator
$111,000
Estimated monthly payment
$2,954/mo
Principal $444,000 · Est. interest $619,420 over 30 yrs
Neighborhood Market Statistics
How this home compares to active listings in Tweed (Hungerford (Twp)), ON
- CA$793,750
- Median Listing Price
- 44
- Median Days on Market
- 1,750
- Median Sq Ft
- CA$454
- Median Price / Sq Ft
- 287
- Active Listings
- This home’s price is 30% below the area median.
Market statistics compiled from active EXIT Realty® and MLS listings in Tweed (Hungerford (Twp)), ON.
Location
- 1442 QUIN MO LAC ROAD, Tweed (Hungerford (Twp)), ON K0K3J0
Points of Interest in Tweed (Hungerford (Twp)), ON
Showing the Tweed (Hungerford (Twp)) area map.
Nearby Schools
Tweed-Hungerford Senior School
School · 5.0 km away
St Carthagh Catholic School
School · 5.1 km away
Centre Hastings Secondary School
Secondary · 7.6 km away
Madoc Nursery School
School · 7.6 km away
Madoc Public School
School · 7.6 km away
Emmanuel Christian Academy
School · 7.7 km away
Madoc Township Public School
School · 12.8 km away
Tyendinaga Public School
Elementary · 14.8 km away
Marmora Public School
School · 23.2 km away
Stirling Senior Public School
School · 24.6 km away
Foxboro Public School
School · 25.1 km away
Harmony Public School
School · 26.4 km away
Belleville Christian School
School · 29.3 km away
Tyendinaga Public School
School · 30.1 km away
Tamworth Elementary School
Elementary · 31.1 km away
St Theresa Catholic Secondary School
Secondary · 31.9 km away
Prince of Wales PS
Elementary · 33.0 km away
Holy Rosary Catholic School
School · 33.2 km away
Park Dale School
Elementary · 33.4 km away
Eastside Secondary School
Secondary · 33.5 km away
Commute Calculator
Nearby Homes



Similar Homes Nearby

Similar Home Values
Comparable nearby listings and their asking prices.
| Address | Price | Beds | Baths | Sq Ft |
|---|---|---|---|---|
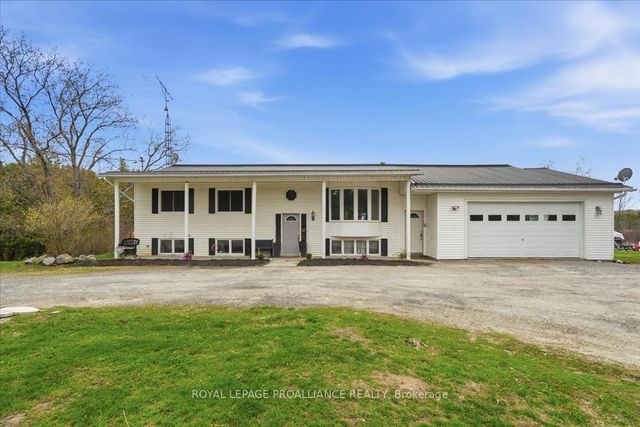
| 1442 Quin Mo Lac Road, Tweed, ON | CA$555,000 | 7 | 2 | — |
| 1442 QUIN MO LAC ROAD, Tweed (Hungerford (Twp)), ON | CA$630,000 | 7 | 2 | — |
| 1442 Quin Mo Lac Road, Tweed, ON | CA$630,000 | 7 | 2 | — |
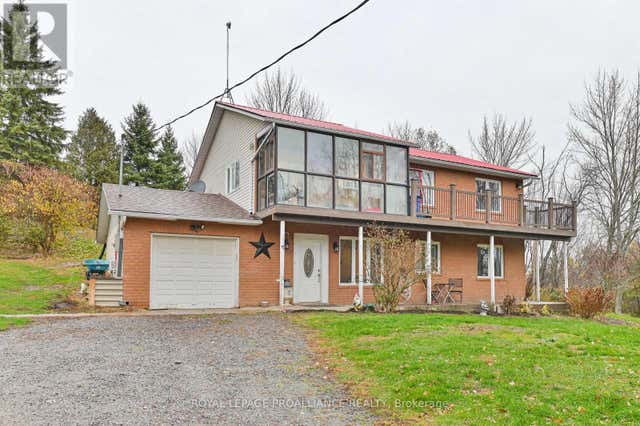
| 2343 Church Street, Manotick - Kars - Rideau Twp and Area, ON | CA$699,900 | 6 | 4 | — |
Moving Cost Estimate
EXIT Agents in Tweed (Hungerford (Twp))



Listing Courtesy: ROYAL LEPAGE PROALLIANCE REALTY
Data Terms of Use
This website is operated by ROYAL LEPAGE PROALLIANCE REALTY, a brokerage who is a member of The Canadian Real Estate Association (CREA). The content on this website is owned or controlled by CREA. By accessing this website, the user agrees to be bound by these terms of use as amended from time to time, and agrees that these terms of use constitute a binding contract between the user, ROYAL LEPAGE PROALLIANCE REALTY, and CREA.
Copyright
The content on this website is protected by copyright and other laws, and is intended solely for the private, non-commercial use by individuals. Any other reproduction, distribution or use of the content, in whole or in part, is specifically prohibited. Prohibited uses include commercial use, “screen scraping”, “database scraping”, and any other activity intended to collect, store, reorganize or manipulate the content of this website.
Trademarks
REALTOR®, REALTORS®, and the REALTOR® logo are certification marks that are owned by REALTOR® Canada Inc. and licensed exclusively to The Canadian Real Estate Association (CREA). These certification marks identify real estate professionals who are members of CREA and who must abide by CREA’s By-Laws, Rules, and the REALTOR® Code. The MLS® trademark and the MLS® logo are owned by CREA and identify the professional real estate services provided by members of CREA.
Liability and Warranty Disclaimer
The information contained on this website is based in whole or in part on information that is provided by members of CREA, who are responsible for its accuracy. CREA reproduces and distributes this information as a service for its members, and assumes no responsibility for its completeness or accuracy.
Amendments
ROYAL LEPAGE PROALLIANCE REALTY may at any time amend these Terms of Use by updating this posting. All users of this site are bound by these amendments should they wish to continue accessing the website, and should therefore periodically visit this page to review any and all such amendments.