

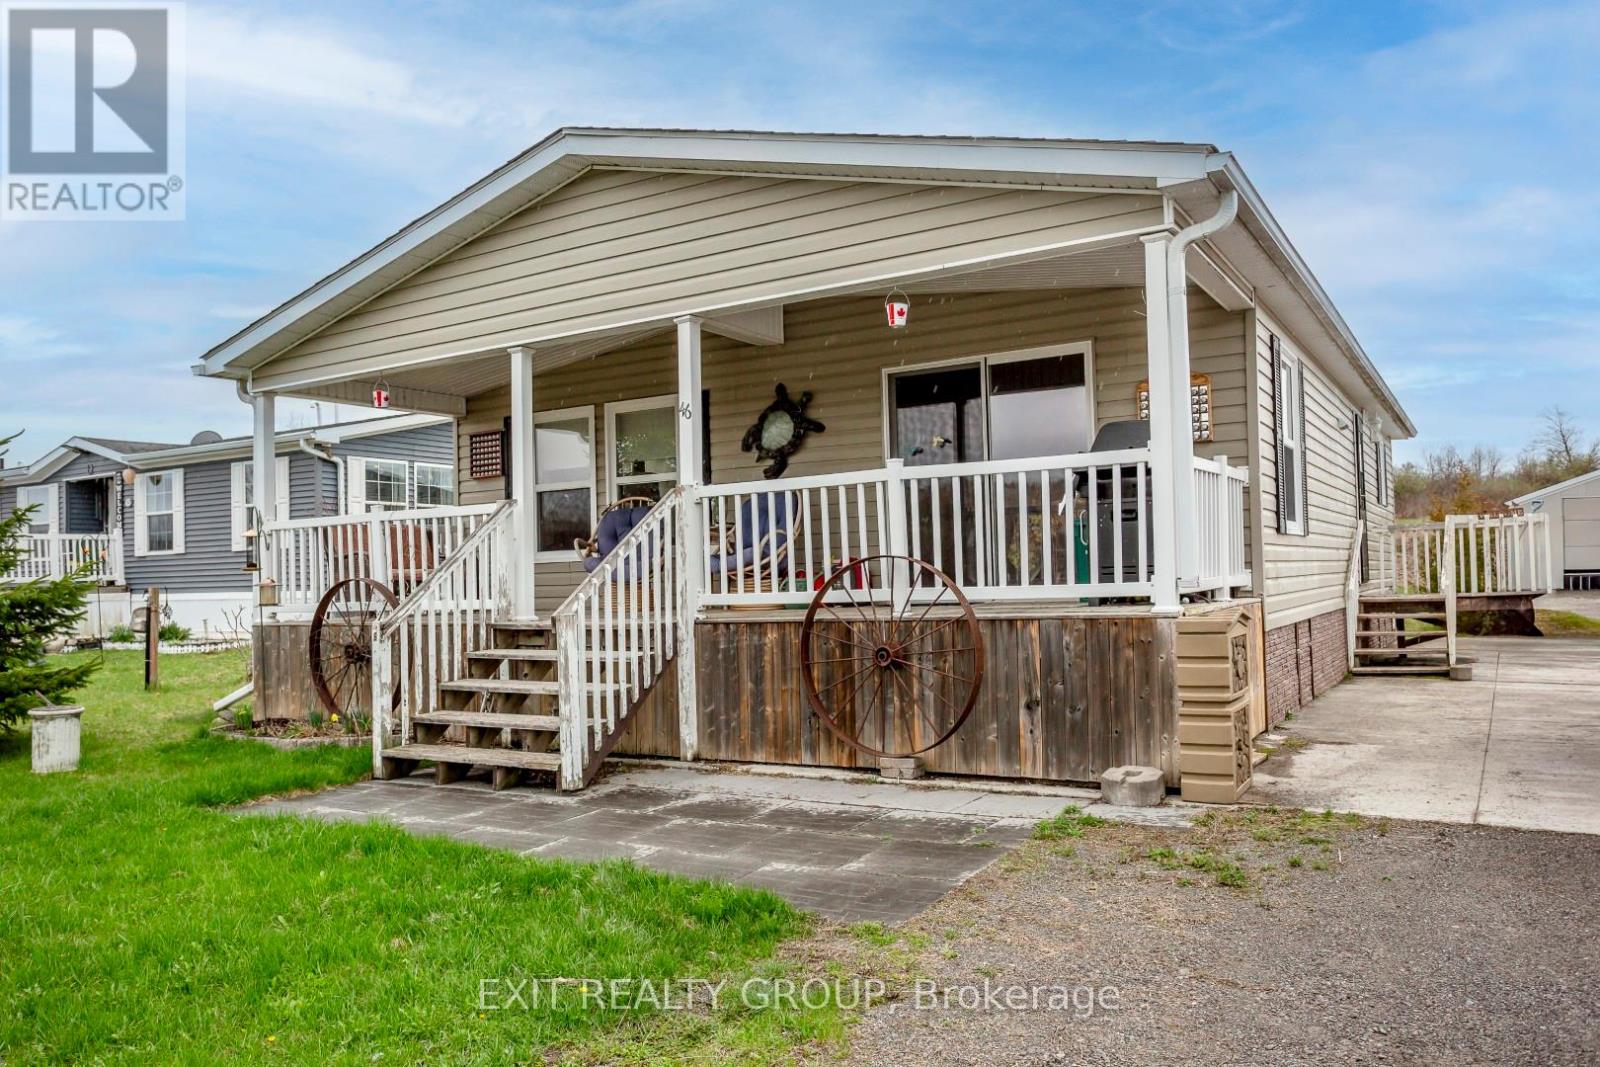
46-152 CONCESSION ROAD 11 W, Trent Hills, ON K0L1Y0
Rural Trent Hills
Key Facts
Description
Perched on a scenic hill overlooking the lake, this beautifully maintained modular home offers peaceful views and comfortable living in a welcoming adult community. Enjoy your morning coffee or unwind in the evening on the covered deck, perfect for relaxing in any weather. Inside, you'll find a bright, open-concept layout that seamlessly connects the living room and kitchen - ideal for entertaining while staying connected with family and guests. The spacious kitchen features a large island with seating for four, a built-in sink, abundant coffee-coloured cabinetry, and sleek stainless-steel appliances. A practical mudroom includes a stackable washer and dryer, with convenient access to the nearby bathroom - perfect after working outdoors. This space also connects directly to the main hallway leading to the bedrooms. The primary bedroom offers a walk-through closet and a private 4-piece ensuite, creating a comfortable retreat at the end of the day. Additional features include central air conditioning for those warm summer months, a large shed for all your outdoor storage needs, and a solid cement pad with piers for added stability. If you're looking for a peaceful place to settle down and enjoy easy living with beautiful surroundings, this could be the perfect place to call home. (id:31684)
Property Information
Property Type
Residential
Sub-Type
Single Family Residence
Style
Bungalow
Parking Spaces
3
Ownership
Leasehold/Leased Land
Listing #
X13071146
Property Features
Cooling
Heating
Sewer
Rooms
- 2.84 m X 1.52 mFirst
- Bathroom 12.89 m X 2.74 mFirst
- Bathroom 22.84 m X 1.46 mFirst
- Bedroom 23.27 m X 2.61 mFirst
- Dining Room3.85 m X 2.1 mFirst
- Kitchen3.94 m X 3.51 mFirst
- Living Room5.02 m X 3.81 mFirst
- Master Bedroom3.84 m X 3.51 mFirst
Affordability Calculator
$61,000
Estimated monthly payment
$1,623/mo
Principal $244,000 · Est. interest $340,402 over 30 yrs
Neighborhood Market Statistics
How this home compares to active listings in Trent Hills, ON
- CA$830,380
- Median Listing Price
- 35
- Median Days on Market
- 1,300
- Median Sq Ft
- CA$554
- Median Price / Sq Ft
- 1,655
- Active Listings
- This home’s price is 63% below the area median.
Market statistics compiled from active EXIT Realty® and MLS listings in Trent Hills, ON.
Similar Homes Nearby


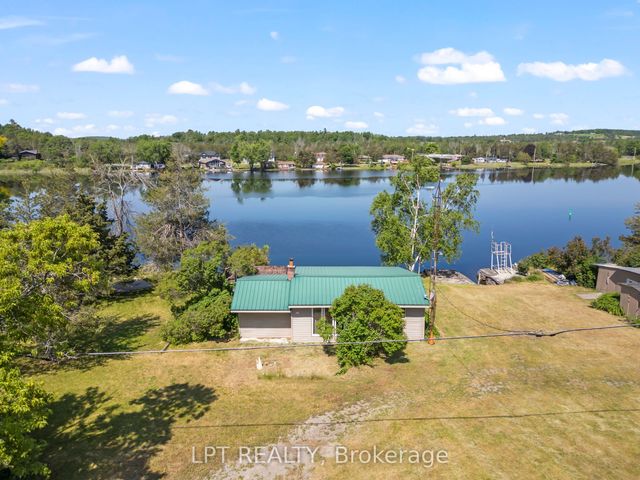
Similar Home Values
Comparable nearby listings and their asking prices.
| Address | Price | Beds | Baths | Sq Ft |
|---|---|---|---|---|
| 33 Fire Route 26A Route 117, Trent Lakes, ON | CA$214,900 | 2 | 1 | — |
| 117 - 33 FIRE ROUTE 26A ROUTE, Trent Lakes, ON | CA$214,900 | 2 | 1 | — |
| 15 - 22 LAKE ROAD, Trent Hills, ON | CA$219,000 | 2 | 1 | — |
| 22 Lake Road 15, Trent Hills, ON | CA$219,000 | 2 | 1 | — |
| 934 COUNTY 38 ROAD, Trent Hills (Campbellford), ON | CA$219,900 | 2 | 1 | — |
| 934 County 38 Road, Trent Hills, ON | CA$219,900 | 2 | 1 | — |
Moving Cost Estimate

Listing Courtesy: EXIT REALTY GROUP
Data Terms of Use
This website is operated by EXIT REALTY GROUP, a brokerage who is a member of The Canadian Real Estate Association (CREA). The content on this website is owned or controlled by CREA. By accessing this website, the user agrees to be bound by these terms of use as amended from time to time, and agrees that these terms of use constitute a binding contract between the user, EXIT REALTY GROUP, and CREA.
Copyright
The content on this website is protected by copyright and other laws, and is intended solely for the private, non-commercial use by individuals. Any other reproduction, distribution or use of the content, in whole or in part, is specifically prohibited. Prohibited uses include commercial use, “screen scraping”, “database scraping”, and any other activity intended to collect, store, reorganize or manipulate the content of this website.
Trademarks
REALTOR®, REALTORS®, and the REALTOR® logo are certification marks that are owned by REALTOR® Canada Inc. and licensed exclusively to The Canadian Real Estate Association (CREA). These certification marks identify real estate professionals who are members of CREA and who must abide by CREA’s By-Laws, Rules, and the REALTOR® Code. The MLS® trademark and the MLS® logo are owned by CREA and identify the professional real estate services provided by members of CREA.
Liability and Warranty Disclaimer
The information contained on this website is based in whole or in part on information that is provided by members of CREA, who are responsible for its accuracy. CREA reproduces and distributes this information as a service for its members, and assumes no responsibility for its completeness or accuracy.
Amendments
EXIT REALTY GROUP may at any time amend these Terms of Use by updating this posting. All users of this site are bound by these amendments should they wish to continue accessing the website, and should therefore periodically visit this page to review any and all such amendments.