

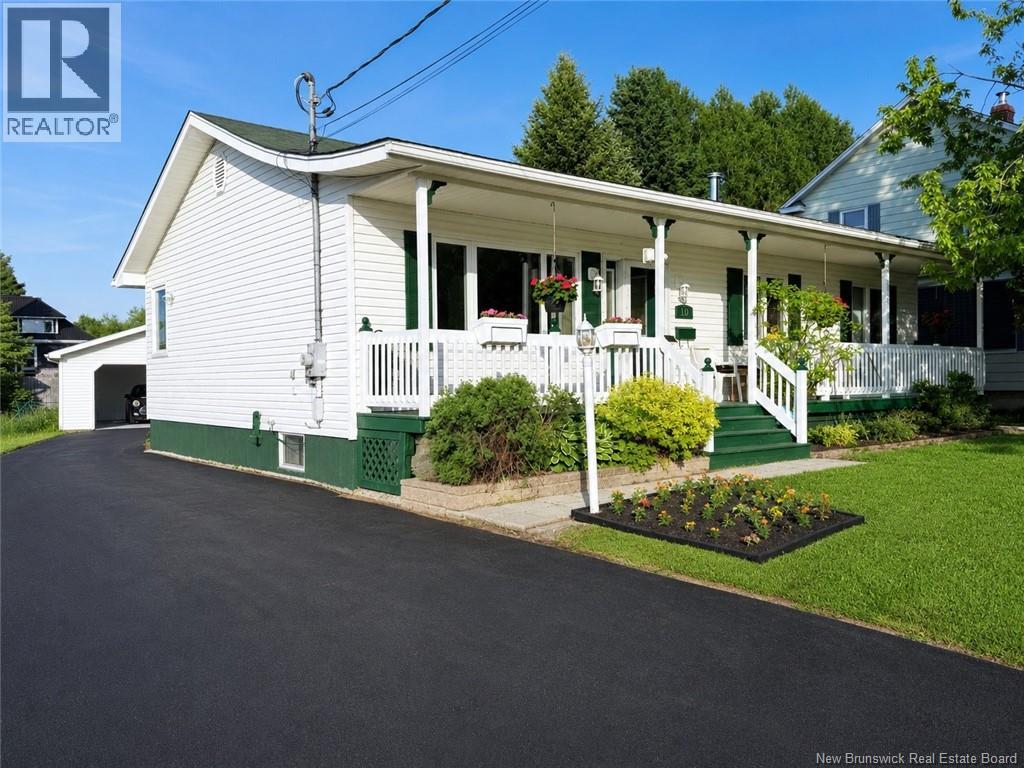
10 King Street, Shediac, NB E4P1X9
Key Facts
Description
Charming three-bedroom bungalow located in the heart of Shediac, featuring a detached 18x24 garage and a functional, well-maintained layout. The main level offers a bright kitchen and dining area with patio doors leading to the back deck, a spacious living room, three comfortable bedrooms, and a full bathroom conveniently located down the hall. Designed with efficiency in mind, the layout maximizes every square foot. The detached 18x24 garage provides plenty of room for a vehicle, workshop, tools, or extra storage. The lower level, 1052 sq ft with 9' ceiling includes a finished two-piece bathroom and the rest would be very easy to make it your own, along with a separate back entrance that offers excellent potential for an in-law suite or additional living space to suit your needs. With 1092 sq ft on the main floor plus 1052 sq ft lower level totaling 2144 sq ft makes it a great size home. Ideally situated near Main Street in central Shediac, this property is close to walking trails, beaches, restaurants, schools, daycares, and a wide range of amenities. Contact your REALTOR® today to schedule a private viewing (id:31684)
Property Information
Property Type
Residential
Sub-Type
Single Family Residence
Style
Bungalow
Year Built
1995
Living Area
1,142 sq ft
Ownership
Freehold
Listing #
NB140130
Property Features
Heating
Flooring
Parking
Sewer
Rooms
- XBasement
- Bathroom 1XBasement
- Bathroom 212'4'' x 7'6''Main
- Bedroom 19'1'' x 8'1''Main
- Bedroom 210'11'' x 10'0''Main
- Bedroom 312'5'' x 11'0''Main
- Kitchen12'4'' x 21'7''Main
- Living Room17'5'' x 12'5''Main
Affordability Calculator
$79,980
Estimated monthly payment
$2,128/mo
Principal $319,920 · Est. interest $446,317 over 30 yrs
Neighborhood Market Statistics
How this home compares to active listings in Shediac, NB
- CA$490,741
- Median Listing Price
- 46
- Median Days on Market
- 1,948
- Median Sq Ft
- CA$251
- Median Price / Sq Ft
- 118
- Active Listings
- This home’s price is 19% below the area median.
- Its price per sq ft is 39% above the area median.
Market statistics compiled from active EXIT Realty® and MLS listings in Shediac, NB.
Similar Homes Nearby

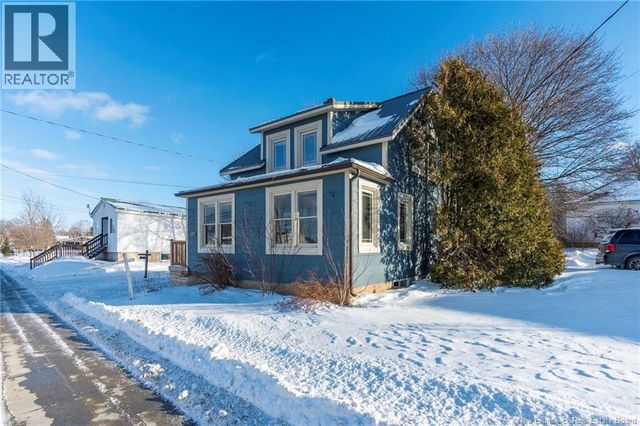


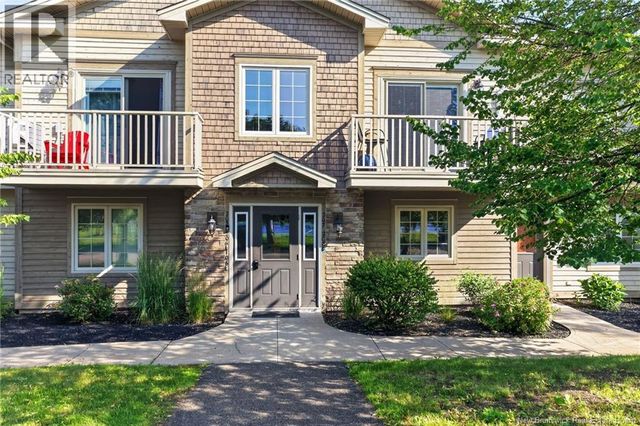

Similar Home Values
Comparable nearby listings and their asking prices.
| Address | Price | Beds | Baths | Sq Ft |
|---|---|---|---|---|
| 267 Bonaventure, Shediac, NB | CA$284,900 | 2 | 2 | 1,312 |
| 455 Main Street, Shediac, NB | CA$289,900 | 3 | 1 | 1,500 |
| 416 Main Street, Shediac, NB | CA$299,900 | 4 | 2 | 1,800 |
| 14 rue De Monts, Shediac, NB | CA$306,900 | 3 | 2 | 1,200 |
| 98 Pleasant Street Unit# 208, Shediac, NB | CA$309,900 | 2 | 2 | 1,258 |
| 98 Pleasant Street Unit# 201, Shediac, NB | CA$314,900 | 2 | 2 | 1,240 |
Moving Cost Estimate

Listing Courtesy: EXIT Realty Associates
Data Terms of Use
This website is operated by EXIT Realty Associates, a brokerage who is a member of The Canadian Real Estate Association (CREA). The content on this website is owned or controlled by CREA. By accessing this website, the user agrees to be bound by these terms of use as amended from time to time, and agrees that these terms of use constitute a binding contract between the user, EXIT Realty Associates, and CREA.
Copyright
The content on this website is protected by copyright and other laws, and is intended solely for the private, non-commercial use by individuals. Any other reproduction, distribution or use of the content, in whole or in part, is specifically prohibited. Prohibited uses include commercial use, “screen scraping”, “database scraping”, and any other activity intended to collect, store, reorganize or manipulate the content of this website.
Trademarks
REALTOR®, REALTORS®, and the REALTOR® logo are certification marks that are owned by REALTOR® Canada Inc. and licensed exclusively to The Canadian Real Estate Association (CREA). These certification marks identify real estate professionals who are members of CREA and who must abide by CREA’s By-Laws, Rules, and the REALTOR® Code. The MLS® trademark and the MLS® logo are owned by CREA and identify the professional real estate services provided by members of CREA.
Liability and Warranty Disclaimer
The information contained on this website is based in whole or in part on information that is provided by members of CREA, who are responsible for its accuracy. CREA reproduces and distributes this information as a service for its members, and assumes no responsibility for its completeness or accuracy.
Amendments
EXIT Realty Associates may at any time amend these Terms of Use by updating this posting. All users of this site are bound by these amendments should they wish to continue accessing the website, and should therefore periodically visit this page to review any and all such amendments.