

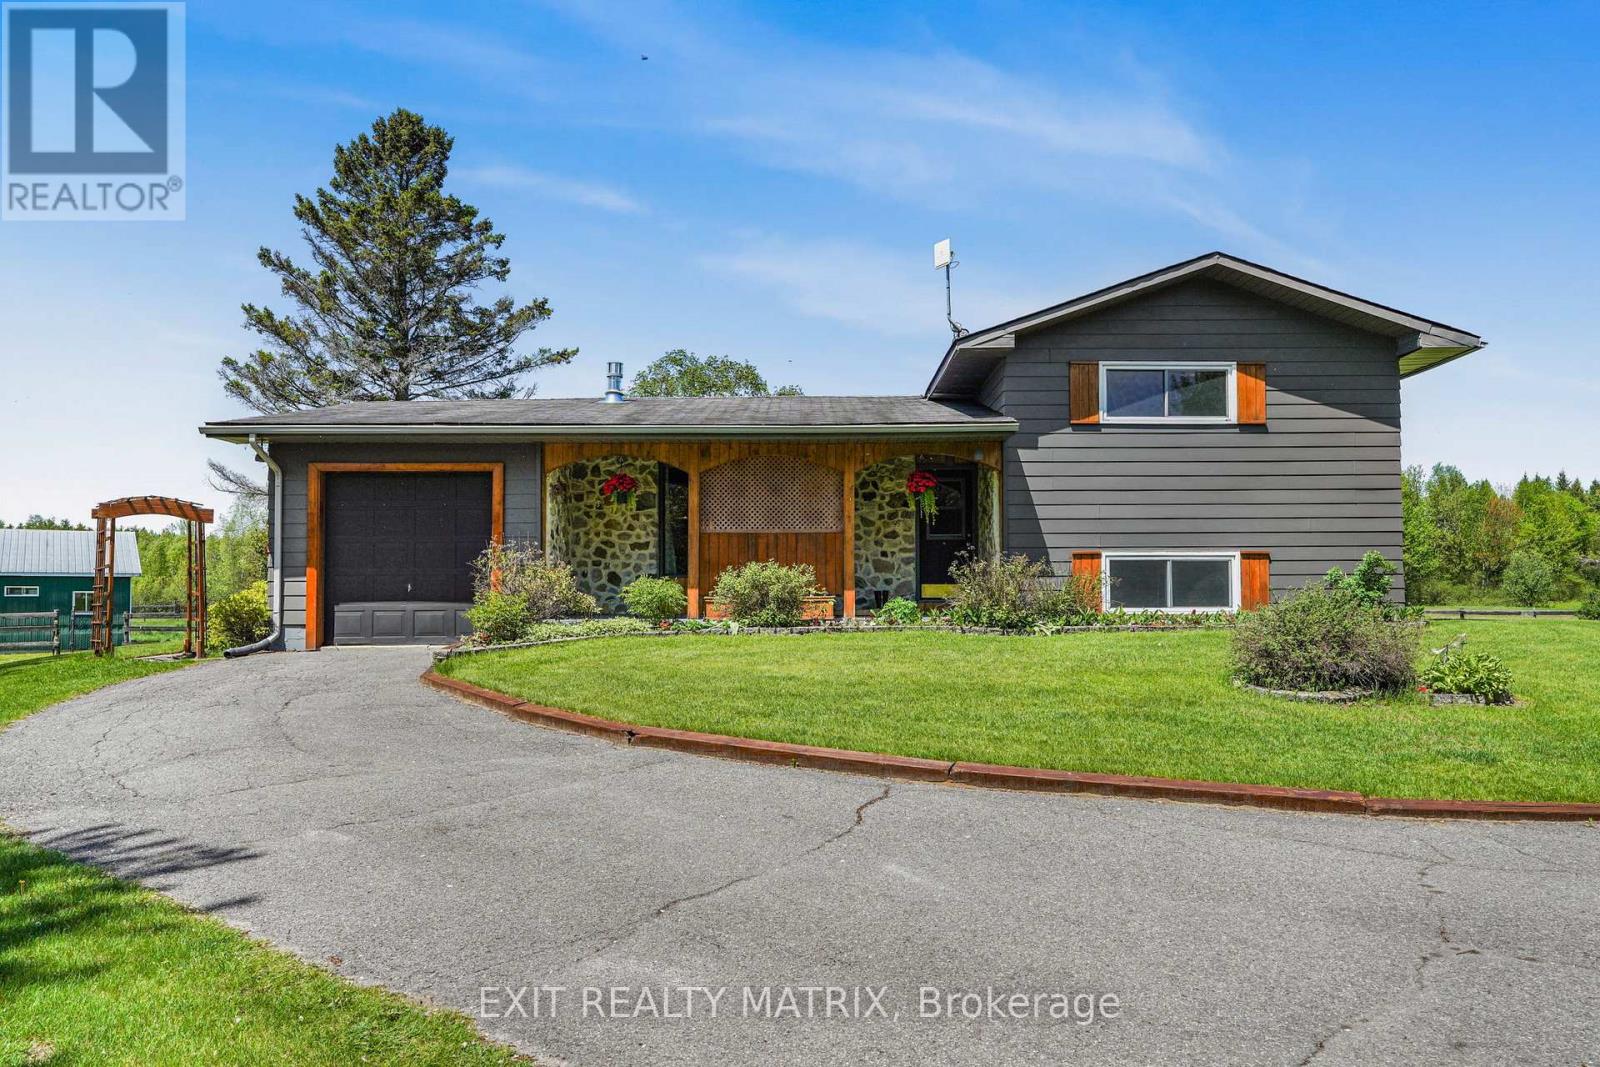
6416 SAUMURE ROAD, Ottawa, ON K0A2M0
1109 - Vars & Area
Key Facts
Description
Welcome to your own private country retreat, where timeless mid-century charm meets 9.58 acres of picturesque countryside. Rich in warmth, history, & natural character, this one-of-a-kind property showcases stunning 125+ year-old oak wood flooring reclaimed from Grace Hospital, adding craftsmanship rarely found today. This inviting home is surrounded by mature landscaping, peaceful open space, & thoughtfully designed outdoor features perfect for hobby farming, equestrian enthusiasts or those simply seeking a quieter lifestyle. A charming covered front porch with beautiful wood and stone accents welcomes you into a warm and inviting foyer filled with character & natural light. The spacious country kitchen offers abundant cabinetry, generous counter space & a bright eating area ideal for everyday living & gatherings. The dining room features patio doors leading to the back deck, creating the perfect flow for entertaining, while the cozy living room with fireplace offers a warm & relaxing atmosphere year-round. The unique split-level layout provides both comfort & privacy, with two bedrooms, a convenient 2-piece bathroom & laundry area located just a few steps up. The upper level is dedicated to the spacious primary retreat featuring large closets, a bright and airy bedroom, and a beautifully sized 5-piece bathroom. The lower level adds exceptional functionality with a workshop, and plenty of storage. Outside, the property truly shines with an impressive 28x40 finished 4-box stall stable featuring hand-milled wood interiors, aluminum siding, electricity & hay storage for approximately 250 square bales or 15 round bales. Approximately 6 acres are fenced with beautiful Western Red Cedar fencing and divided into 2 paddocks & 2 grazing fields with electric fencing rough-ins. Complete this incredible country oasis with a 24-foot above-ground pool surrounded by a spacious cedar deck, all while enjoying peaceful rural living just a short drive from town amenities. (id:31684)
Property Information
Property Type
Residential
Sub-Type
Single Family Residence
Parking Spaces
9
Ownership
Freehold
Listing #
X13210412
Property Features
Cooling
Heating
Parking
Fencing
Lot Features
Sewer
Rooms
- 1.5 m X 3.44 mFirst
- Bathroom 12.84 m X 1.97 mUpper
- Bathroom 22.84 m X 1.97 mUpper
- Bedroom 23.31 m X 3.07 mUpper
- Bedroom 35.29 m X 2.83 mUpper
- Bedroom 43.31 m X 3.07 mUpper
- Dining Room2.41 m X 3.07 mFirst
- Game Room4.32 m X 3.07 mLower
- Kitchen3.98 m X 3.07 mFirst
- Living Room5 m X 3.44 mFirst
- Master Bedroom4.59 m X 2.83 mUpper
- Workshop6.43 m X 6.61 mLower
Affordability Calculator
$199,000
Estimated monthly payment
$5,296/mo
Principal $796,000 · Est. interest $1,110,491 over 30 yrs
Neighborhood Market Statistics
How this home compares to active listings in Ottawa, ON
- CA$660,735
- Median Listing Price
- 40
- Median Days on Market
- 1,300
- Median Sq Ft
- CA$430
- Median Price / Sq Ft
- 4,415
- Active Listings
- This home’s price is 51% above the area median.
Market statistics compiled from active EXIT Realty® and MLS listings in Ottawa, ON.
Similar Homes Nearby
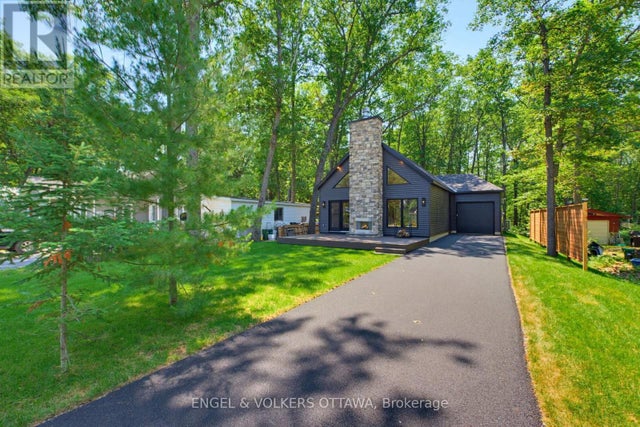

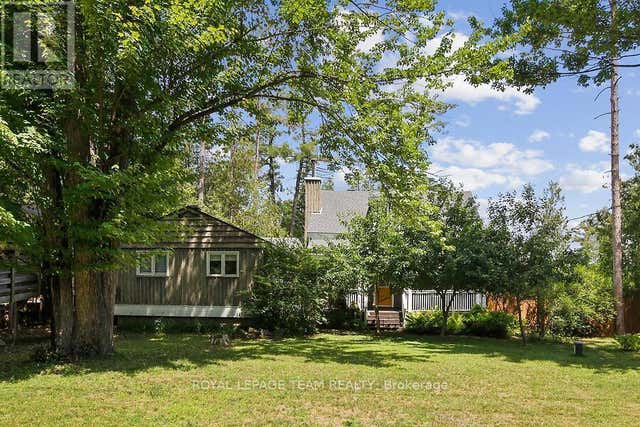


Similar Home Values
Comparable nearby listings and their asking prices.
| Address | Price | Beds | Baths | Sq Ft |
|---|---|---|---|---|
| 557 BAYVIEW DRIVE, Ottawa, ON | CA$697,000 | 3 | 2 | — |
| 2876 TRESA COURT, Ottawa, ON | CA$698,000 | 4 | 3 | — |
| 3636 FORESTVIEW LANE, Ottawa, ON | CA$698,000 | 4 | 3 | — |
| 604 PERSEUS AVENUE, Ottawa, ON | CA$698,000 | 4 | 3 | — |
| 93 ONTARIO STREET, Ottawa, ON | CA$698,000 | 3 | 2 | — |
| 3968 DIAMONDVIEW ROAD, Ottawa, ON | CA$698,500 | 3 | 2 | — |
Moving Cost Estimate

Listing Courtesy: EXIT REALTY MATRIX
Data Terms of Use
This website is operated by EXIT REALTY MATRIX, a brokerage who is a member of The Canadian Real Estate Association (CREA). The content on this website is owned or controlled by CREA. By accessing this website, the user agrees to be bound by these terms of use as amended from time to time, and agrees that these terms of use constitute a binding contract between the user, EXIT REALTY MATRIX, and CREA.
Copyright
The content on this website is protected by copyright and other laws, and is intended solely for the private, non-commercial use by individuals. Any other reproduction, distribution or use of the content, in whole or in part, is specifically prohibited. Prohibited uses include commercial use, “screen scraping”, “database scraping”, and any other activity intended to collect, store, reorganize or manipulate the content of this website.
Trademarks
REALTOR®, REALTORS®, and the REALTOR® logo are certification marks that are owned by REALTOR® Canada Inc. and licensed exclusively to The Canadian Real Estate Association (CREA). These certification marks identify real estate professionals who are members of CREA and who must abide by CREA’s By-Laws, Rules, and the REALTOR® Code. The MLS® trademark and the MLS® logo are owned by CREA and identify the professional real estate services provided by members of CREA.
Liability and Warranty Disclaimer
The information contained on this website is based in whole or in part on information that is provided by members of CREA, who are responsible for its accuracy. CREA reproduces and distributes this information as a service for its members, and assumes no responsibility for its completeness or accuracy.
Amendments
EXIT REALTY MATRIX may at any time amend these Terms of Use by updating this posting. All users of this site are bound by these amendments should they wish to continue accessing the website, and should therefore periodically visit this page to review any and all such amendments.