

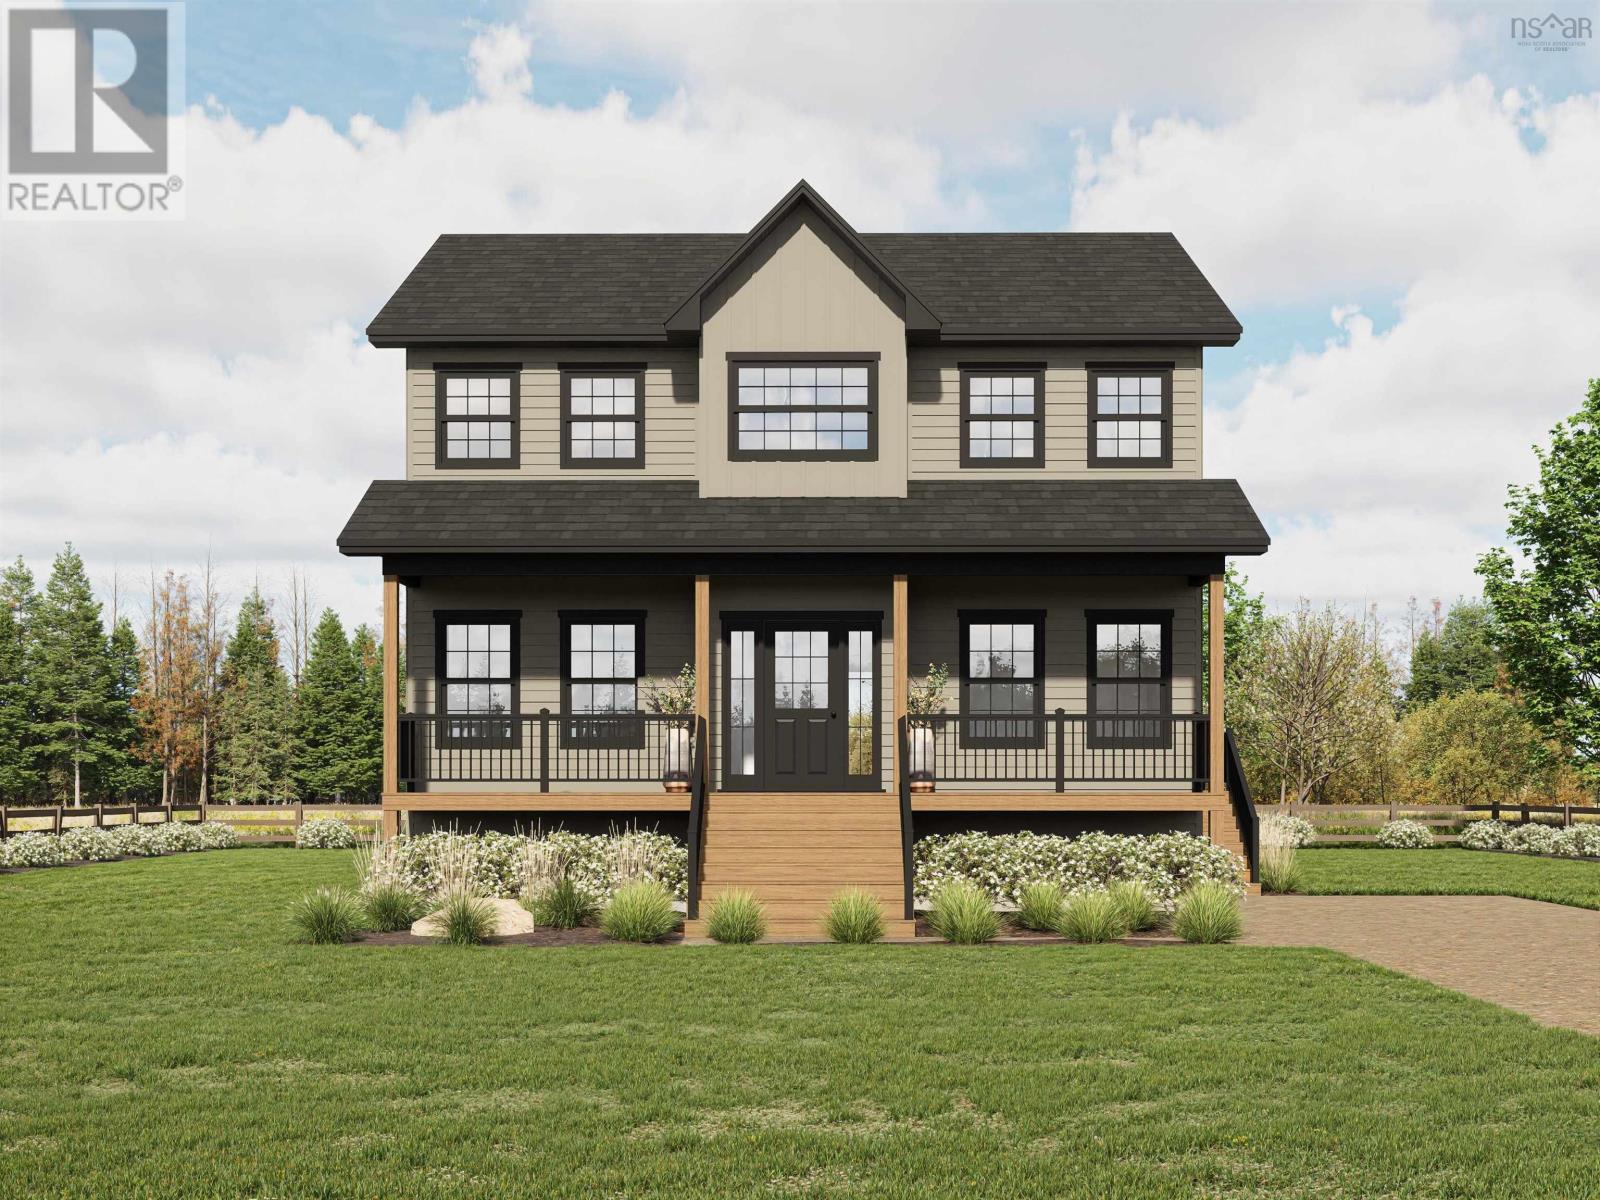
25-C 14 Highway Unit 25, Upper Nine Mile River, NS B2S2Y2
Upper Nine Mile River
Key Facts
Description
Welcome to The Willowcrest, a thoughtfully designed 1,952 sq. ft. two-storey new construction home by Reverie Home Builders, set on a private 1.8-acre country lot along Highway 14 in Upper Nine Mile River. Designed with a warm modern farmhouse aesthetic, this home offers the perfect blend of timeless style and everyday functionality. The open-concept main floor features a beautifully appointed kitchen with quartz countertops, shaker cabinetry, a large centre island with seating, walk-in pantry, and seamless flow into the dining and living spaces. A dedicated home office, powder room, main-floor laundry, and practical mudroom provide the flexibility today's families need. Upstairs, the spacious primary suite offers a walk-in closet and a spa-inspired ensuite complete with dual vanities, a soaker tub, and separate shower. Two additional generously sized bedrooms share a full main bath. The striking exterior showcases a blend of taupe and charcoal siding, black-trimmed windows, natural wood accents, and a full-width covered front porch that creates exceptional curb appeal. Built with quality construction standards, including 2x6 exterior walls, ICF foundations enhanced insulation, central air, and a full unfinished basement ready for future development. Lux Home Warranty included. Pricing reflects the builder's turnkey package. Still time to select finishes and upgrades. Contact the listing agent for current construction status, builder schedules, and estimated completion timelines. (id:31684)
Property Information
Property Type
Residential
Sub-Type
Single Family Residence
Living Area
2,924 sq ft
Lot Size
1.79 acres
Ownership
Freehold
Listing #
202612868
Property Features
Cooling
Heating
Flooring
Sewer
Rooms
- 12.3x10Main
- Bathroom 18.6x8.1Second
- Bathroom 29.8x4.3Main
- Bedroom 212x13.10Second
- Bedroom 313.10x11.8Second
- Den10.8x9.8Main
- Dining Room7.8x8.2Main
- Kitchen12.3x15Main
- Laundry9.8x7.5Main
- Living Room12.3x15Main
- Master Bedroom12.3x20Second
Affordability Calculator
$119,800
Estimated monthly payment
$3,188/mo
Principal $479,200 · Est. interest $668,527 over 30 yrs
Neighborhood Market Statistics
How this home compares to active listings in Upper Nine Mile River, NS
- CA$425,424
- Median Listing Price
- 68
- Median Days on Market
- 1,624
- Median Sq Ft
- CA$290
- Median Price / Sq Ft
- 612
- Active Listings
- This home’s price is 41% above the area median.
- Its price per sq ft is 29% below the area median.
Market statistics compiled from active EXIT Realty® and MLS listings in Upper Nine Mile River, NS.
Similar Homes Nearby
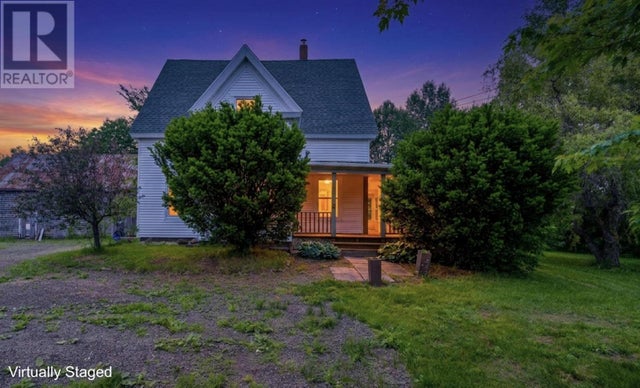
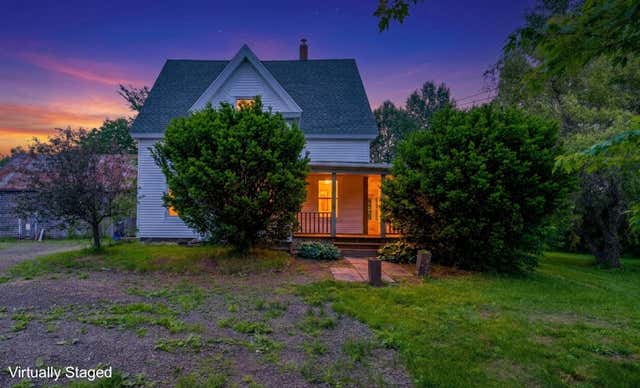


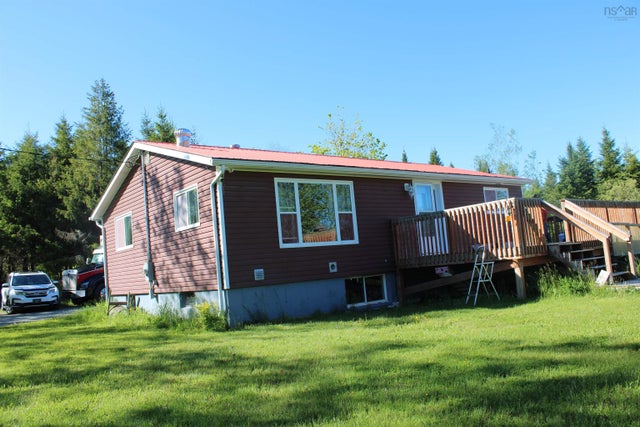
Similar Home Values
Comparable nearby listings and their asking prices.
| Address | Price | Beds | Baths | Sq Ft |
|---|---|---|---|---|
| 186 Hebb's Landing Road, Upper Granville, NS | CA$419,900 | 4 | 3 | 2,145 |
| 186 Hebb's Landing Road, Upper Granville, NS | CA$419,900 | 4 | 3 | 2,145 |
| 2252 Highway 1, Upper Clements, NS | CA$419,900 | 3 | 2 | 1,251 |
| 2252 Highway 1, Upper Clements, NS | CA$419,900 | 3 | 2 | 1,251 |
| 12 Lorraine Lane, Lower South River, NS | CA$419,900 | 4 | 2 | 2,018 |
| 68 Watson Hill Road, Upper Musquodoboit, NS | CA$420,000 | 2 | 1 | 1,910 |
Moving Cost Estimate

Listing Courtesy: Royal LePage Atlantic
Data Terms of Use
This website is operated by Royal LePage Atlantic, a brokerage who is a member of The Canadian Real Estate Association (CREA). The content on this website is owned or controlled by CREA. By accessing this website, the user agrees to be bound by these terms of use as amended from time to time, and agrees that these terms of use constitute a binding contract between the user, Royal LePage Atlantic, and CREA.
Copyright
The content on this website is protected by copyright and other laws, and is intended solely for the private, non-commercial use by individuals. Any other reproduction, distribution or use of the content, in whole or in part, is specifically prohibited. Prohibited uses include commercial use, “screen scraping”, “database scraping”, and any other activity intended to collect, store, reorganize or manipulate the content of this website.
Trademarks
REALTOR®, REALTORS®, and the REALTOR® logo are certification marks that are owned by REALTOR® Canada Inc. and licensed exclusively to The Canadian Real Estate Association (CREA). These certification marks identify real estate professionals who are members of CREA and who must abide by CREA’s By-Laws, Rules, and the REALTOR® Code. The MLS® trademark and the MLS® logo are owned by CREA and identify the professional real estate services provided by members of CREA.
Liability and Warranty Disclaimer
The information contained on this website is based in whole or in part on information that is provided by members of CREA, who are responsible for its accuracy. CREA reproduces and distributes this information as a service for its members, and assumes no responsibility for its completeness or accuracy.
Amendments
Royal LePage Atlantic may at any time amend these Terms of Use by updating this posting. All users of this site are bound by these amendments should they wish to continue accessing the website, and should therefore periodically visit this page to review any and all such amendments.