

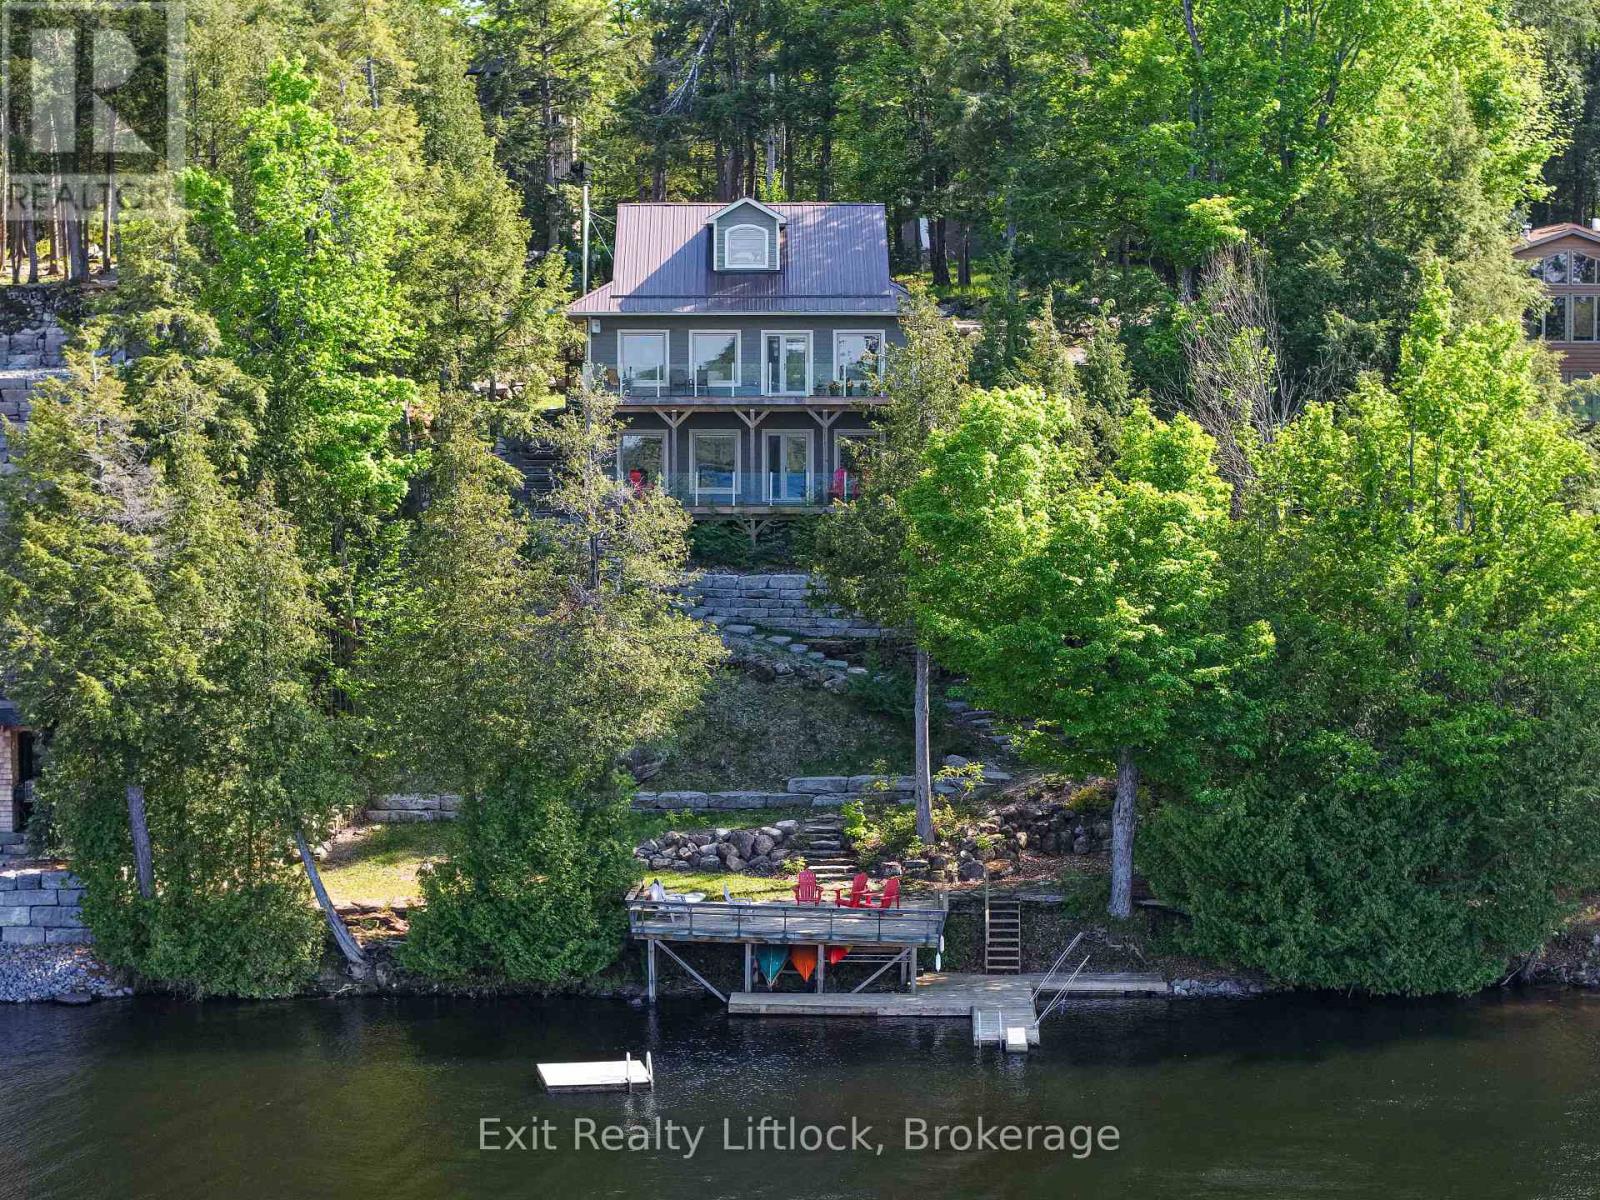
3051 FIRE ROUTE 30, Selwyn, ON K0L2H0
Selwyn
Key Facts
Description
Perfectly positioned on the shores of Lower Buckhorn Lake and connected to the renowned Trent-Severn Waterway, this home offers an exceptional waterfront lifestyle with 100 feet of shoreline and beautiful sunrise-to-sunset views. Located just a short drive to the village of Buckhorn and approximately 35 minutes to Peterborough, this property blends peaceful lakefront living with everyday convenience. Built in 2018, this custom 1 storey home was thoughtfully designed as either a year-round residence or the perfect family cottage retreat. With approximately 1,868 square feet of finished living space above grade, the home offers a bright and welcoming layout centered around the water views. The main floor features a spacious primary suite with double closets and a four-piece ensuite, along with an open-concept kitchen, dining, and living area where the lake remains the focal point from nearly every gathering space. A large and bright laundry room combined with a three-piece bathroom adds everyday practicality. Ten-foot ceilings and wide plank engineered hardwood floors enhance the warmth and sense of space throughout the level. Upstairs, two additional bedrooms provide comfortable accommodation for family or guests. The walkout lower level features impressive 10-foot ceilings and offers flexible recreation space, including a games room with a wood stove for cooler days, a rec room for relaxing or watching television, and a third bathroom. Outdoor living is equally inviting, with a large wraparound deck off the dining area complete with glass panels to preserve unobstructed lake views and a propane hookup for the BBQ. Below, a covered lower deck provides a sheltered place to unwind, rain or shine. Additional highlights include an on-demand hot water system, large windows throughout for abundant natural light, a newer detached single-car garage with 40-amp service plus extra space for a future workshop or bunkie and a Generac generator. (id:31684)
Property Information
Property Type
Residential
Sub-Type
Single Family Residence
Parking Spaces
7
Ownership
Freehold
Listing #
X13234482
Property Features
Cooling
Heating
Fireplace
Parking
Lot Features
Community
Sewer
Rooms
- 3.73 m X 3.16 mMain
- Bathroom 12.94 m X 3.32 mBasement
- Bathroom 22.02 m X 3.99 mMain
- Bathroom 32.88 m X 2.98 mMain
- Bedroom 13.41 m X 4.86 mSecond
- Bedroom 23.12 m X 4.88 mSecond
- Den2.95 m X 3.12 mBasement
- Dining Room2.78 m X 5.16 mMain
- Game Room7.96 m X 10.33 mBasement
- Kitchen4.52 m X 5.17 mMain
- Master Bedroom5.12 m X 3.99 mMain
- Utility Room5.19 m X 3.98 mBasement
Affordability Calculator
$300,000
Estimated monthly payment
$7,984/mo
Principal $1,200,000 · Est. interest $1,674,107 over 30 yrs
Neighborhood Market Statistics
How this home compares to active listings in Selwyn, ON
- CA$804,651
- Median Listing Price
- 31
- Median Days on Market
- 1,300
- Median Sq Ft
- CA$600
- Median Price / Sq Ft
- 229
- Active Listings
- This home’s price is 86% above the area median.
Market statistics compiled from active EXIT Realty® and MLS listings in Selwyn, ON.
Similar Homes Nearby



Similar Home Values
Comparable nearby listings and their asking prices.
| Address | Price | Beds | Baths | Sq Ft |
|---|---|---|---|---|
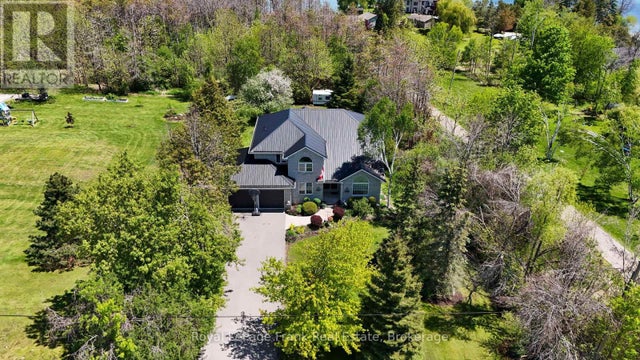
| 488 MCCONNELL DRIVE, Selwyn, ON | CA$1,050,000 | 4 | 3 | — |
| 488 MCCONNELL Drive, Selwyn, ON | CA$1,050,000 | 4 | 3 | — |
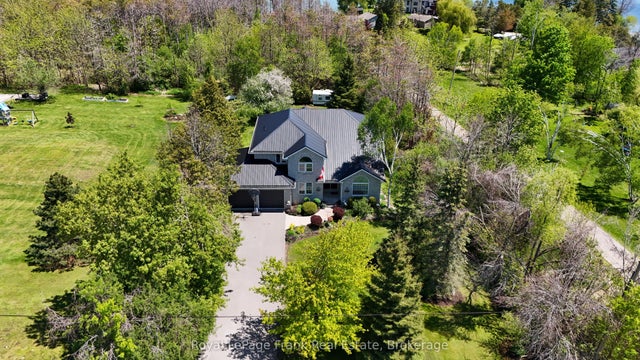
| 609 BRICK ROAD, Selwyn, ON | CA$1,064,900 | 4 | 4 | — |
| 609 Brick Road, Selwyn, ON | CA$1,064,900 | 4 | 4 | — |
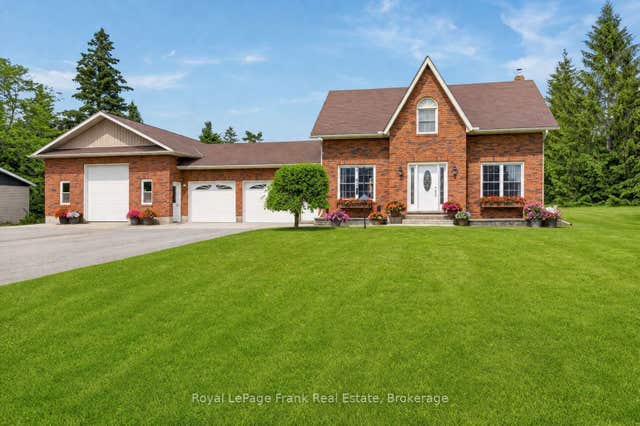
| 837 Tindle Bay Road, Selwyn, ON | CA$1,089,000 | 5 | 3 | — |
| 837 TINDLE BAY ROAD, Selwyn, ON | CA$1,089,000 | 5 | 3 | — |
Moving Cost Estimate

Listing Courtesy: EXIT REALTY LIFTLOCK
Data Terms of Use
This website is operated by EXIT REALTY LIFTLOCK, a brokerage who is a member of The Canadian Real Estate Association (CREA). The content on this website is owned or controlled by CREA. By accessing this website, the user agrees to be bound by these terms of use as amended from time to time, and agrees that these terms of use constitute a binding contract between the user, EXIT REALTY LIFTLOCK, and CREA.
Copyright
The content on this website is protected by copyright and other laws, and is intended solely for the private, non-commercial use by individuals. Any other reproduction, distribution or use of the content, in whole or in part, is specifically prohibited. Prohibited uses include commercial use, “screen scraping”, “database scraping”, and any other activity intended to collect, store, reorganize or manipulate the content of this website.
Trademarks
REALTOR®, REALTORS®, and the REALTOR® logo are certification marks that are owned by REALTOR® Canada Inc. and licensed exclusively to The Canadian Real Estate Association (CREA). These certification marks identify real estate professionals who are members of CREA and who must abide by CREA’s By-Laws, Rules, and the REALTOR® Code. The MLS® trademark and the MLS® logo are owned by CREA and identify the professional real estate services provided by members of CREA.
Liability and Warranty Disclaimer
The information contained on this website is based in whole or in part on information that is provided by members of CREA, who are responsible for its accuracy. CREA reproduces and distributes this information as a service for its members, and assumes no responsibility for its completeness or accuracy.
Amendments
EXIT REALTY LIFTLOCK may at any time amend these Terms of Use by updating this posting. All users of this site are bound by these amendments should they wish to continue accessing the website, and should therefore periodically visit this page to review any and all such amendments.