

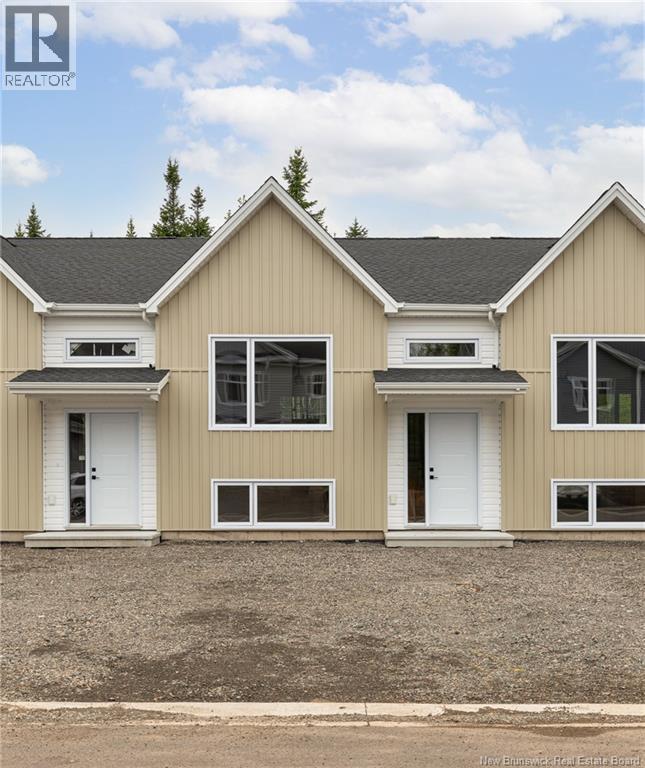
116 Beau Domaine Court, Dieppe, NB E1A9H5
Key Facts
Description
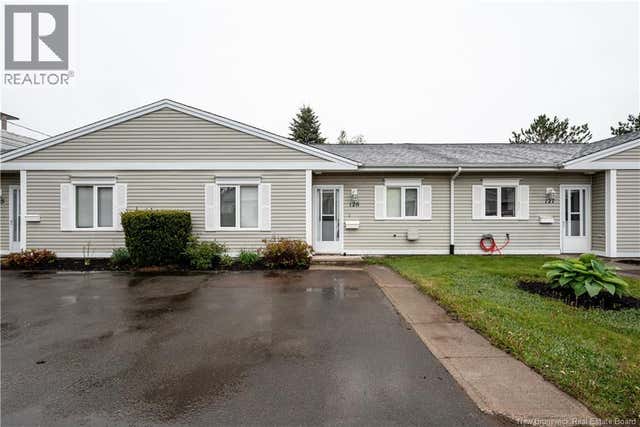
3 BEDROOMS | NEWLY BUILT | PRIVATE TREED BACKYARD (MIDDLE UNIT) Welcome to this beautifully crafted townhome situated on a sought-after lot in Dieppe within walking distance to Anna Malenfant School. The lot backs onto a private wooded area for added peace and privacy. Designed with modern living in mind, the home features a bright open-concept layout that seamlessly connects the kitchen, dining, and living areas, making it ideal for both family life and entertaining guests. The contemporary kitchen offers a LARGE CENTRE ISLAND, generous cabinet space, and included appliances. Rich hardwood flooring extends throughout the main living areas, while the spacious living room opens onto a private patio overlooking a natural area. The main level also includes a half bathroom. Downstairs, you'll find three bright and spacious bedrooms, a well-appointed 5-piece bathroom, and a separate laundry room for added convenience. This move-in-ready home includes all major appliances and is built with energy efficiency and quality construction in mind. These homes are registered and qualified at the Tier 4 level under the NB Power Energy Efficiency Program, offering a 55% improvement over standard building code. Contributing features include rigid foam insulation on below-grade walls, energy-efficient triple-pane windows and a mini-split heat pump for year-round comfort. The purchase price includes the HST rebate and NB Power rebate assigned to the builder. Eligible first-time home buyers may qualify for a rebate of the federal portion of the HST (5%). Qualification and application are the sole responsibility of the purchaser, and eligibility is not guaranteed by the builder. Landscaping and paving are included with no holdbacks or warranties. The 8-Year Lux Home Warranty is transferred to the purchaser on closing. Available for IMMEDIATE OCCUPANCY with a QUICK CLOSING possible. (id:31684)
Property Information
Property Type
Residential
Sub-Type
Single Family Residence
Style
2 Level
Living Area
1,545 sq ft
Ownership
Freehold
Listing #
NB139573
Property Features
Cooling
Heating
Flooring
Sewer
Rooms
- Bathroom 15'7'' x 10'2''Basement
- Bedroom 19'1'' x 12'0''Basement
- Bedroom 39'0'' x 10'8''Basement
- Dining Room11'5'' x 11'5''Main
- Kitchen9'7'' x 11'4''Main
- LaundryXBasement
- Living Room19'0'' x 13'3''Main
Affordability Calculator
$66,980
Estimated monthly payment
$1,782/mo
Principal $267,920 · Est. interest $373,772 over 30 yrs
Neighborhood Market Statistics
How this home compares to active listings in Dieppe, NB
- CA$436,250
- Median Listing Price
- 53
- Median Days on Market
- 1,813
- Median Sq Ft
- CA$224
- Median Price / Sq Ft
- 227
- Active Listings
- This home’s price is 23% below the area median.
- Its price per sq ft is 3% below the area median.
Market statistics compiled from active EXIT Realty® and MLS listings in Dieppe, NB.
Similar Homes Nearby


Similar Home Values
Comparable nearby listings and their asking prices.
| Address | Price | Beds | Baths | Sq Ft |
|---|---|---|---|---|
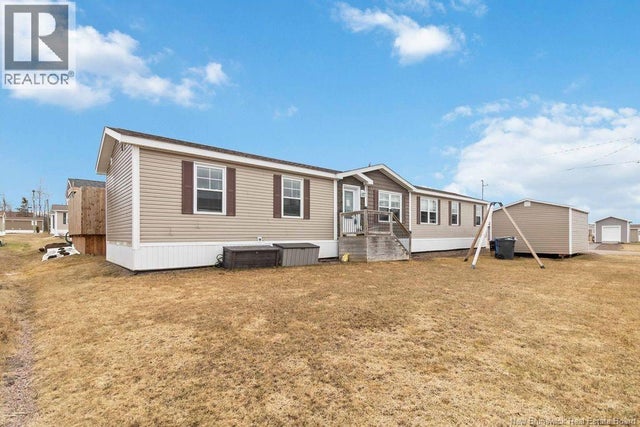
| 28 Gaspereau Lane, Dieppe, NB | CA$234,900 | 3 | 2 | 1,184 |
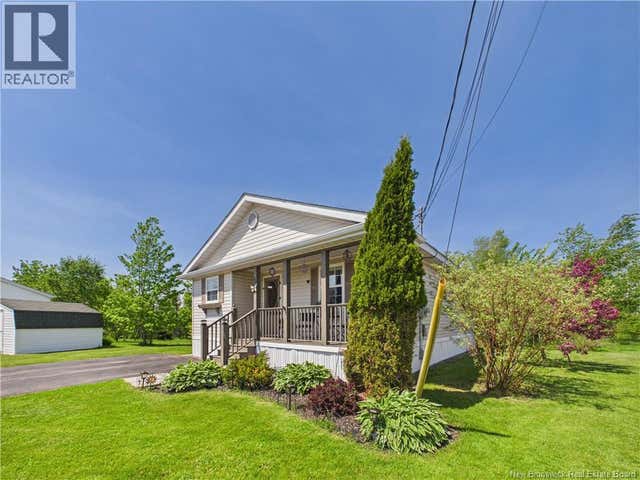
| 40 Richibuctou Lane, Dieppe, NB | CA$239,000 | 2 | 1 | 782 |
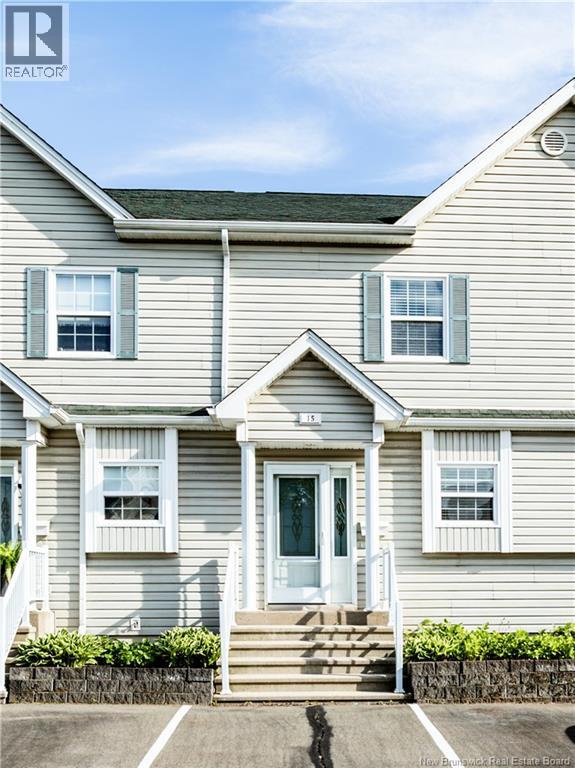
| 354 Amirault Unit# 15, Dieppe, NB | CA$239,900 | 2 | 2 | 1,092 |
| 268 ACADIE Avenue Unit# 126, Dieppe, NB | CA$244,900 | 2 | 1 | 1,025 |
| 343 Beausejour Street, Dieppe, NB | CA$249,900 | 2 | 1 | 1,039 |
| 137 Damien, Dieppe, NB | CA$250,000 | 3 | 2 | 1,360 |
Moving Cost Estimate

Listing Courtesy: Real Broker
Data Terms of Use
This website is operated by Real Broker, a brokerage who is a member of The Canadian Real Estate Association (CREA). The content on this website is owned or controlled by CREA. By accessing this website, the user agrees to be bound by these terms of use as amended from time to time, and agrees that these terms of use constitute a binding contract between the user, Real Broker, and CREA.
Copyright
The content on this website is protected by copyright and other laws, and is intended solely for the private, non-commercial use by individuals. Any other reproduction, distribution or use of the content, in whole or in part, is specifically prohibited. Prohibited uses include commercial use, “screen scraping”, “database scraping”, and any other activity intended to collect, store, reorganize or manipulate the content of this website.
Trademarks
REALTOR®, REALTORS®, and the REALTOR® logo are certification marks that are owned by REALTOR® Canada Inc. and licensed exclusively to The Canadian Real Estate Association (CREA). These certification marks identify real estate professionals who are members of CREA and who must abide by CREA’s By-Laws, Rules, and the REALTOR® Code. The MLS® trademark and the MLS® logo are owned by CREA and identify the professional real estate services provided by members of CREA.
Liability and Warranty Disclaimer
The information contained on this website is based in whole or in part on information that is provided by members of CREA, who are responsible for its accuracy. CREA reproduces and distributes this information as a service for its members, and assumes no responsibility for its completeness or accuracy.
Amendments
Real Broker may at any time amend these Terms of Use by updating this posting. All users of this site are bound by these amendments should they wish to continue accessing the website, and should therefore periodically visit this page to review any and all such amendments.