

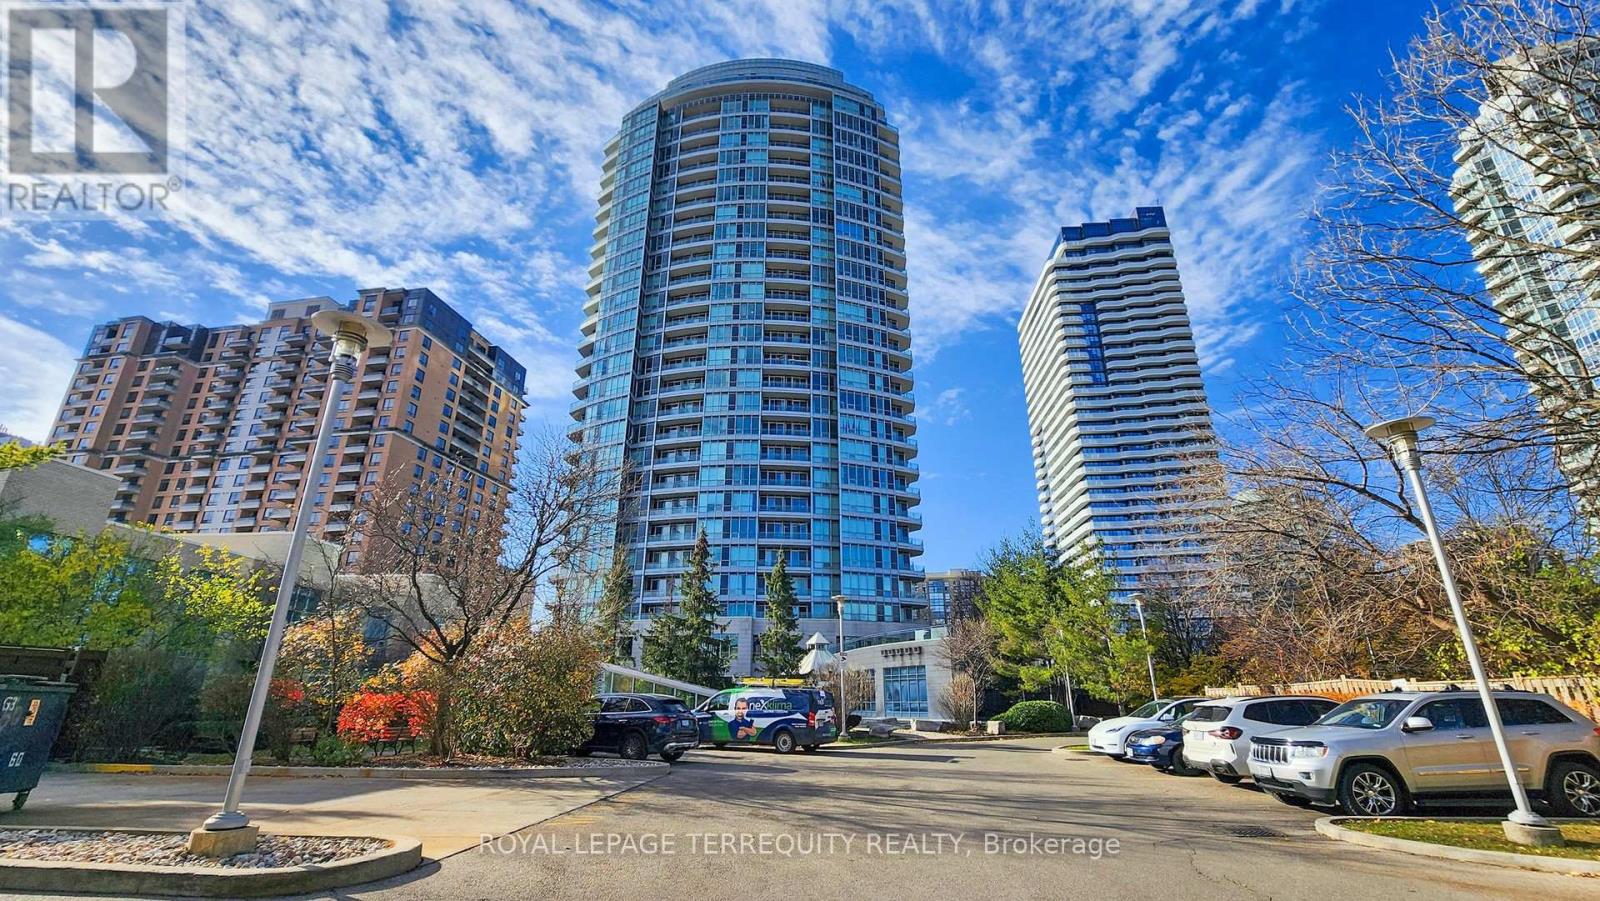
#1509 - 60 BYNG AVENUE Unit #1509, Toronto (Willowdale East), ON M2N7K3
Willowdale East
Key Facts
Description
Rare 9 foot ceilings with a completely unobstructed panoramic east view that looks spectacular from sunrise to skyline, in the ultra prime Yonge and Finch location where everything is literally at your doorstep. This spotless unit features a granite kitchen counter, marble flooring in the foyer, kitchen and bathroom, and hardwood throughout the living and dining space for a polished feel. Steps to Finch Subway, transit, grocery, restaurants and everyday conveniences, in a building known for its fantastic recreation centre and 24 hour concierge. The best part, all utilities are included in your fees, plus one parking and one locker, making this a bright, turnkey, stress free home in one of North York's most connected addresses. (id:31684)
Property Information
Property Type
Residential
Sub-Type
Condominium
Parking Spaces
1
Ownership
Condominium/Strata
Listing #
C13445970
Property Features
Cooling
Heating
Flooring
Parking
Rooms
- Dining Room4.6 m X 3.3 m
- Kitchen2.44 m X 2.14 m
- Living Room4.6 m X 3.3 m
- Master Bedroom3.07 m X 3.05 m
Financial Details
HOA
CA$602 / Monthly
Affordability Calculator
$77,000
Estimated monthly payment
$2,049/mo
Principal $308,000 · Est. interest $429,687 over 30 yrs
Location

Getting Around
Points of Interest in Toronto (Willowdale East), ON
Showing the Toronto (Willowdale East) area map.
Nearby Schools
Daryk High School
Secondary · 0.2 km away
Yorktown Montessori School
Elementary · 0.2 km away
DGG Education Corp
School · 0.3 km away
Lansing Co-Operative Nursery School
School · 0.3 km away
McKee Public School
Elementary · 0.4 km away
St Cyril Catholic School
Secondary · 0.4 km away
Kids & Company
School · 0.5 km away
Toronto Farsi School
School · 0.5 km away
TFS
Secondary · 0.5 km away
Canada College of Education
Secondary School · 0.6 km away
Toronto French Montessori School
Elementary · 0.7 km away
Anderson College
Secondary School · 0.7 km away
CCLCS
Secondary · 0.7 km away
Earl Haig Secondary School
Secondary · 1.0 km away
Avondale Alternative Secondary School
Secondary · 1.0 km away
Drewry Secondary School
Secondary · 1.3 km away
Claude Watson School for the Arts
School · 1.3 km away
RJ Lang Elementary & Middle School
Elementary · 1.4 km away
Spirit of Math
School · 1.4 km away
Cdi College - North York
Secondary School · 1.4 km away
Commute Calculator
Nearby Homes



Moving Cost Estimate
EXIT Agents in Toronto (Willowdale East)



Listing Courtesy: ROYAL LEPAGE TERREQUITY REALTY
Data Terms of Use
This website is operated by ROYAL LEPAGE TERREQUITY REALTY, a brokerage who is a member of The Canadian Real Estate Association (CREA). The content on this website is owned or controlled by CREA. By accessing this website, the user agrees to be bound by these terms of use as amended from time to time, and agrees that these terms of use constitute a binding contract between the user, ROYAL LEPAGE TERREQUITY REALTY, and CREA.
Copyright
The content on this website is protected by copyright and other laws, and is intended solely for the private, non-commercial use by individuals. Any other reproduction, distribution or use of the content, in whole or in part, is specifically prohibited. Prohibited uses include commercial use, “screen scraping”, “database scraping”, and any other activity intended to collect, store, reorganize or manipulate the content of this website.
Trademarks
REALTOR®, REALTORS®, and the REALTOR® logo are certification marks that are owned by REALTOR® Canada Inc. and licensed exclusively to The Canadian Real Estate Association (CREA). These certification marks identify real estate professionals who are members of CREA and who must abide by CREA’s By-Laws, Rules, and the REALTOR® Code. The MLS® trademark and the MLS® logo are owned by CREA and identify the professional real estate services provided by members of CREA.
Liability and Warranty Disclaimer
The information contained on this website is based in whole or in part on information that is provided by members of CREA, who are responsible for its accuracy. CREA reproduces and distributes this information as a service for its members, and assumes no responsibility for its completeness or accuracy.
Amendments
ROYAL LEPAGE TERREQUITY REALTY may at any time amend these Terms of Use by updating this posting. All users of this site are bound by these amendments should they wish to continue accessing the website, and should therefore periodically visit this page to review any and all such amendments.