

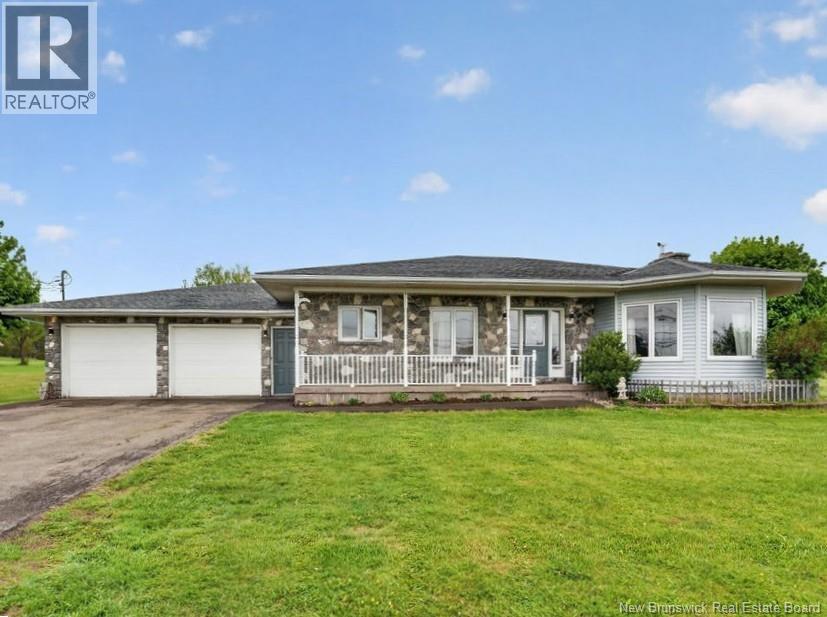
2003 Route 950, Petit-Cap, NB E4N2H5
Key Facts
Description
Located in Petit Cap, NB, 2003 Route 950 offers beautiful water views and a unique opportunity for both homeowners and investors. Built in 1990, the main living area features 3 bedrooms and 2 full bathrooms, with plenty of space for everyday living and enjoying the surrounding scenery. The lower level includes a separate income-generating suite with 3 egress windows, 1.5 bathrooms, and direct access from the attached 2-car garage. Whether used as a rental unit, for multi-generational living, or to help provide housing for local workers in the area, the space offers flexibility to suit a variety of needs. Set on a property where you can appreciate the coastal views without concerns of coastal erosion, this home combines comfortable living with practical income potential in a peaceful seaside setting. Contact your favourite REALTOR® today to arrange a viewing. (id:31684)
Property Information
Property Type
Residential
Sub-Type
Single Family Residence
Style
Bungalow
Year Built
1990
Living Area
2,780 sq ft
Ownership
Freehold
Listing #
NB141743
Property Features
Cooling
Heating
Flooring
Parking
Sewer
Rooms
- 6'4'' x 3'9''Basement
- 10'8'' x 20'0''Basement
- 10'4'' x 9'7''Main
- 8'7'' x 3'0''Basement
- Bathroom 17'10'' x 9'1''Basement
- Bathroom 24'3'' x 7'7''Basement
- Bedroom 19'6'' x 10'4''Basement
- Bedroom 29'6'' x 9'10''Basement
- Bedroom 39'5'' x 10'5''Basement
- Bedroom 510'2'' x 9'4''Main
- Dining Room13'3'' x 10'1''Main
- Dining Room11'3'' x 5'11''Basement
- Kitchen11'3'' x 7'3''Basement
- Kitchen10'9'' x 9'6''Main
- Laundry8'11'' x 9'1''Main
- Living Room19'10'' x 14'1''Main
- Master Bedroom13'11'' x 14'1''Main
- Office13'11'' x 11'0''Basement
- Office12'10'' x 9'2''Basement
- Utility Room4'5'' x 7'7''Basement
Affordability Calculator
$79,000
Estimated monthly payment
$2,102/mo
Principal $316,000 · Est. interest $440,848 over 30 yrs
Neighborhood Market Statistics
How this home compares to active listings in Petit-Cap, NB
- CA$350,000
- Median Listing Price
- 62
- Median Days on Market
- 1,740
- Median Sq Ft
- CA$202
- Median Price / Sq Ft
- 62
- Active Listings
- This home’s price is 13% above the area median.
- Its price per sq ft is 30% below the area median.
Market statistics compiled from active EXIT Realty® and MLS listings in Petit-Cap, NB.
Similar Homes Nearby
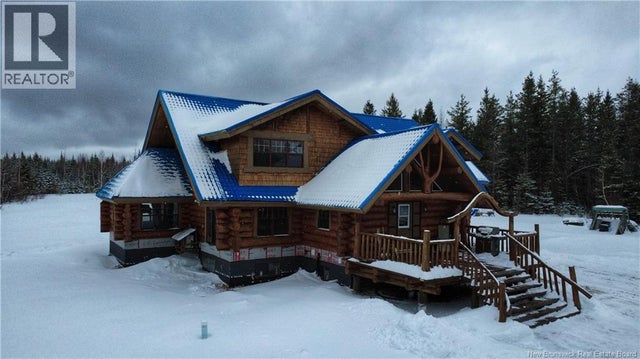
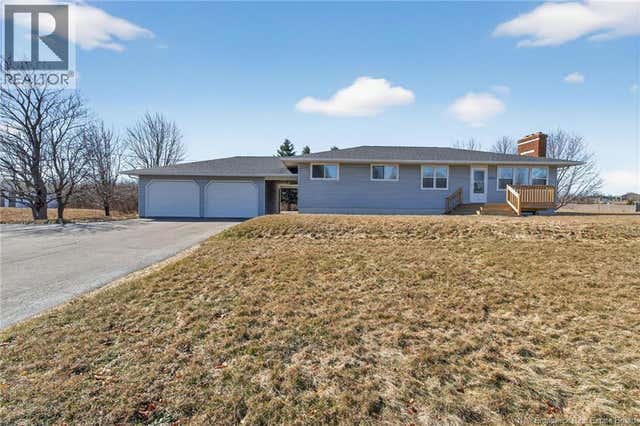

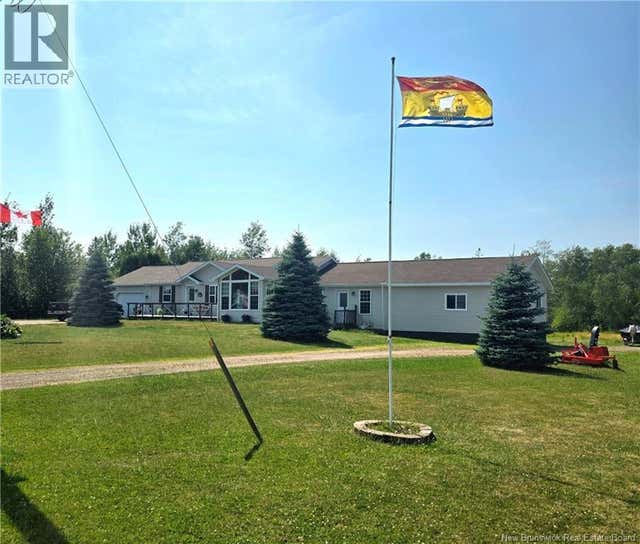
Similar Home Values
Comparable nearby listings and their asking prices.
| Address | Price | Beds | Baths | Sq Ft |
|---|---|---|---|---|
| 50 Chem. Duval, Petit-Paquetville, NB | CA$399,900 | 6 | 3 | 3,875 |
| 1341 Chemin Bas Cap-Pele, Cap-Pelé, NB | CA$399,900 | 6 | 3 | 2,626 |
| 1 Aboiteau Street, Cap-Pelé, NB | CA$425,000 | 6 | 2 | 2,616 |
| 2299-2301 Route 950, Petit-Cap, NB | CA$430,000 | 5 | 3 | 3,503 |
Moving Cost Estimate

Listing Courtesy: Keller Williams Capital Realty
Data Terms of Use
This website is operated by Keller Williams Capital Realty, a brokerage who is a member of The Canadian Real Estate Association (CREA). The content on this website is owned or controlled by CREA. By accessing this website, the user agrees to be bound by these terms of use as amended from time to time, and agrees that these terms of use constitute a binding contract between the user, Keller Williams Capital Realty, and CREA.
Copyright
The content on this website is protected by copyright and other laws, and is intended solely for the private, non-commercial use by individuals. Any other reproduction, distribution or use of the content, in whole or in part, is specifically prohibited. Prohibited uses include commercial use, “screen scraping”, “database scraping”, and any other activity intended to collect, store, reorganize or manipulate the content of this website.
Trademarks
REALTOR®, REALTORS®, and the REALTOR® logo are certification marks that are owned by REALTOR® Canada Inc. and licensed exclusively to The Canadian Real Estate Association (CREA). These certification marks identify real estate professionals who are members of CREA and who must abide by CREA’s By-Laws, Rules, and the REALTOR® Code. The MLS® trademark and the MLS® logo are owned by CREA and identify the professional real estate services provided by members of CREA.
Liability and Warranty Disclaimer
The information contained on this website is based in whole or in part on information that is provided by members of CREA, who are responsible for its accuracy. CREA reproduces and distributes this information as a service for its members, and assumes no responsibility for its completeness or accuracy.
Amendments
Keller Williams Capital Realty may at any time amend these Terms of Use by updating this posting. All users of this site are bound by these amendments should they wish to continue accessing the website, and should therefore periodically visit this page to review any and all such amendments.