

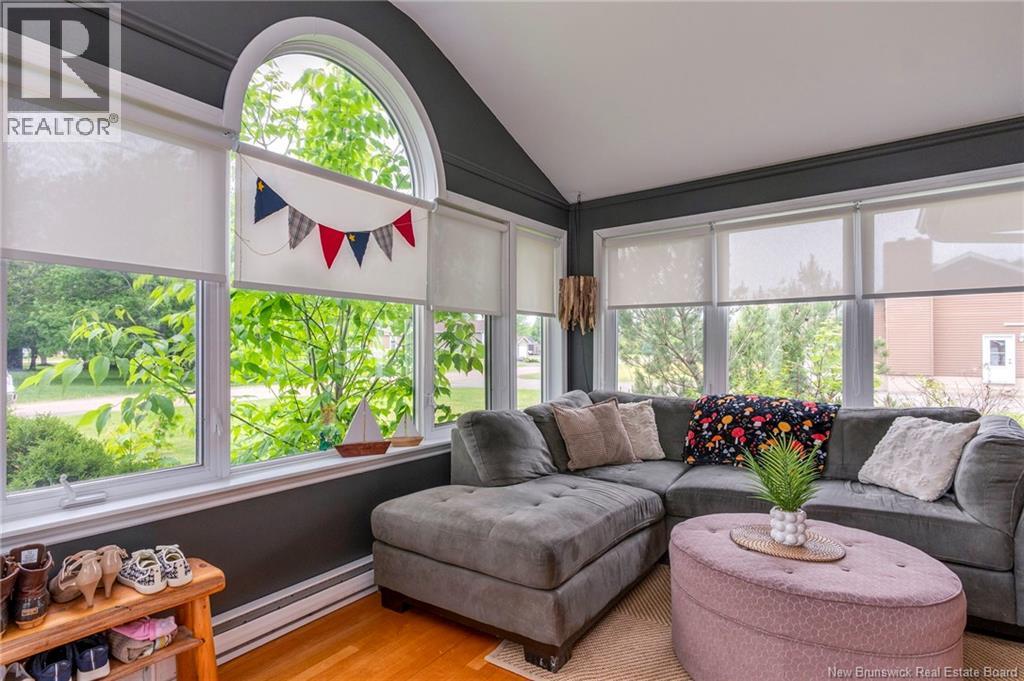
5 Broussard Street, Cap-Pelé, NB E4N1N1
Key Facts
Description
Have you always dreamed of living just minutes from the beach? This charming and well-maintained home offers the perfect opportunity for first-time buyers, retirees, or anyone looking to downsize while enjoying a relaxed coastal lifestyle. Step into the bright and inviting sunroom, surrounded by large windows that fill the space with natural light. It's the perfect spot to enjoy your morning coffee, read a book, or simply relax while taking in the peaceful surroundings. From there, enter the cozy living room, ideal for both everyday living and entertaining. Just off the living area, you'll find a convenient office nook, perfect for working from home, managing household tasks, or creating a quiet hobby space. Down the hall are two comfortable bedrooms and a full 4-piece bathroom. The functional layout continues into the spacious kitchen and dining area, which overlooks the backyard and provides plenty of room for family meals and gatherings. A convenient half bath and laundry area complete this section of the home. Step outside through the kitchen to your private patio, the perfect place to enjoy summer evenings, host barbecues, or unwind after a busy day. A detached garage offers excellent storage space for your vehicle, tools, outdoor equipment, and recreational toys. The home also features a 4-foot crawl space, providing additional storage and easy access to utilities. Please note that the property does not have a basement. Located just 5 minutes from beautiful Aboiteau Beach, this property offers the best of both worlds: peaceful living with easy access to sandy shores, walking trails, local amenities, and everything Cap-Pelé has to offer. Don't miss your chance to own this wonderful home in a fantastic location! (id:31684)
Property Information
Property Type
Residential
Sub-Type
Single Family Residence
Style
Bungalow
Living Area
1,050 sq ft
Ownership
Freehold
Listing #
NB140843
Property Features
Cooling
Heating
Flooring
Parking
Sewer
Affordability Calculator
$67,980
Estimated monthly payment
$1,809/mo
Principal $271,920 · Est. interest $379,353 over 30 yrs
Neighborhood Market Statistics
How this home compares to active listings in Cap-Pelé, NB
- CA$406,250
- Median Listing Price
- 61
- Median Days on Market
- 1,712
- Median Sq Ft
- CA$234
- Median Price / Sq Ft
- 41
- Active Listings
- This home’s price is 16% below the area median.
- Its price per sq ft is 38% above the area median.
Market statistics compiled from active EXIT Realty® and MLS listings in Cap-Pelé, NB.
Similar Homes Nearby


Similar Home Values
Comparable nearby listings and their asking prices.
| Address | Price | Beds | Baths | Sq Ft |
|---|---|---|---|---|
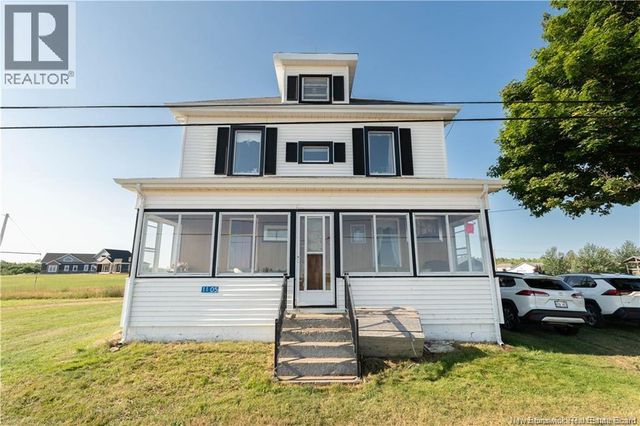
| 1105 Bas Cap Pele, Cap-Pelé, NB | CA$250,000 | 8 | 2 | 2,350 |
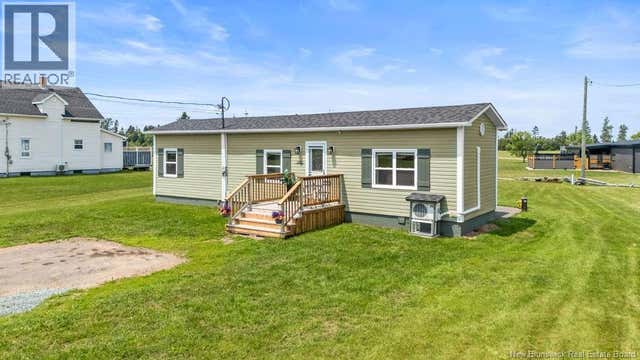
| 800 Chemin Bas Cap-Pele Road, Cap-Pelé, NB | CA$264,900 | 2 | 1 | 765 |
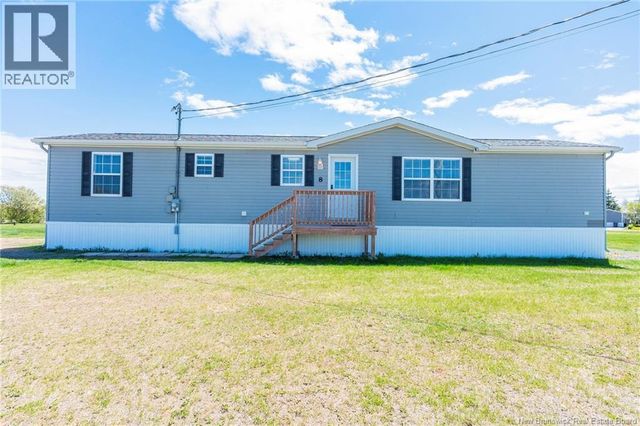
| 8 Frank Street, Bas Cap Pele, NB | CA$269,900 | 2 | 2 | 960 |
| 2368 Acadie Road, Cap-Pelé, NB | CA$269,900 | 3 | 1 | 1,152 |
| 19 Rue Anna, Bas Cap Pele, NB | CA$274,900 | 3 | 2 | 990 |
| 670 Chemin Bas-Cap-Pele, Cap-Pelé, NB | CA$279,900 | 2 | 1 | 1,056 |
Moving Cost Estimate

Listing Courtesy: Royal LePage Atlantic
Data Terms of Use
This website is operated by Royal LePage Atlantic, a brokerage who is a member of The Canadian Real Estate Association (CREA). The content on this website is owned or controlled by CREA. By accessing this website, the user agrees to be bound by these terms of use as amended from time to time, and agrees that these terms of use constitute a binding contract between the user, Royal LePage Atlantic, and CREA.
Copyright
The content on this website is protected by copyright and other laws, and is intended solely for the private, non-commercial use by individuals. Any other reproduction, distribution or use of the content, in whole or in part, is specifically prohibited. Prohibited uses include commercial use, “screen scraping”, “database scraping”, and any other activity intended to collect, store, reorganize or manipulate the content of this website.
Trademarks
REALTOR®, REALTORS®, and the REALTOR® logo are certification marks that are owned by REALTOR® Canada Inc. and licensed exclusively to The Canadian Real Estate Association (CREA). These certification marks identify real estate professionals who are members of CREA and who must abide by CREA’s By-Laws, Rules, and the REALTOR® Code. The MLS® trademark and the MLS® logo are owned by CREA and identify the professional real estate services provided by members of CREA.
Liability and Warranty Disclaimer
The information contained on this website is based in whole or in part on information that is provided by members of CREA, who are responsible for its accuracy. CREA reproduces and distributes this information as a service for its members, and assumes no responsibility for its completeness or accuracy.
Amendments
Royal LePage Atlantic may at any time amend these Terms of Use by updating this posting. All users of this site are bound by these amendments should they wish to continue accessing the website, and should therefore periodically visit this page to review any and all such amendments.