

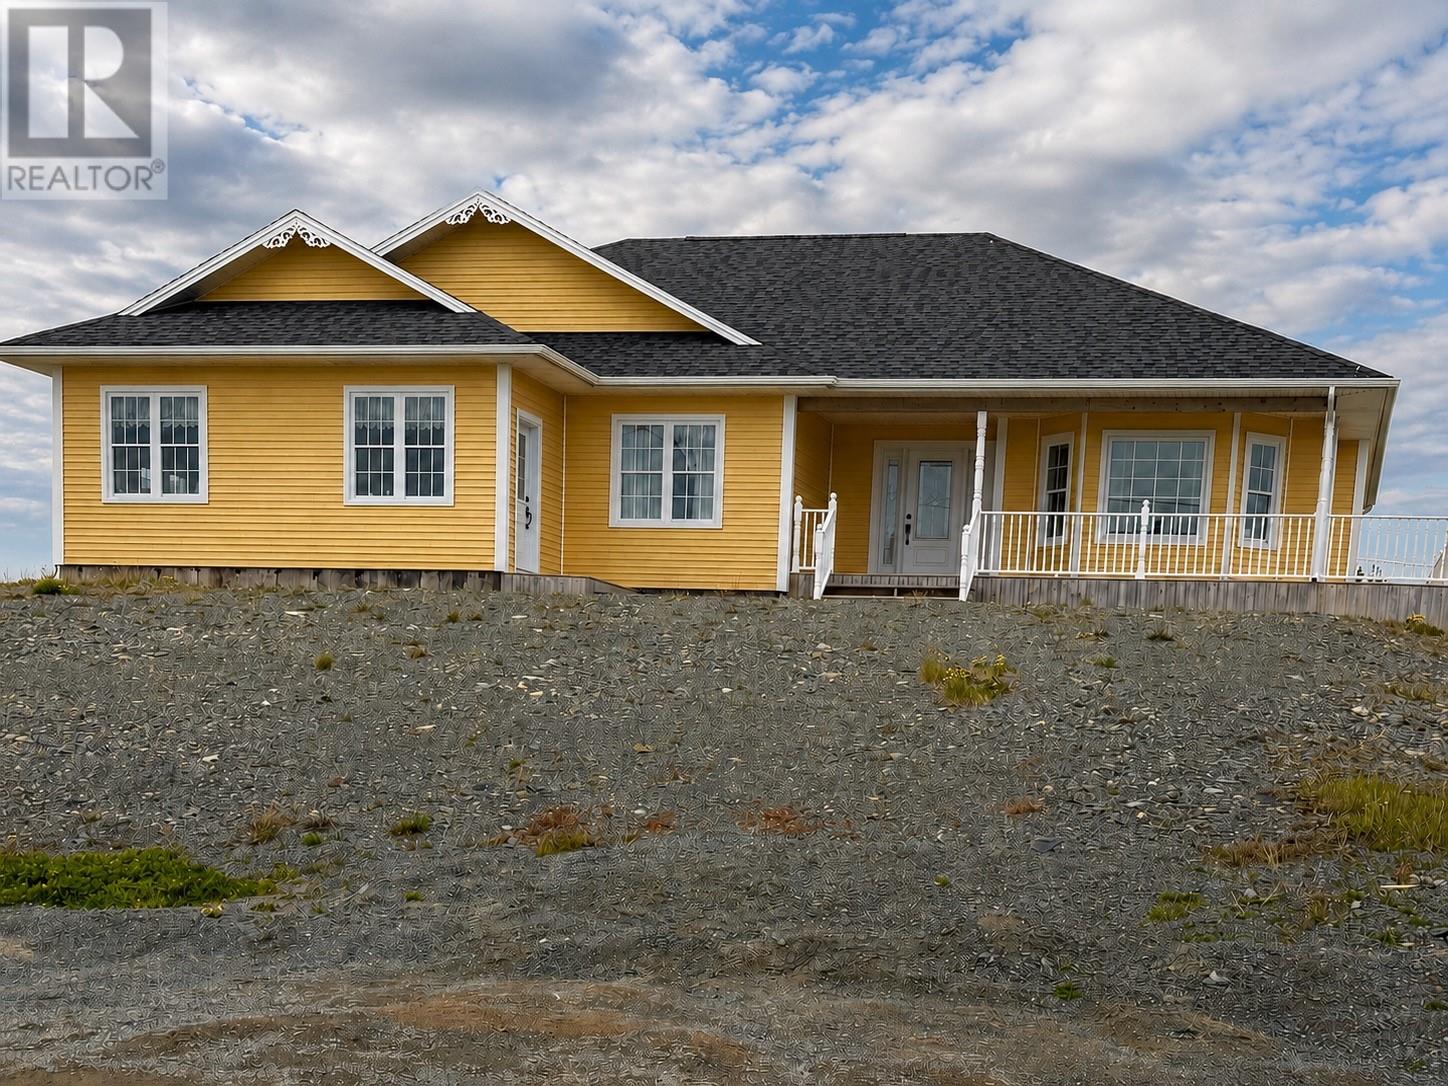
6 Point Road, Elliston, NF A0C1N0
Key Facts
Description
This stunning 6-year-old bungalow offers a thoughtfully designed main floor living space. The full unfinished basement with walkout offers endless potential for added living space, workshop, or storage, adding another 1800 sq ft. This property combines modern comfort with breathtaking ocean views. Step inside through the welcoming foyer and discover a bright, spacious interior featuring hardwood flooring throughout and 36-inch-wide doors designed for ease of access and comfortable living. The inviting living room is the perfect place to relax, featuring a large bay window that frames spectacular, unobstructed ocean views. The spacious kitchen and dining area is designed for both everyday living and entertaining, complete with a breakfast nook, walk-in pantry, and a stunning antique-inspired navy electric range that serves as a striking focal point. The primary suite is a private retreat featuring a spacious ensuite with a clawfoot standalone tub, separate shower stall, and plenty of room to unwind. Two of the three bedrooms enjoy beautiful ocean views, allowing you to wake up to the sights of the Atlantic each morning. A practical laundry room provides access to the attached double garage and includes a large storage closet for added convenience. Outside, maintenance-free vinyl siding and windows allow for worry-free ownership, while the expansive wraparound deck extends across the front and side of the home, providing the perfect setting to enjoy your morning coffee while taking in the ocean views. In addition to the attached garage, there is a separate storage shed offering ample storage space. As an added bonus, the property includes a designated off-site root cellar, a unique piece of Newfoundland heritage. Whether you’re searching for a year-round residence, retirement home, or coastal retreat, this beautiful property offers the perfect combination of comfort, style, and spectacular ocean views in one of Newfoundland’s most scenic communities. (id:31684)
Property Information
Property Type
Residential
Sub-Type
Single Family Residence
Style
Bungalow
Year Built
2020
Living Area
3,712 sq ft
Garage Spaces
1
Listing #
1299261
Property Features
Heating
Flooring
Parking
Sewer
Rooms
- 10 x 9Main
- 6'10 x 6Main
- 4 x 9Main
- 8 x 4Main
- Bathroom 15'11 x 10Main
- Bedroom 19 x 11Main
- Bedroom 210'10 x 14Main
- Laundry6 x 7Main
- Living Room14'10 x 15Main
- Master Bedroom14 x 14Main
Affordability Calculator
$93,980
Estimated monthly payment
$2,501/mo
Principal $375,920 · Est. interest $524,442 over 30 yrs
Neighborhood Market Statistics
How this home compares to active listings in Elliston, NF
- CA$500,000
- Median Listing Price
- 25
- Median Days on Market
- 3,712
- Median Sq Ft
- CA$127
- Median Price / Sq Ft
- 1
- Active Listings
- This home’s price is 6% below the area median.
- Its price per sq ft is right around the area median.
Market statistics compiled from active EXIT Realty® and MLS listings in Elliston, NF.
Moving Cost Estimate

Listing Courtesy: EXIT Realty Aspire
Data Terms of Use
This website is operated by EXIT Realty Aspire, a brokerage who is a member of The Canadian Real Estate Association (CREA). The content on this website is owned or controlled by CREA. By accessing this website, the user agrees to be bound by these terms of use as amended from time to time, and agrees that these terms of use constitute a binding contract between the user, EXIT Realty Aspire, and CREA.
Copyright
The content on this website is protected by copyright and other laws, and is intended solely for the private, non-commercial use by individuals. Any other reproduction, distribution or use of the content, in whole or in part, is specifically prohibited. Prohibited uses include commercial use, “screen scraping”, “database scraping”, and any other activity intended to collect, store, reorganize or manipulate the content of this website.
Trademarks
REALTOR®, REALTORS®, and the REALTOR® logo are certification marks that are owned by REALTOR® Canada Inc. and licensed exclusively to The Canadian Real Estate Association (CREA). These certification marks identify real estate professionals who are members of CREA and who must abide by CREA’s By-Laws, Rules, and the REALTOR® Code. The MLS® trademark and the MLS® logo are owned by CREA and identify the professional real estate services provided by members of CREA.
Liability and Warranty Disclaimer
The information contained on this website is based in whole or in part on information that is provided by members of CREA, who are responsible for its accuracy. CREA reproduces and distributes this information as a service for its members, and assumes no responsibility for its completeness or accuracy.
Amendments
EXIT Realty Aspire may at any time amend these Terms of Use by updating this posting. All users of this site are bound by these amendments should they wish to continue accessing the website, and should therefore periodically visit this page to review any and all such amendments.