

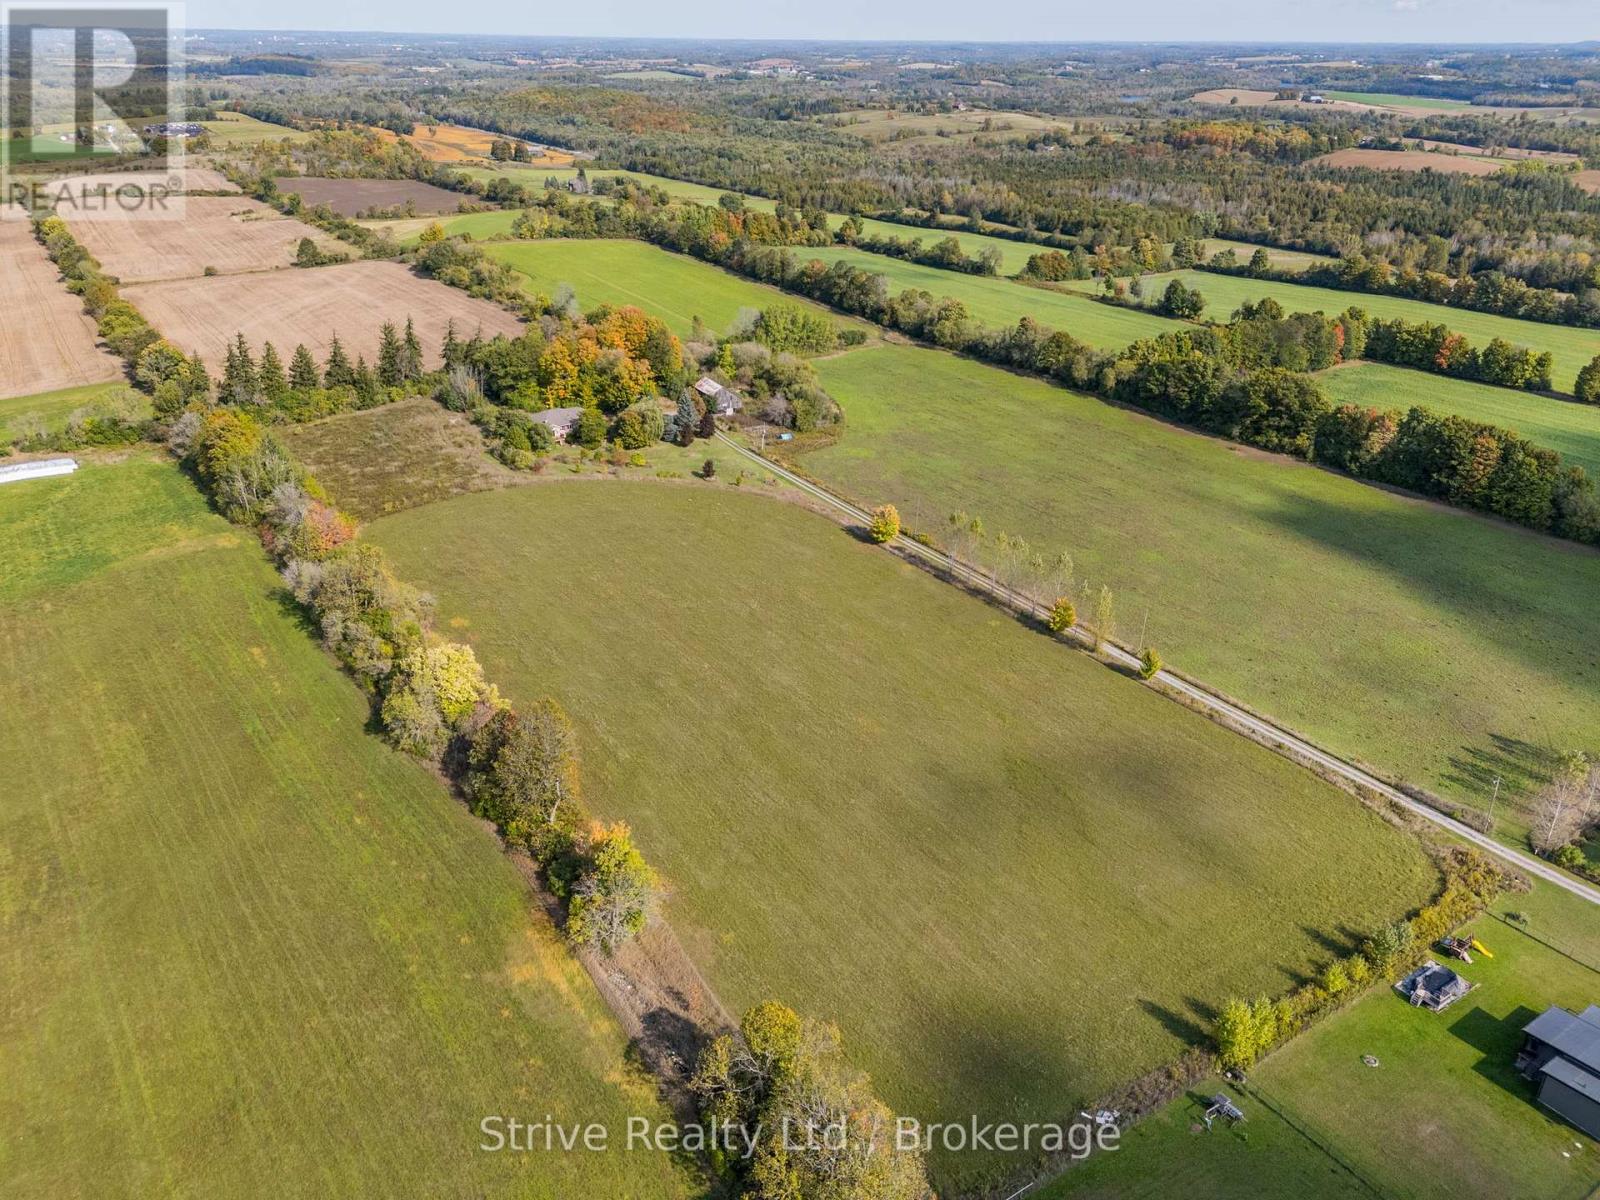
996 THIRD LINE, Otonabee-South Monaghan, ON K0L1B0
Otonabee-South Monaghan
Key Facts
Description
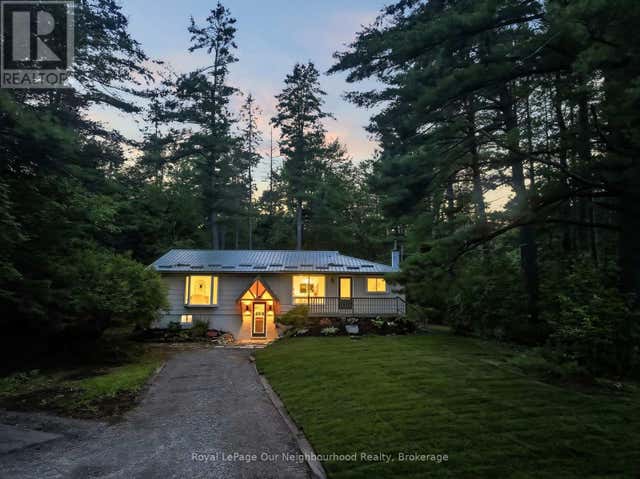
Incredible 95+ acre farm with scenic views and unrivaled privacy just north of Rice Lake in charming Bailieboro. This breathtaking property consists of 70 workable acres w Otonabee loam soil, 7 acre pasture, 10 acre old heritage apple orchard, w the remaining 8.41 acres consisting of lawn space, small woodlot north of the home and plantation west of the home (wind & noise barrier). Set back at the end of a long laneway sits a beautiful all-brick custom bungalow w walk-out basement and great in-law potential. Classic covered front porch offers the perfect spot for a morning coffee. Main floor w gleaming hardwood floors throughout offers a functional layout w thoughtful design and lots of character. Bright kitchen w custom butternut cabinetry and centre island connects w an open dining space, cozy living room w energy efficient brick trombe wall w mantle and semi-private den/office space w walkout to large composite deck w southern exposure. Spacious primary bedroom w large windows and 3-piece ensuite w soaker tub. Main floor is completed with 2nd bedroom, 3-season sunroom/potential 3rd bedroom w walkout to yard and a shared 3-piece bath. Fully-finished lower level offers incredible in-law potential w above grade windows, walkout entrance, and sink rough-in for kitchenette or wet bar. Lots of living space offering 2 bedrooms, rec room, sitting room w woodstove, mudroom, den and large laundry/utility room. Attached 2-car garage w convenient inside access. Mature perennial gardens are a green thumb's dream and the surrounding yard w above ground pool offers lots of space for rest, relaxation, gardening and recreation. Property also includes a barn with 200 amp panel and storage seacan w attached lean-to. An unbeatable location just minutes from Rice Lake and a short drive to Highway 28, 115 & 401, Peterborough and Port Hope. This stunning and unique property has so much to offer! Updates: AC (21), Kitchen appliances (21), Washer (25) (id:31684)
Property Information
Property Type
Farm
Sub-Type
Agriculture
Style
Bungalow
Parking Spaces
52
Listing #
X13488912
Property Features
Cooling
Heating
Flooring
Fireplace
Parking
Lot Features
Rooms
- 4.26 m X 2.33 mLower
- 3.87 m X 3.86 mMain
- 4.54 m X 4.03 mLower
- Bedroom 23.88 m X 2.74 mMain
- Bedroom 33.93 m X 2.72 mLower
- Bedroom 43.53 m X 3.47 mLower
- Den4.26 m X 2.33 mMain
- Den4.82 m X 3.47 mLower
- Dining Room5.31 m X 3.19 mMain
- Game Room4.83 m X 4.26 mLower
- Kitchen3.95 m X 3.35 mMain
- Living Room4.54 m X 4.03 mMain
- Master Bedroom6.06 m X 3.34 mMain
- Utility Room7.76 m X 6.02 mLower
Affordability Calculator
$285,600
Estimated monthly payment
$7,600/mo
Principal $1,142,400 · Est. interest $1,593,750 over 30 yrs
Location

Getting Around
Points of Interest in Otonabee-South Monaghan, ON
Showing the Otonabee-South Monaghan area map.
Nearby Schools
Plainville Public School
Elementary · 9.3 km away
Roger Neilson Public School
Elementary · 11.6 km away
Otonabee Valley Public School
Elementary · 11.9 km away
St. John Catholic Elementary School
Elementary · 12.3 km away
Nursery Two Child Care
School · 12.6 km away
Wee Watch Licensed Home Child Care Peterborough
Elementary · 12.8 km away
Peterborough & Clarington Sch Board
School · 13.0 km away
Holy Cross Catholic Secondary
Secondary · 13.0 km away
St. Alphonsus Catholic Elementary School
Elementary · 13.0 km away
Children's Montessori & Preparatory School
Elementary · 13.1 km away
Kawartha Heights Public School
Elementary · 13.3 km away
Kawartha Montessori School
Elementary · 13.3 km away
Monsignor O'Donoghue Elementary School
Elementary · 13.6 km away
Prince of Wales Public School
School · 14.0 km away
Immaculate Conception Ces
Elementary · 14.2 km away
James Strath Public School
School · 14.6 km away
Esc Monseigneur-Jamot
Secondary · 14.6 km away
Crestwood Secondary School
Secondary · 14.9 km away
St Catherine Elementary School
Elementary · 14.9 km away
Queen Mary Public School
School · 14.9 km away
Commute Calculator
Nearby Homes


Moving Cost Estimate
EXIT Agents in Otonabee-South Monaghan



Listing Courtesy: STRIVE REALTY LTD.
Data Terms of Use
This website is operated by STRIVE REALTY LTD., a brokerage who is a member of The Canadian Real Estate Association (CREA). The content on this website is owned or controlled by CREA. By accessing this website, the user agrees to be bound by these terms of use as amended from time to time, and agrees that these terms of use constitute a binding contract between the user, STRIVE REALTY LTD., and CREA.
Copyright
The content on this website is protected by copyright and other laws, and is intended solely for the private, non-commercial use by individuals. Any other reproduction, distribution or use of the content, in whole or in part, is specifically prohibited. Prohibited uses include commercial use, “screen scraping”, “database scraping”, and any other activity intended to collect, store, reorganize or manipulate the content of this website.
Trademarks
REALTOR®, REALTORS®, and the REALTOR® logo are certification marks that are owned by REALTOR® Canada Inc. and licensed exclusively to The Canadian Real Estate Association (CREA). These certification marks identify real estate professionals who are members of CREA and who must abide by CREA’s By-Laws, Rules, and the REALTOR® Code. The MLS® trademark and the MLS® logo are owned by CREA and identify the professional real estate services provided by members of CREA.
Liability and Warranty Disclaimer
The information contained on this website is based in whole or in part on information that is provided by members of CREA, who are responsible for its accuracy. CREA reproduces and distributes this information as a service for its members, and assumes no responsibility for its completeness or accuracy.
Amendments
STRIVE REALTY LTD. may at any time amend these Terms of Use by updating this posting. All users of this site are bound by these amendments should they wish to continue accessing the website, and should therefore periodically visit this page to review any and all such amendments.