

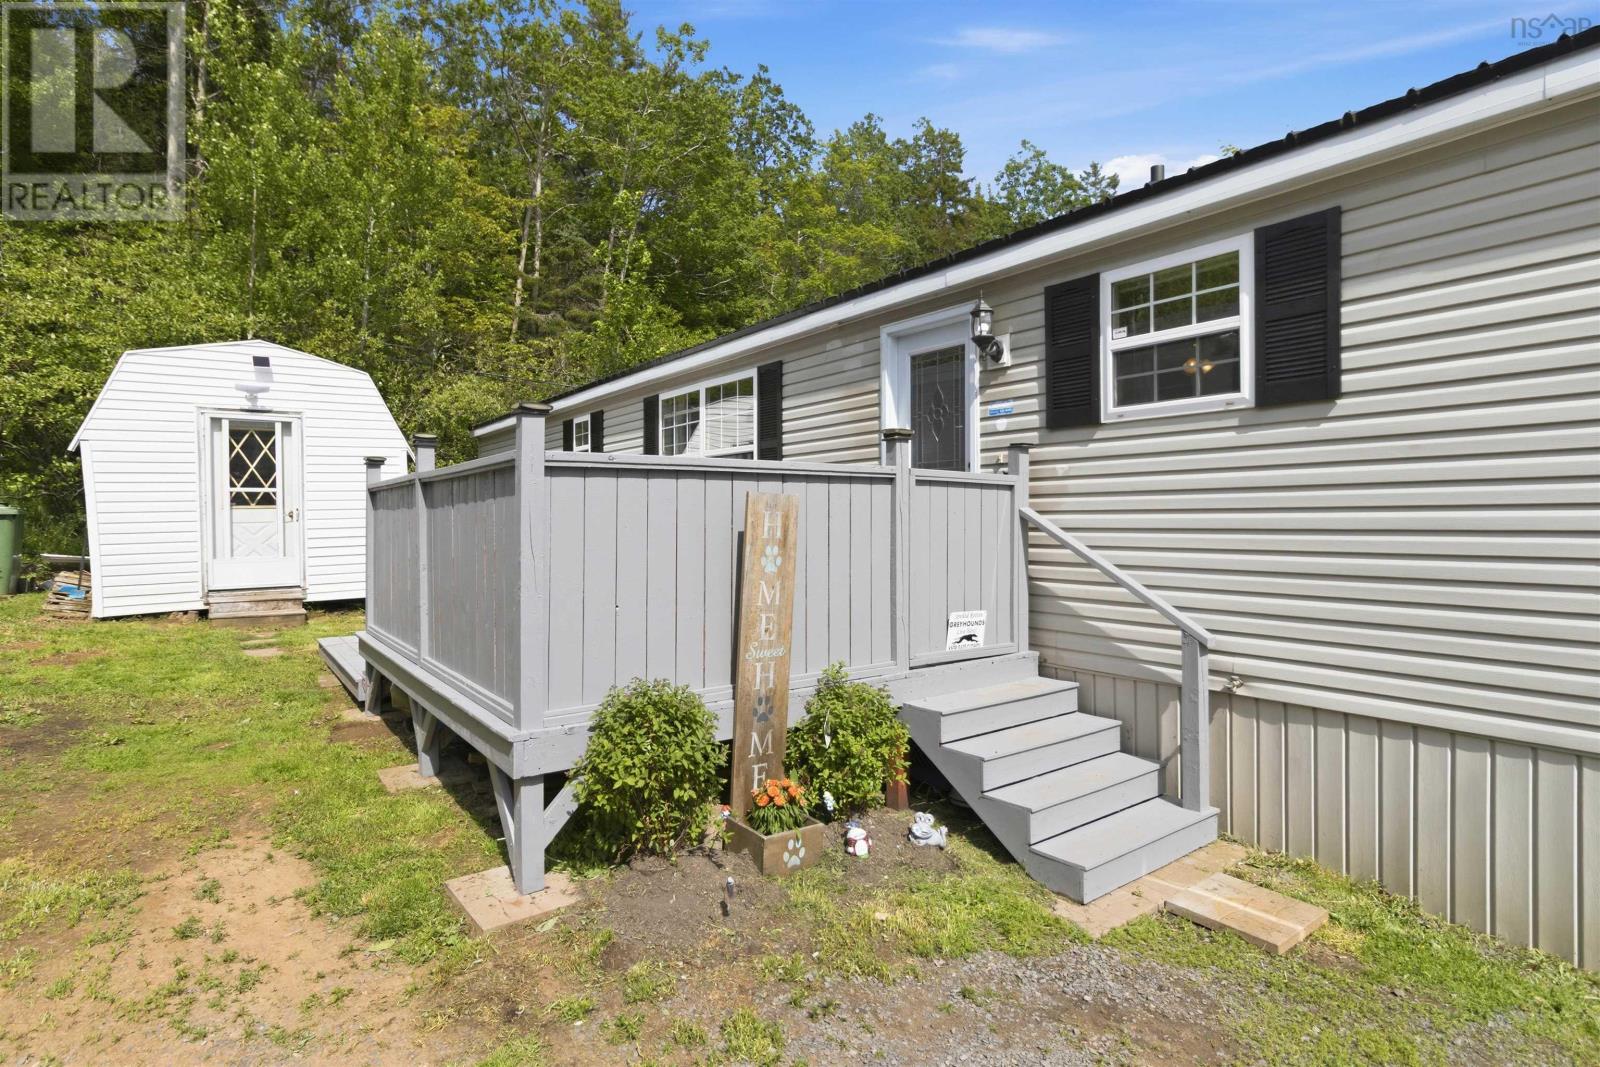
77 Brook Street, Middle Sackville, NS B4C1C1
Middle Sackville
Key Facts
Description
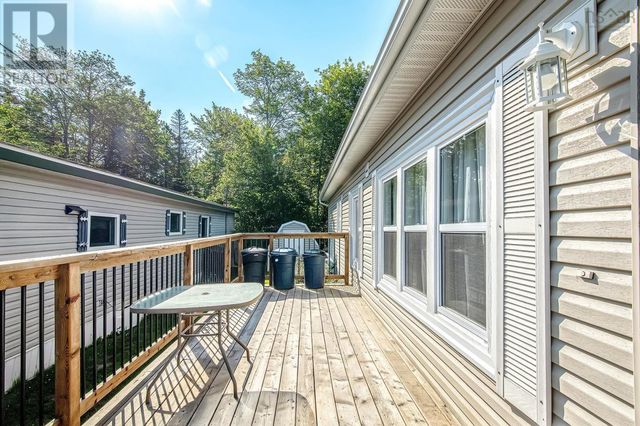
Welcome to 77 Brook Street, a beautifully updated mini home in the sought-after Sackville Estates community. Offering 3 bedrooms and 2 bathrooms, this home combines modern style with the peace of mind that comes from extensive recent upgrades. Step inside from the spacious two-year-old front deck into the updated kitchen and generous dining area, perfect for everyday living or entertaining family and friends. The bright, oversized living room provides plenty of space to gather or simply relax at the end of the day. The primary bedroom is conveniently located on this end of the home, along with a stylishly updated 4-piece bathroom featuring a one-year-old washer and dryer. On the opposite end of the home, you'll find two additional bedrooms and a convenient half bath, a rare and highly desirable feature in mini homes that adds extra functionality for families, guests, or busy mornings. The list of updates is impressive, including new vinyl plank flooring throughout (2026), a new hot water tank (2026), a durable metal roof (2024), a new front deck (2024), and beautifully renovated bathrooms (2022), along with many other thoughtful improvements. Move-in ready and loaded with value, this is an incredible opportunity to own an updated home in a fantastic community. Book your private viewing today (id:31684)
Property Information
Property Type
Residential
Sub-Type
Single Family Residence
Style
Mini
Year Built
2000
Living Area
952 sq ft
Ownership
Unknown
Listing #
202615922
Property Features
Heating
Flooring
Rooms
- Bathroom 18.3 x 8.8Main
- Bathroom 24.0 x 5.6Main
- Bedroom 28.10 x 7.10Main
- Bedroom 38.10 x 10.2Main
- Dining Room14.3 x 10.0Main
- Kitchen8.3 x 9.6Main
- Living Room12.3 x 13.7Main
- Master Bedroom11.4 x 10.10Main
Affordability Calculator
$49,800
Estimated monthly payment
$1,325/mo
Principal $199,200 · Est. interest $277,902 over 30 yrs
Neighborhood Market Statistics
How this home compares to active listings in Middle Sackville, NS
- CA$597,701
- Median Listing Price
- 46
- Median Days on Market
- 2,053
- Median Sq Ft
- CA$314
- Median Price / Sq Ft
- 292
- Active Listings
- This home’s price is 58% below the area median.
- Its price per sq ft is 17% below the area median.
Market statistics compiled from active EXIT Realty® and MLS listings in Middle Sackville, NS.
Similar Homes Nearby
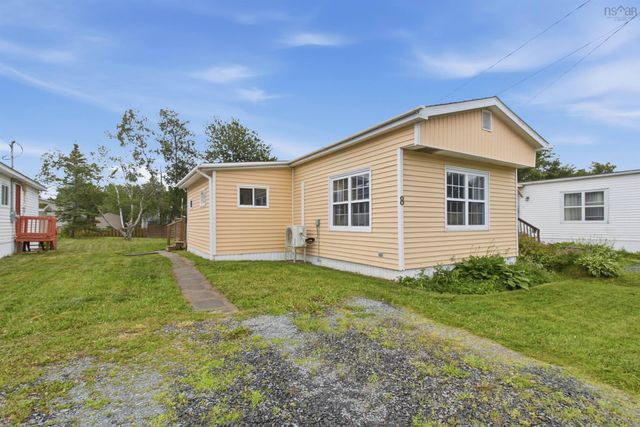
Similar Home Values
Comparable nearby listings and their asking prices.
| Address | Price | Beds | Baths | Sq Ft |
|---|---|---|---|---|
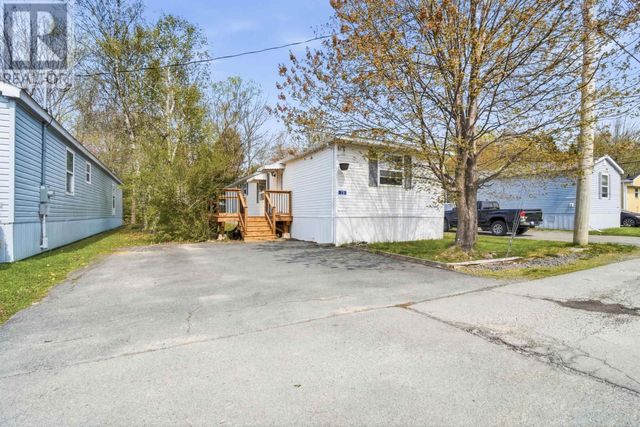
| 23 Quiet Street, Middle Sackville, NS | CA$189,900 | 3 | 1 | 1,024 |
| 23 Quiet Street, Middle Sackville, NS | CA$189,900 | 3 | 1 | 1,024 |
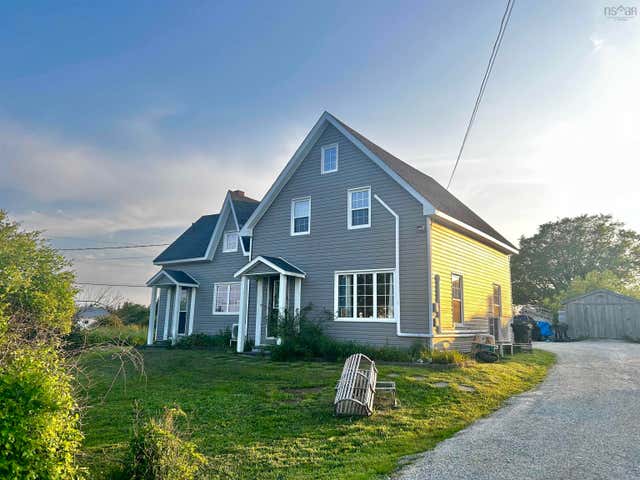
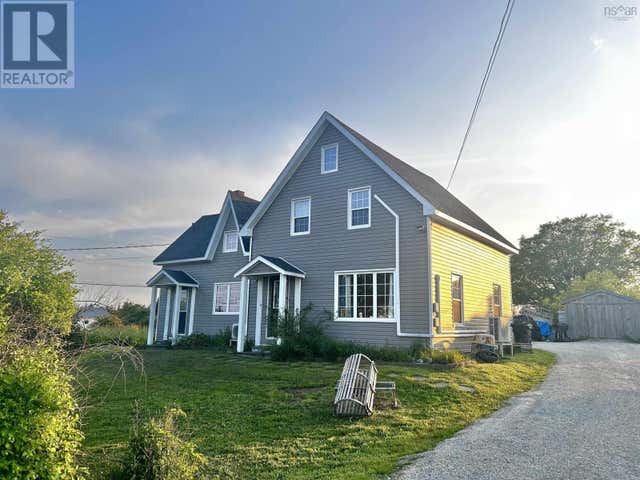
| 1268 Highway 335, Middle West Pubnico, NS | CA$199,000 | 5 | 2 | 1,953 |
| 1268 Highway 335, Middle West Pubnico, NS | CA$199,000 | 5 | 2 | 1,953 |
| 18 Elcona Avenue, Middle Sackville, NS | CA$199,900 | 2 | 1 | 728 |
| 8 Sylvan Avenue, Middle Sackville, NS | CA$209,000 | 3 | 1 | 950 |
Moving Cost Estimate

Listing Courtesy: Exit Realty Metro
Data Terms of Use
This website is operated by Exit Realty Metro, a brokerage who is a member of The Canadian Real Estate Association (CREA). The content on this website is owned or controlled by CREA. By accessing this website, the user agrees to be bound by these terms of use as amended from time to time, and agrees that these terms of use constitute a binding contract between the user, Exit Realty Metro, and CREA.
Copyright
The content on this website is protected by copyright and other laws, and is intended solely for the private, non-commercial use by individuals. Any other reproduction, distribution or use of the content, in whole or in part, is specifically prohibited. Prohibited uses include commercial use, “screen scraping”, “database scraping”, and any other activity intended to collect, store, reorganize or manipulate the content of this website.
Trademarks
REALTOR®, REALTORS®, and the REALTOR® logo are certification marks that are owned by REALTOR® Canada Inc. and licensed exclusively to The Canadian Real Estate Association (CREA). These certification marks identify real estate professionals who are members of CREA and who must abide by CREA’s By-Laws, Rules, and the REALTOR® Code. The MLS® trademark and the MLS® logo are owned by CREA and identify the professional real estate services provided by members of CREA.
Liability and Warranty Disclaimer
The information contained on this website is based in whole or in part on information that is provided by members of CREA, who are responsible for its accuracy. CREA reproduces and distributes this information as a service for its members, and assumes no responsibility for its completeness or accuracy.
Amendments
Exit Realty Metro may at any time amend these Terms of Use by updating this posting. All users of this site are bound by these amendments should they wish to continue accessing the website, and should therefore periodically visit this page to review any and all such amendments.