

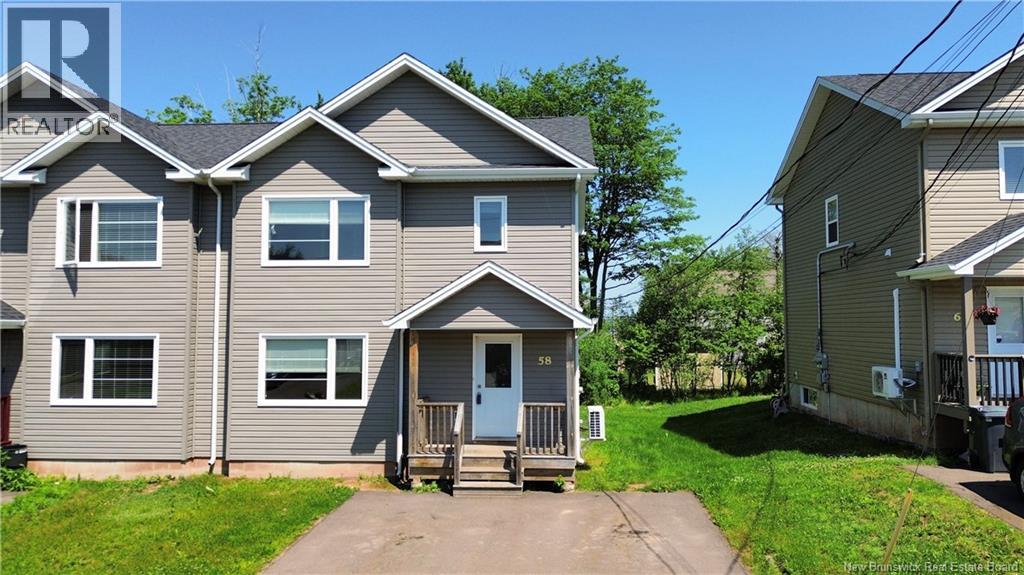
58 Des Peupliers, Dieppe, NB E1A9E4
Key Facts
Description
Welcome to 58 Des Peupliers Street, Dieppe. This beautiful 2-storey semi-detached home is located in a quiet, family-friendly neighbourhood close to schools, shopping, walking trails, and everyday amenities. The main floor features a spacious entry foyer with closet and mini-split heat pump for year-round comfort, leading into a bright open-concept living area filled with natural light. The modern kitchen offers stainless steel appliances, stylish dark cabinetry, a center island, and an inviting dining area with patio doors opening onto the back deck and backyard. A convenient half bath completes this level. Upstairs, you will find a generous primary bedroom with walk-in closet, two additional good-sized bedrooms, a full 4-piece bathroom with extra storage, and a separate laundry area. The lower level offers excellent future potential and is ready for your finishing touches, with plenty of space for a family room, a possible fourth bedroom, additional storage, and rough-in plumbing for a future bathroom. Outside, enjoy the double paved driveway, deck, and nicely maintained front and backyard. A fantastic opportunity for first-time buyers, families, or investors alike. Taxes are based on non-owner occupancy. Seller is a licensed real estate Salesperson in the Province of New Brunswick. (id:31684)
Property Information
Property Type
Residential
Sub-Type
Single Family Residence
Year Built
2017
Living Area
1,404 sq ft
Ownership
Freehold
Listing #
NB143062
Property Features
Cooling
Heating
Flooring
Sewer
Rooms
- XBasement
- Bathroom 113'0'' x 6'0''Second
- Bathroom 2XMain
- Bedroom 110'0'' x 10'0''Second
- Bedroom 210'0'' x 10'0''Second
- Dining Room10'0'' x 10'0''Main
- Kitchen12'0'' x 10'0''Main
- Living Room18'0'' x 13'0''Main
- Master Bedroom13'1'' x 12'0''Second
Affordability Calculator
$73,800
Estimated monthly payment
$1,964/mo
Principal $295,200 · Est. interest $411,830 over 30 yrs
Neighborhood Market Statistics
How this home compares to active listings in Dieppe, NB
- CA$434,211
- Median Listing Price
- 53
- Median Days on Market
- 1,813
- Median Sq Ft
- CA$225
- Median Price / Sq Ft
- 225
- Active Listings
- This home’s price is 15% below the area median.
- Its price per sq ft is 17% above the area median.
Market statistics compiled from active EXIT Realty® and MLS listings in Dieppe, NB.
Similar Homes Nearby

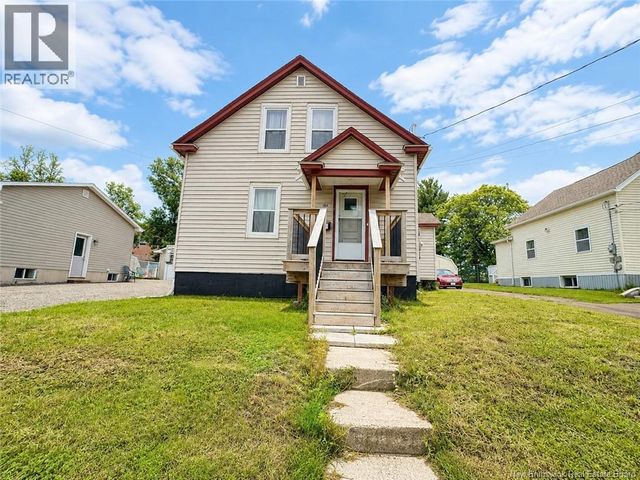


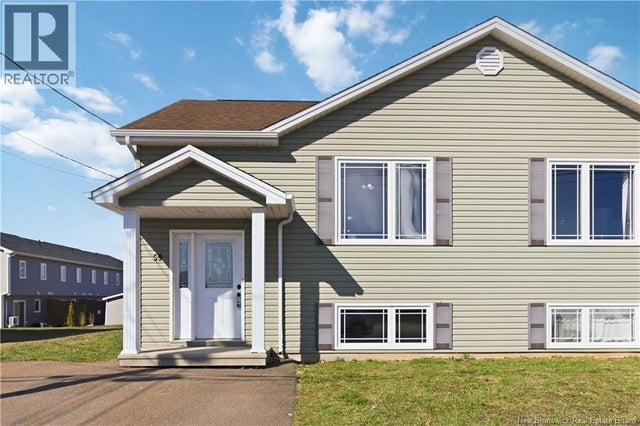
Similar Home Values
Comparable nearby listings and their asking prices.
| Address | Price | Beds | Baths | Sq Ft |
|---|---|---|---|---|
| 354 Amirault Street Unit# 14, Dieppe, NB | CA$259,900 | 2 | 2 | 1,124 |
| 184 Gould, Dieppe, NB | CA$259,900 | 3 | 1 | 1,290 |
| 250 Nepisiguit Drive, Dieppe, NB | CA$259,900 | 4 | 2 | 1,288 |
| 86 Lorette Street, Dieppe, NB | CA$264,900 | 2 | 2 | 1,200 |
| 160 Thomas Street, Dieppe, NB | CA$274,900 | 3 | 2 | 1,176 |
| 59 Jeannette, Dieppe, NB | CA$279,900 | 3 | 2 | 1,408 |
Moving Cost Estimate

Listing Courtesy: Platinum Atlantic Realty Inc.
Data Terms of Use
This website is operated by Platinum Atlantic Realty Inc., a brokerage who is a member of The Canadian Real Estate Association (CREA). The content on this website is owned or controlled by CREA. By accessing this website, the user agrees to be bound by these terms of use as amended from time to time, and agrees that these terms of use constitute a binding contract between the user, Platinum Atlantic Realty Inc., and CREA.
Copyright
The content on this website is protected by copyright and other laws, and is intended solely for the private, non-commercial use by individuals. Any other reproduction, distribution or use of the content, in whole or in part, is specifically prohibited. Prohibited uses include commercial use, “screen scraping”, “database scraping”, and any other activity intended to collect, store, reorganize or manipulate the content of this website.
Trademarks
REALTOR®, REALTORS®, and the REALTOR® logo are certification marks that are owned by REALTOR® Canada Inc. and licensed exclusively to The Canadian Real Estate Association (CREA). These certification marks identify real estate professionals who are members of CREA and who must abide by CREA’s By-Laws, Rules, and the REALTOR® Code. The MLS® trademark and the MLS® logo are owned by CREA and identify the professional real estate services provided by members of CREA.
Liability and Warranty Disclaimer
The information contained on this website is based in whole or in part on information that is provided by members of CREA, who are responsible for its accuracy. CREA reproduces and distributes this information as a service for its members, and assumes no responsibility for its completeness or accuracy.
Amendments
Platinum Atlantic Realty Inc. may at any time amend these Terms of Use by updating this posting. All users of this site are bound by these amendments should they wish to continue accessing the website, and should therefore periodically visit this page to review any and all such amendments.