

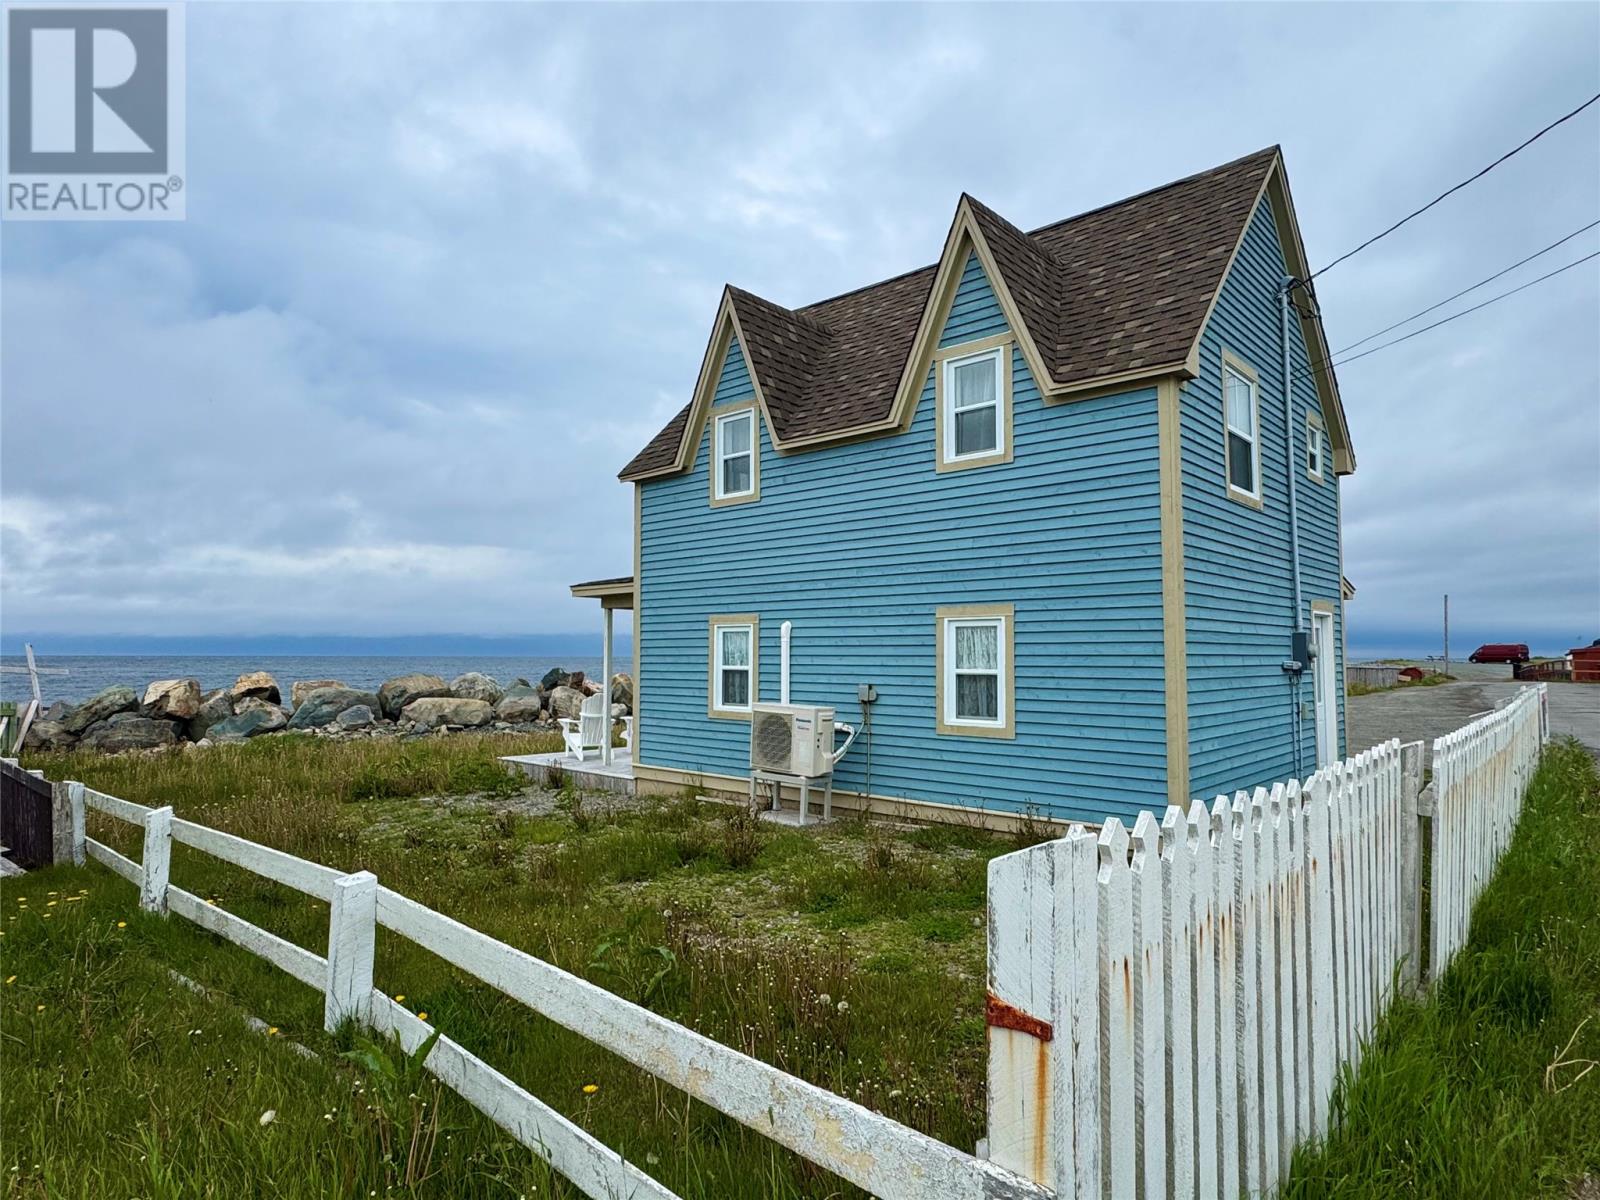
7 Moses Point Line, Bonavista, NF A0C1B0
Key Facts
Description
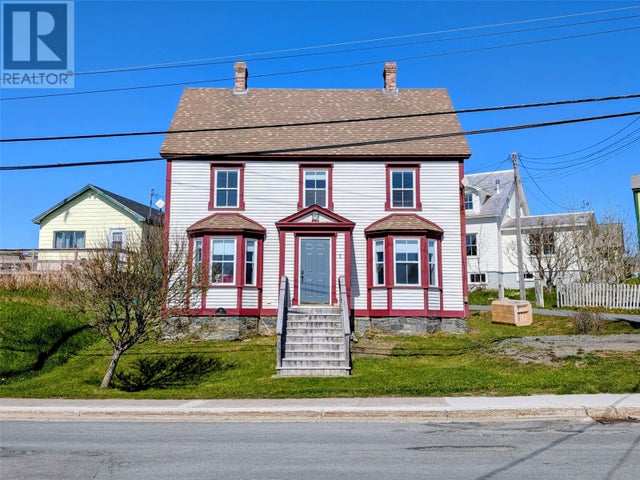
Have you been waiting for a spectacular Ocean View! This Ocean Front property offers front-row views of the ever-changing coastline, spectacular sunsets, and the soothing sound of the waves just beyond your doorstep. Whether you’re looking for a year-round residence, a weekend retreat, or an investment opportunity, this property captures the very best of Newfoundland coastal living. Over the past two years, the exterior has undergone extensive renovations, including new wood clapboard siding, vinyl windows, a new deck, New electrical service and significant foundation improvements, providing peace of mind while preserving the home’s timeless coastal charm. Step out from your kitchen onto a newly constructed deck to enjoy the breathtaking views and sounds of the Ocean. Step inside to discover a warm and inviting main floor featuring a cozy living room, a functional kitchen, a full bathroom, and a convenient laundry closet. Upstairs, you’ll find two comfortable bedrooms, including a primary bedroom perfectly positioned to capture uninterrupted ocean views—an ideal place to wake up each morning. Comfort is ensured year-round with a mini-split heat pump, electric heat, and a 200-amp electrical service. Adding to the property’s appeal is a traditional two-storey twine loft, a rare and authentic Newfoundland feature. Wired and equipped with two electric heaters, this versatile building offers endless possibilities as a workshop, artist’s studio, hobby space, or extra storage while enjoying the same beautiful ocean backdrop. Whether you’re looking for a year-round home, a coastal getaway, or an investment opportunity, this oceanfront gem combines modern updates with the character and beauty that make historic Bonavista one of Newfoundland’s most sought-after destinations. Being offered ""AS IS"" (id:31684)
Property Information
Property Type
Residential
Sub-Type
Single Family Residence
Style
2 Level
Year Built
1920
Living Area
1,034 sq ft
Ownership
Freehold
Listing #
1299757
Property Features
Heating
Flooring
Lot Features
Sewer
Rooms
- 6 x 5Second
- 9 x 11Main
- Bathroom 19 x 7.8Main
- Bedroom 110.4 x 10Second
- Kitchen12.5 x 17Main
- Living Room12 x 11Main
- Master Bedroom10.4 x 11Second
Affordability Calculator
$63,000
Estimated monthly payment
$1,677/mo
Principal $252,000 · Est. interest $351,562 over 30 yrs
Neighborhood Market Statistics
How this home compares to active listings in Bonavista, NF
- CA$250,000
- Median Listing Price
- 55
- Median Days on Market
- 1,200
- Median Sq Ft
- CA$161
- Median Price / Sq Ft
- 23
- Active Listings
- This home’s price is 26% above the area median.
- Its price per sq ft is 90% above the area median.
Market statistics compiled from active EXIT Realty® and MLS listings in Bonavista, NF.
Similar Homes Nearby


Similar Home Values
Comparable nearby listings and their asking prices.
| Address | Price | Beds | Baths | Sq Ft |
|---|---|---|---|---|
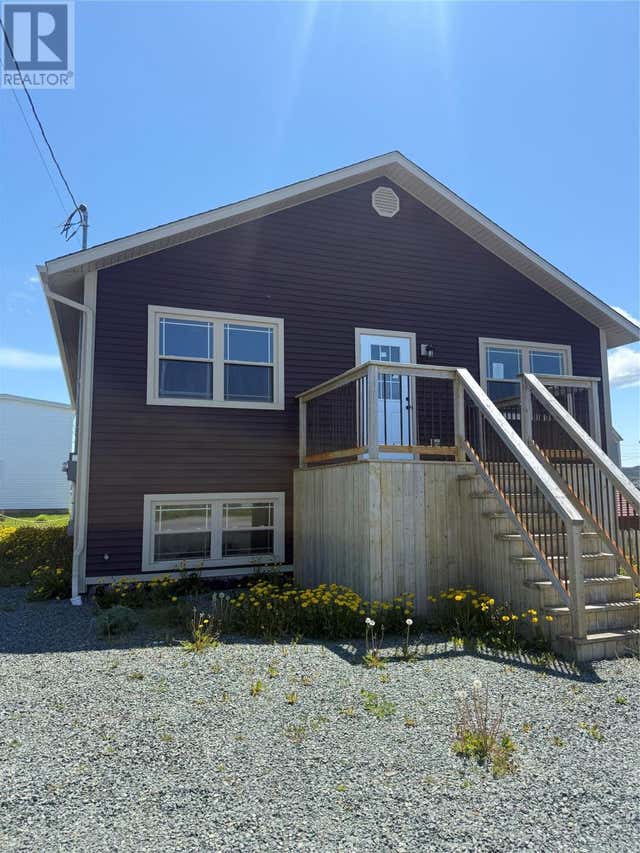
| 12 Mockbeggar Road, Bonavista, NF | CA$224,900 | 2 | 2 | 1,150 |
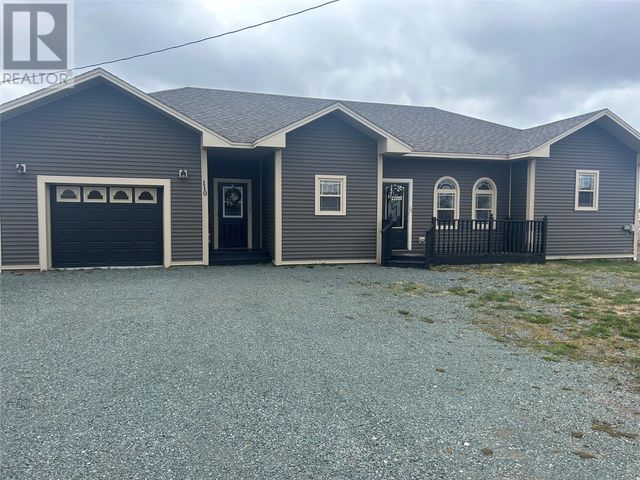
| 110 - 112 Sabastian Drive, Bonavista, NF | CA$246,000 | 3 | 2 | 1,480 |
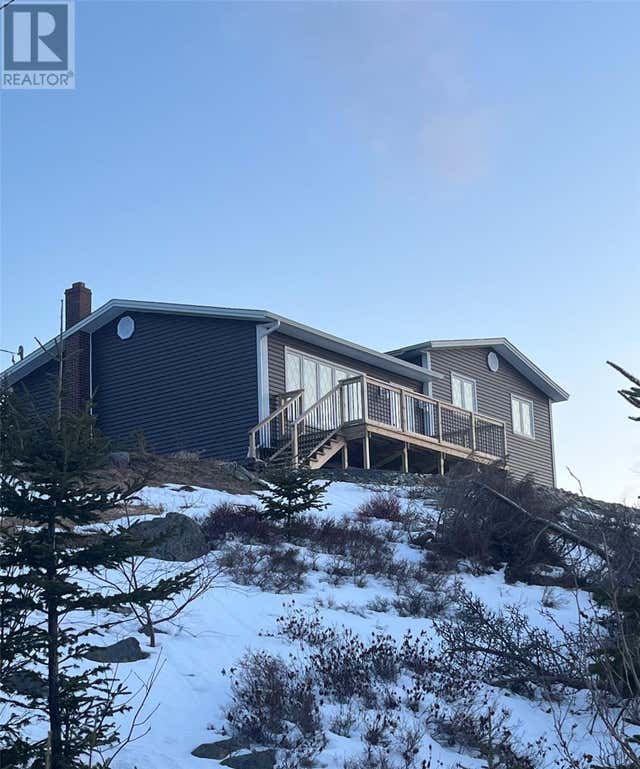
| 61 Rollling Cove Road, Bonavista, NF | CA$250,000 | 2 | 3 | 1,200 |
| 12 Stagg's Lane, Bonavista, NF | CA$279,900 | 3 | 2 | 2,376 |
| 76 Church Street, Bonavista, NF | CA$299,000 | 3 | 2 | 2,325 |
| 122-122A Coster Street, Bonavista, NF | CA$299,000 | 3 | 2 | 1,800 |
Moving Cost Estimate

Listing Courtesy: EXIT Realty Aspire
Data Terms of Use
This website is operated by EXIT Realty Aspire, a brokerage who is a member of The Canadian Real Estate Association (CREA). The content on this website is owned or controlled by CREA. By accessing this website, the user agrees to be bound by these terms of use as amended from time to time, and agrees that these terms of use constitute a binding contract between the user, EXIT Realty Aspire, and CREA.
Copyright
The content on this website is protected by copyright and other laws, and is intended solely for the private, non-commercial use by individuals. Any other reproduction, distribution or use of the content, in whole or in part, is specifically prohibited. Prohibited uses include commercial use, “screen scraping”, “database scraping”, and any other activity intended to collect, store, reorganize or manipulate the content of this website.
Trademarks
REALTOR®, REALTORS®, and the REALTOR® logo are certification marks that are owned by REALTOR® Canada Inc. and licensed exclusively to The Canadian Real Estate Association (CREA). These certification marks identify real estate professionals who are members of CREA and who must abide by CREA’s By-Laws, Rules, and the REALTOR® Code. The MLS® trademark and the MLS® logo are owned by CREA and identify the professional real estate services provided by members of CREA.
Liability and Warranty Disclaimer
The information contained on this website is based in whole or in part on information that is provided by members of CREA, who are responsible for its accuracy. CREA reproduces and distributes this information as a service for its members, and assumes no responsibility for its completeness or accuracy.
Amendments
EXIT Realty Aspire may at any time amend these Terms of Use by updating this posting. All users of this site are bound by these amendments should they wish to continue accessing the website, and should therefore periodically visit this page to review any and all such amendments.