

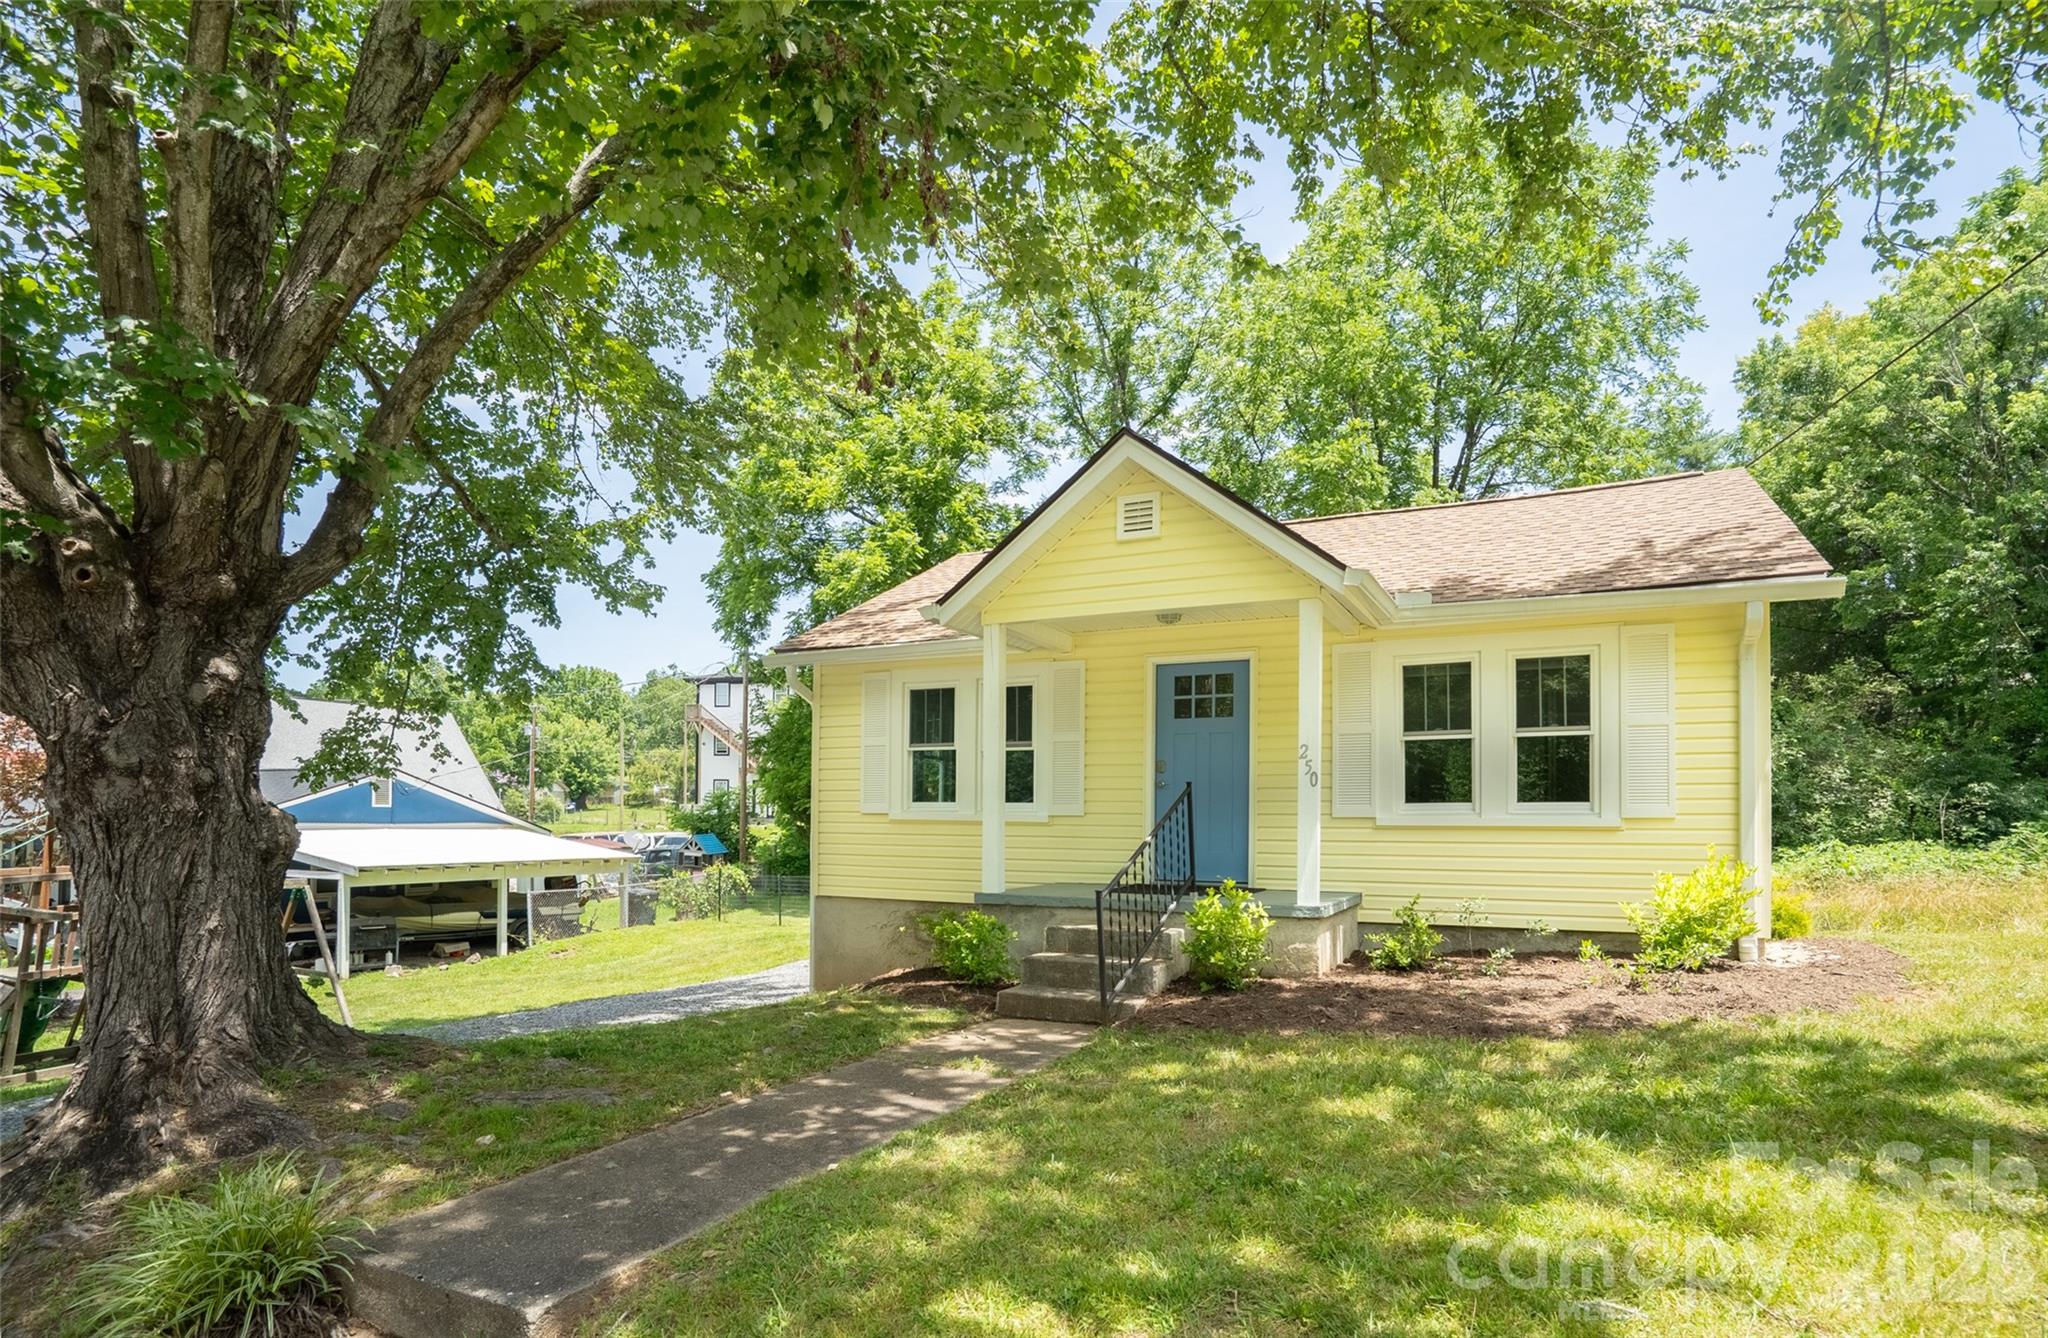
250 Oakdale Street, Brevard, NC 28712
none · Transylvania County
Key Facts
Description
Welcome to 250 Oakdale Street, a beautifully renovated bungalow in the heart of downtown Brevard, now offered together with an adjoining vacant lot! Taken down to the studs and completely updated in 2023, this 2 bedroom, 1 bath home blends modern comfort with timeless character. Inside you will find fresh Sheetrock walls, stylish shiplap ceilings, and durable luxury vinyl plank flooring. The spacious bathroom features a double vanity, and the kitchen offers room to add a small work island, perfect for meal prep or morning coffee. A bonus room rounds out the interior with flexibility for a home office, pantry, or extra storage. Out back, a sunny deck is ideal for grilling or relaxing while overlooking the backyard. A rear yard drainage system was added in 2024 to keep water moving away from the home, a smart upgrade that gives buyers added peace of mind. The walk-in crawlspace keeps bikes, garden tools, and outdoor gear neatly tucked away. What truly sets this listing apart is the adjoining vacant lot. Whether you envision a lush garden retreat, a private ADU for guests or rental income, or an entirely separate home, the possibilities are wide open. A shared driveway is already in place. Buyers are encouraged to verify options with the City of Brevard. All of this just a short stroll from Brevard's local parks, shops, and restaurants. Downtown living at its best, with room to grow.
Property Information
Property Type
Residential
Sub-Type
Single Family Residence
Year Built
1948
Living Area
1,008 sq ft
Zoning
R3
Days on Market
2
MLS® Listing#
4396245
Property Features
Appliances
Cooling
Heating
Flooring
Basement
Parking
Laundry
Patio
Fencing
Roof
Sewer
Water Source
Schools
- Elementary:
- Brevard
- Middle:
- Brevard
- High:
- Brevard
Financial Details
HOA
None
Assessed Value
$394,000
Parcel Number
8586-30-4694-000
Directions
From Downtown Brevard- take 64W/South Broad St to Right on Oakdale St, Cross Caldwell St, House will be on your right just before reaching Bethel A Baptist Church.
Affordability Calculator
$77,000
Estimated monthly payment
$2,049/mo
Principal $308,000 · Est. interest $429,687 over 30 yrs
Neighborhood Market Statistics
How this home compares to active listings in Brevard, NC
- $571,014
- Median Listing Price
- 100
- Median Days on Market
- 1,907
- Median Sq Ft
- $317
- Median Price / Sq Ft
- 192
- Active Listings
- This home’s price is 33% below the area median.
- Its price per sq ft is 20% above the area median.
Market statistics compiled from active EXIT Realty® and MLS listings in Brevard, NC.
Location
Map is currently unavailable for this location.
Points of Interest in Brevard, NC
Showing the Brevard area map.
Commute Calculator
Nearby Homes


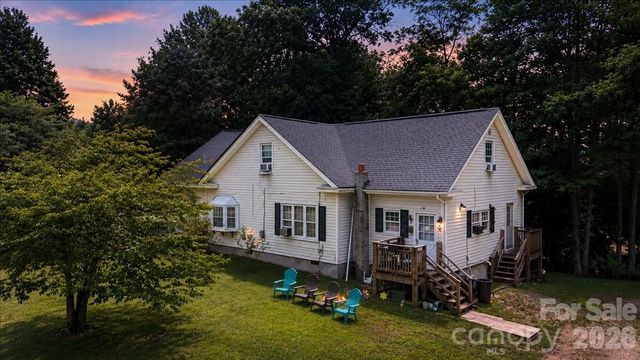
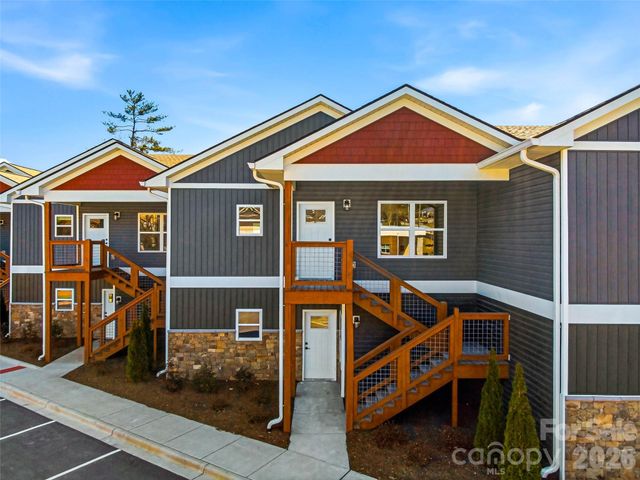
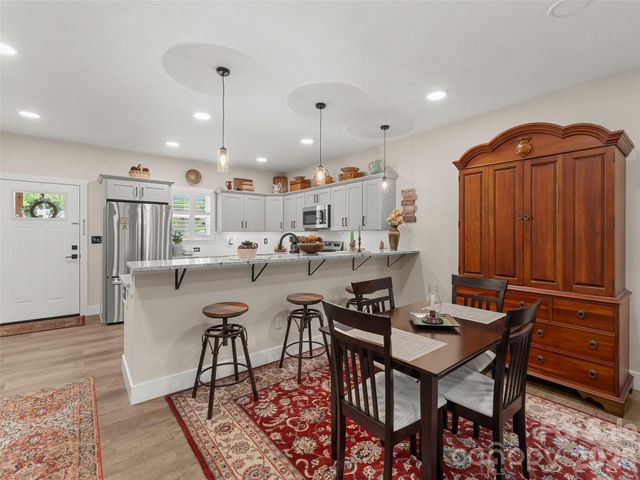
Similar Homes Nearby

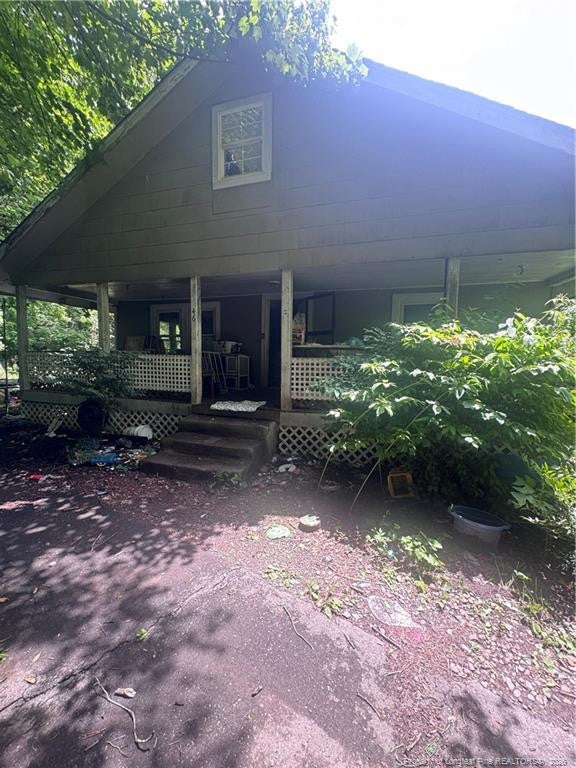
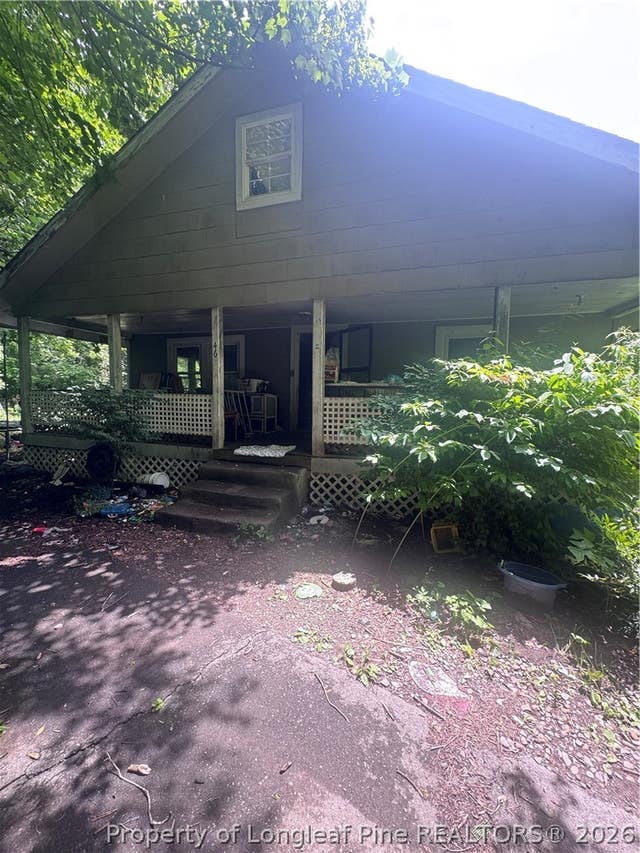
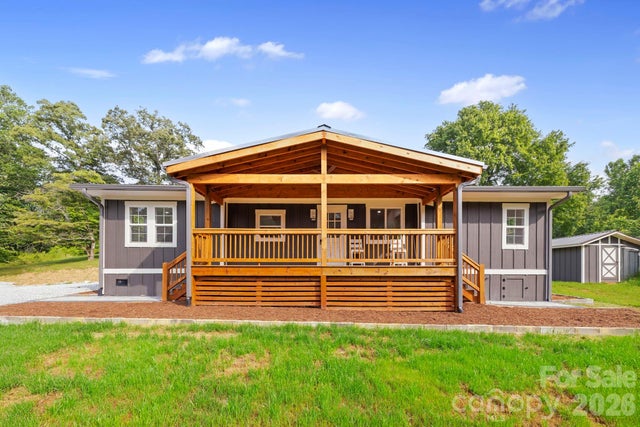
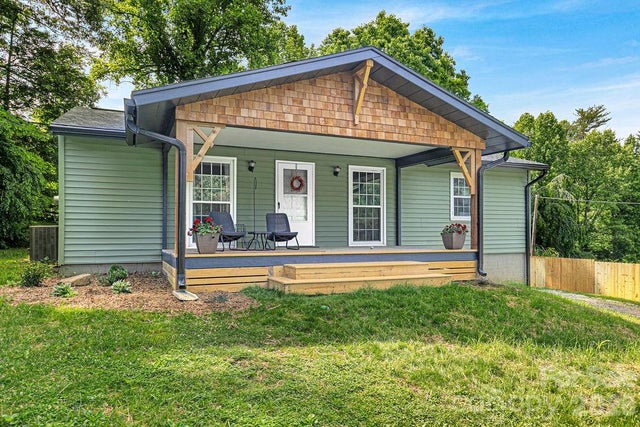
Similar Home Values
Comparable nearby listings and their asking prices.
| Address | Price | Beds | Baths | Sq Ft |
|---|---|---|---|---|
| 875 Carson Creek Road, Brevard, NC | $290,000 | 2 | 2 | 1,115 |
| 46 Dillingham Road, Brevard, NC | $290,000 | 3 | 1 | 2,126 |
| 46 Dillingham Road, Brevard, NC | $290,000 | 3 | 1 | 2,126 |
| 193 Duckworth Avenue, Brevard, NC | $325,000 | 8 | — | 3,431 |
| 431 Pole Miller Extension, Brevard, NC | $325,000 | 3 | 2 | 1,134 |
| 113 Byrd Lane, Brevard, NC | $329,000 | 3 | 1 | 1,195 |
Moving Cost Estimate
EXIT Agents in Brevard


Listing Courtesy: Howard Hanna Beverly-Hanks Brevard South - Billy.harris@allentate.com
Last Updated: 2026-06-23
1