

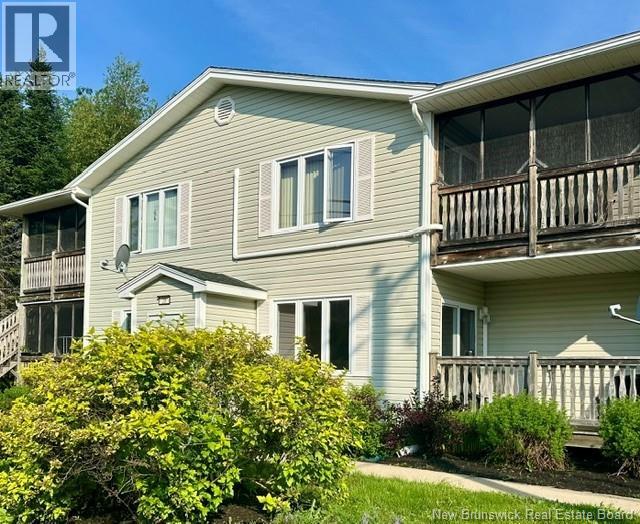
20 Damien Unit# 5, Dieppe, NB E1A7S9
Key Facts
Description
GREAT LOCATION**AFFORDABLE**MAIN FLOOR LIVING**QUICK CLOSING AVAILABLE** 2 BEDROOM 1 BATH CONDO Welcome to 20 Damien Unit#5 in the Heart of Dieppe, NB. (Just a short distance from Moncton). -Located on the main level with 1 parking spot directly in front is a very convenient set-up, anytime of the year during any weather as well as when bringing groceries and such in to your home (the 2nd parking spot is not directly in front). This 2 bedroom 1 bath condo with laundry facilities in the unit is very appealing. It has a modern open concept design with lots of windows for natural light. Economical heating and cooling with a mini split heat pump. Enjoy your own deck for those warm summer nights to sit out and enjoy. If you are looking for your first HOME where there is very little to do or perhaps you are downsizing, condo living is as stress free as it comes, exterior maintenance and exterior repairs are done for you. This HOME is located in a Family Friendly neighbourhood, close to parks, walking trails , stores, schools and restaurants. Whether you are looking for a great place to call HOME or an Investment opportunity, this could be it! One of the biggest concerns when buying a condo can be the lack of available storage areas....this is NOT a concern here. The basement is a great place to store all your extras. It does not have full ceiling height to use as living space but it is great to use for storing those things you don't need everyday! Call today to book your private showing. (id:31684)
Property Information
Property Type
Residential
Sub-Type
Condominium
Year Built
2000
Living Area
954 sq ft
Ownership
Condominium
Listing #
NB142893
Property Features
Cooling
Heating
Flooring
Lot Features
Sewer
Rooms
- Bathroom 19'7'' x 4'10''Main
- Bedroom 19'1'' x 11'5''Main
- Bedroom 210'7'' x 12'5''Main
- Kitchen13'6'' x 14'1''Main
- Laundry9'7'' x 5'3''Main
- Living Room11'11'' x 14'1''Main
Financial Details
HOA
CA$385 / Monthly
Affordability Calculator
$42,000
Estimated monthly payment
$1,118/mo
Principal $168,000 · Est. interest $234,375 over 30 yrs
Neighborhood Market Statistics
How this home compares to active listings in Dieppe, NB
- CA$434,211
- Median Listing Price
- 53
- Median Days on Market
- 1,813
- Median Sq Ft
- CA$225
- Median Price / Sq Ft
- 225
- Active Listings
- This home’s price is 52% below the area median.
- Its price per sq ft is 2% below the area median.
Market statistics compiled from active EXIT Realty® and MLS listings in Dieppe, NB.
Similar Homes Nearby

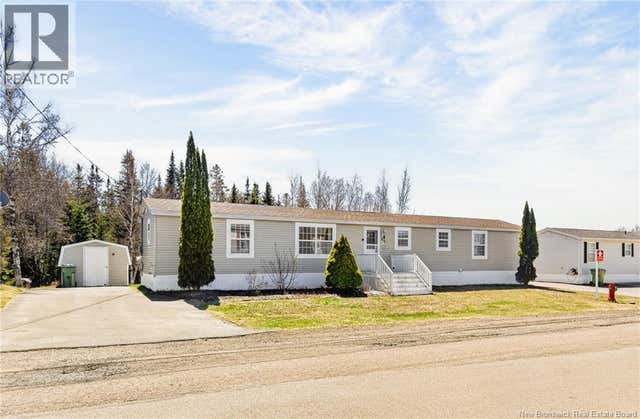

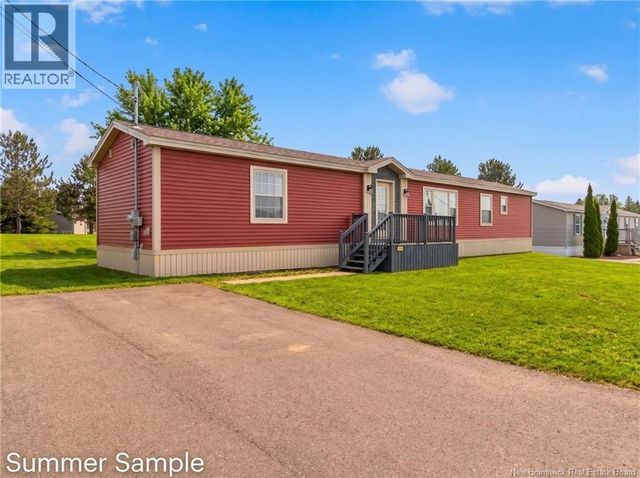
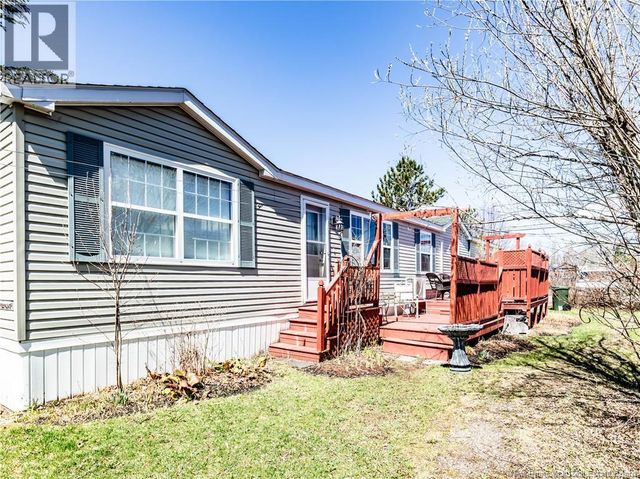

Similar Home Values
Comparable nearby listings and their asking prices.
| Address | Price | Beds | Baths | Sq Ft |
|---|---|---|---|---|
| 54 Sophie Lane, Dieppe, NB | CA$164,900 | 3 | 1 | 910 |
| 66 Sophie Lane, Dieppe, NB | CA$169,900 | 3 | 2 | 1,152 |
| 396 Nepisiguit Drive, Dieppe, NB | CA$187,000 | 3 | 1 | 1,152 |
| 151 Ulysse Drive, Dieppe, NB | CA$189,900 | 3 | 2 | 1,184 |
| 73 Andre, Dieppe, NB | CA$189,900 | 3 | 2 | 1,088 |
| 29 Petitcodiac Lane, Dieppe, NB | CA$189,900 | 2 | 1 | 996 |
Moving Cost Estimate

Listing Courtesy: RE/MAX Avante
Data Terms of Use
This website is operated by RE/MAX Avante, a brokerage who is a member of The Canadian Real Estate Association (CREA). The content on this website is owned or controlled by CREA. By accessing this website, the user agrees to be bound by these terms of use as amended from time to time, and agrees that these terms of use constitute a binding contract between the user, RE/MAX Avante, and CREA.
Copyright
The content on this website is protected by copyright and other laws, and is intended solely for the private, non-commercial use by individuals. Any other reproduction, distribution or use of the content, in whole or in part, is specifically prohibited. Prohibited uses include commercial use, “screen scraping”, “database scraping”, and any other activity intended to collect, store, reorganize or manipulate the content of this website.
Trademarks
REALTOR®, REALTORS®, and the REALTOR® logo are certification marks that are owned by REALTOR® Canada Inc. and licensed exclusively to The Canadian Real Estate Association (CREA). These certification marks identify real estate professionals who are members of CREA and who must abide by CREA’s By-Laws, Rules, and the REALTOR® Code. The MLS® trademark and the MLS® logo are owned by CREA and identify the professional real estate services provided by members of CREA.
Liability and Warranty Disclaimer
The information contained on this website is based in whole or in part on information that is provided by members of CREA, who are responsible for its accuracy. CREA reproduces and distributes this information as a service for its members, and assumes no responsibility for its completeness or accuracy.
Amendments
RE/MAX Avante may at any time amend these Terms of Use by updating this posting. All users of this site are bound by these amendments should they wish to continue accessing the website, and should therefore periodically visit this page to review any and all such amendments.