

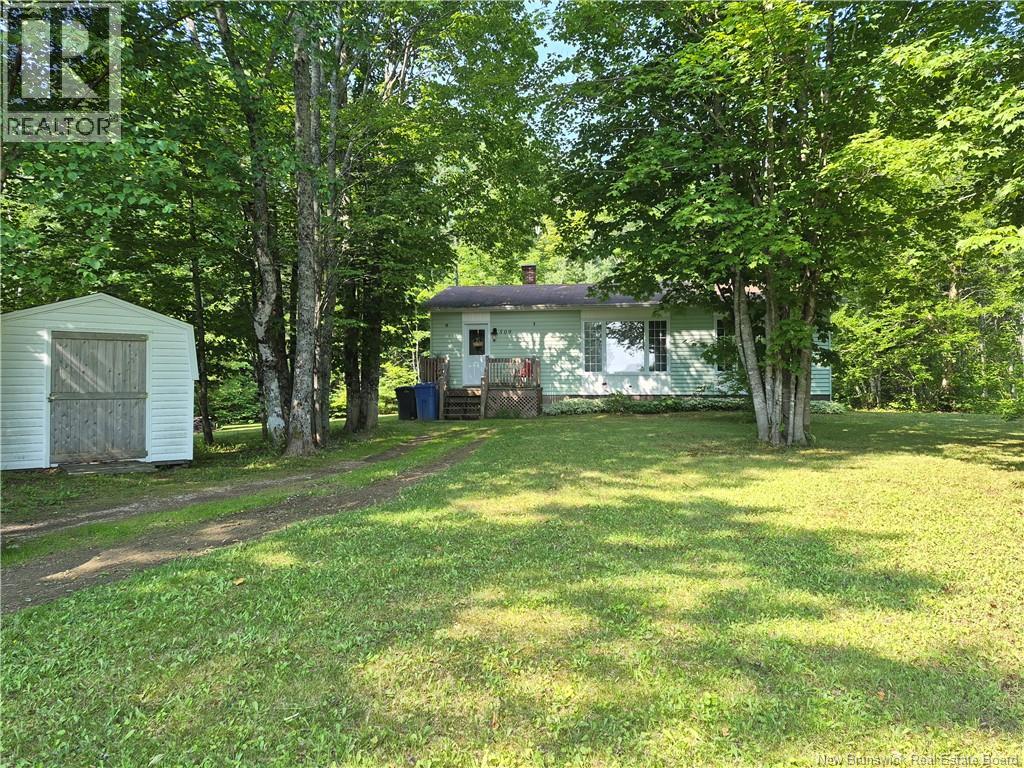
509 Rue Francois, Petit-Rocher, NB E8J1X1
Key Facts
Description
Welcome to this charming 3-bedroom bungalow offering the convenience of one-level living, perfectly located at the end of Rue François in a quiet, family-friendly subdivision. Situated on a dead-end street, this property offers peace, privacy, and very little traffic, making it an excellent choice for first-time home buyers, retirees, or anyone looking to downsize without sacrificing comfort. Step inside and you'll immediately appreciate the bright and inviting layout, where large windows fill the home with natural light throughout the day. The spacious living areas create a warm and welcoming atmosphere that's perfect for everyday living or entertaining family and friends. One of the highlights of this home is the beautifully renovated bathroom. Thoughtfully designed with modern finishes, it features a stylish glass corner shower, an elegant raised vanity, a relaxing soaker tub, and striking black fixtures that give the space a luxurious, spa-like feel. Outside, you'll fall in love with the private backyard. Surrounded by mature trees, the lot offers plenty of shade and natural privacy, creating the perfect place to relax, entertain, or simply enjoy the peaceful surroundings. Being located at the very end of the street means you'll enjoy a quiet setting with minimal traffic. If you're looking for a move-in ready home that combines comfort, privacy, and a desirable location, this property is one you won't want to miss. Book your private showing today and discover everything this beautiful home has to offer! (id:31684)
Property Information
Property Type
Residential
Sub-Type
Single Family Residence
Style
Bungalow
Year Built
1988
Living Area
1,193 sq ft
Ownership
Freehold
Listing #
NB143418
Property Features
Cooling
Heating
Flooring
Sewer
Rooms
- Bathroom 111'3'' x 11'8''Main
- Bedroom 211'3'' x 9'11''Main
- Bedroom 311'4'' x 8'2''Main
- Dining Room11'7'' x 10'11''Main
- Kitchen11'4'' x 9'2''Main
- Living Room13'0'' x 16'10''Main
- Master Bedroom12'11'' x 11'9''Main
Affordability Calculator
$42,000
Estimated monthly payment
$1,118/mo
Principal $168,000 · Est. interest $234,375 over 30 yrs
Neighborhood Market Statistics
How this home compares to active listings in Petit-Rocher, NB
- CA$300,000
- Median Listing Price
- 67
- Median Days on Market
- 1,979
- Median Sq Ft
- CA$149
- Median Price / Sq Ft
- 28
- Active Listings
- This home’s price is 30% below the area median.
- Its price per sq ft is 18% above the area median.
Market statistics compiled from active EXIT Realty® and MLS listings in Petit-Rocher, NB.
Similar Homes Nearby

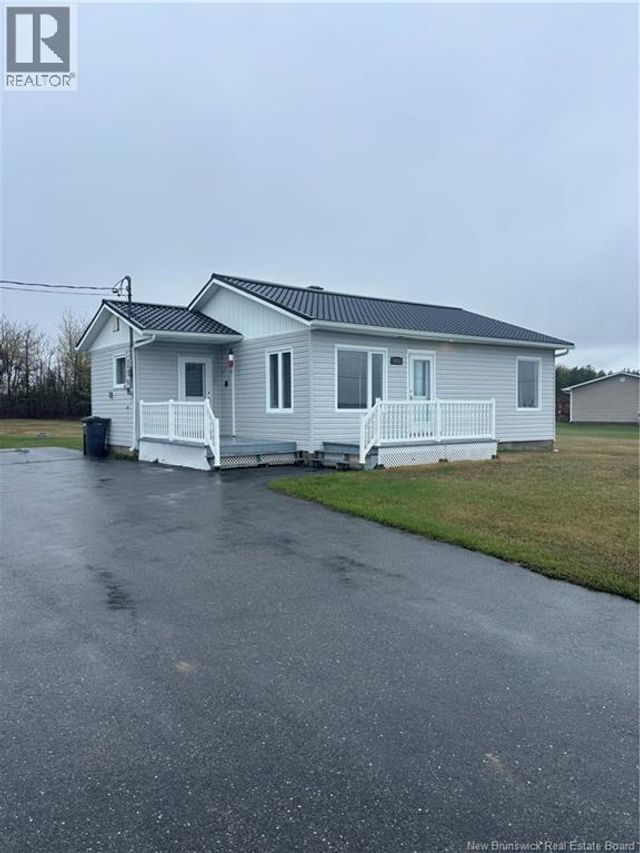


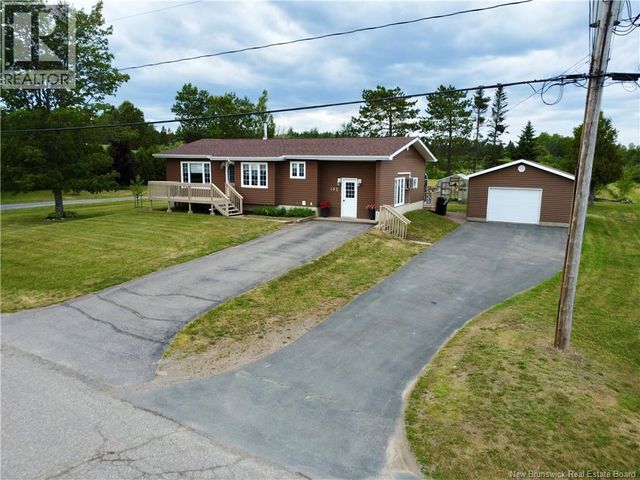

Similar Home Values
Comparable nearby listings and their asking prices.
| Address | Price | Beds | Baths | Sq Ft |
|---|---|---|---|---|
| 1073 Route 134, Petit-Rocher, NB | CA$149,900 | 2 | 1 | 1,380 |
| 9022 Route 313, Petit-Shippagan, NB | CA$159,900 | 2 | 1 | 975 |
| 161 Chemin Alphonse, Petit-Rocher, NB | CA$169,900 | 3 | 2 | 1,210 |
| 59 Rue Jean-Louis, Petit-Shippagan, NB | CA$229,000 | 4 | 1 | 1,440 |
| 102 Normandie O, Petit-Rocher, NB | CA$234,900 | 3 | 2 | 2,304 |
| 549 Principale, Petit-Rocher, NB | CA$239,900 | 3 | 2 | 2,002 |
Moving Cost Estimate

Listing Courtesy: RE/MAX Professionals
Data Terms of Use
This website is operated by RE/MAX Professionals, a brokerage who is a member of The Canadian Real Estate Association (CREA). The content on this website is owned or controlled by CREA. By accessing this website, the user agrees to be bound by these terms of use as amended from time to time, and agrees that these terms of use constitute a binding contract between the user, RE/MAX Professionals, and CREA.
Copyright
The content on this website is protected by copyright and other laws, and is intended solely for the private, non-commercial use by individuals. Any other reproduction, distribution or use of the content, in whole or in part, is specifically prohibited. Prohibited uses include commercial use, “screen scraping”, “database scraping”, and any other activity intended to collect, store, reorganize or manipulate the content of this website.
Trademarks
REALTOR®, REALTORS®, and the REALTOR® logo are certification marks that are owned by REALTOR® Canada Inc. and licensed exclusively to The Canadian Real Estate Association (CREA). These certification marks identify real estate professionals who are members of CREA and who must abide by CREA’s By-Laws, Rules, and the REALTOR® Code. The MLS® trademark and the MLS® logo are owned by CREA and identify the professional real estate services provided by members of CREA.
Liability and Warranty Disclaimer
The information contained on this website is based in whole or in part on information that is provided by members of CREA, who are responsible for its accuracy. CREA reproduces and distributes this information as a service for its members, and assumes no responsibility for its completeness or accuracy.
Amendments
RE/MAX Professionals may at any time amend these Terms of Use by updating this posting. All users of this site are bound by these amendments should they wish to continue accessing the website, and should therefore periodically visit this page to review any and all such amendments.