

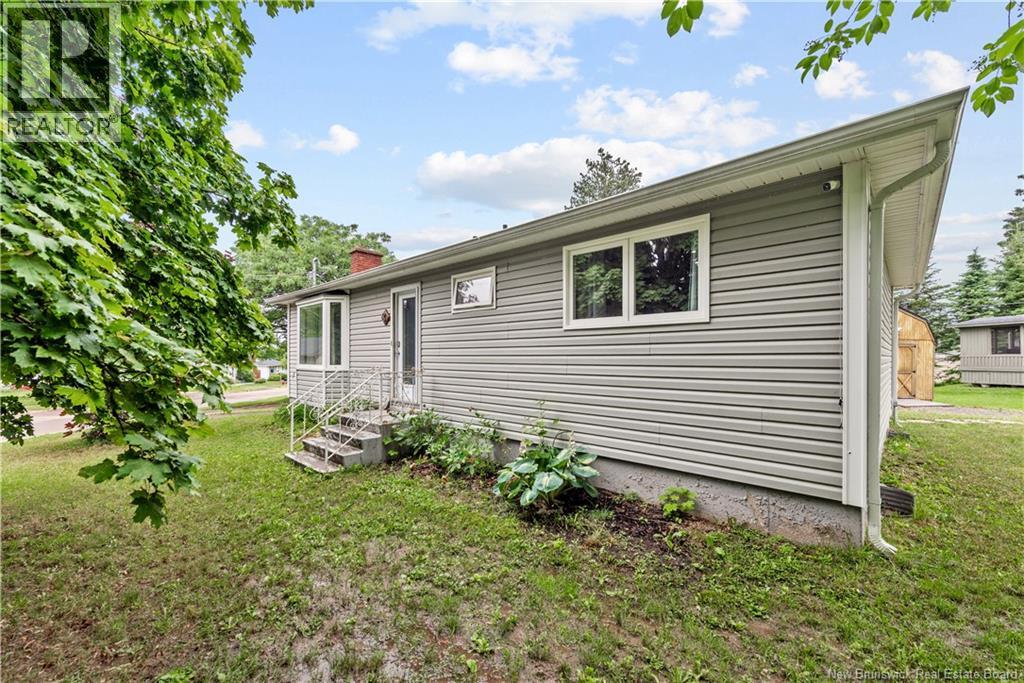
3 Downsview Avenue, Moncton, NB E1A4C4
Key Facts
Description
LOVELY BUNGALOW located in a quiet neighbourhood off the Shediac Road close to shopping, schools, parks, and everyday amenities, this home offers comfortable living with plenty of flexible space. The main level features 2 bedrooms, a RENOVATED KITCHEN with STAINLESS STEEL APPLIANCES, tile and hardwood flooring throughout, a full bathroom, and a bright, functional layout. The FINISHED BASEMENT includes TWO NON-CONFORMING BEDROOMS, a HALF BATHROOM, and additional living space that can be used for guests, a home office, hobby room, or other family needs. A MINI-SPLIT HEAT PUMP provides efficient heating and cooling for year-round comfort. Outside, you'll find a PRIVATE BACKYARD, complete with a SECOND DRIVEWAY and LARGE STORAGE BARN that's perfect for tools, outdoor equipment, or extra storage. A great opportunity for buyers looking for a move-in-ready home in a convenient location with added living space and practical features. (id:31684)
Property Information
Property Type
Residential
Sub-Type
Single Family Residence
Style
Bungalow / 2 Level
Year Built
1973
Living Area
1,870 sq ft
Ownership
Freehold
Listing #
NB143923
Property Features
Cooling
Heating
Flooring
Sewer
Rooms
- 23'1'' x 16'Basement
- Bedroom 111'5'' x 10'11''Basement
- Bedroom 211'5'' x 10'11''Basement
- Bedroom 312'2'' x 10'4''Main
- Kitchen12'3'' x 9'7''Main
- Kitchen12'3'' x 8'Main
- Living Room15'7'' x 12'2''Main
- Master Bedroom20'8'' x 12'3''Main
Affordability Calculator
$59,980
Estimated monthly payment
$1,596/mo
Principal $239,920 · Est. interest $334,710 over 30 yrs
Neighborhood Market Statistics
How this home compares to active listings in Moncton, NB
- CA$380,083
- Median Listing Price
- 52
- Median Days on Market
- 1,915
- Median Sq Ft
- CA$215
- Median Price / Sq Ft
- 496
- Active Listings
- This home’s price is 21% below the area median.
- Its price per sq ft is 25% below the area median.
Market statistics compiled from active EXIT Realty® and MLS listings in Moncton, NB.
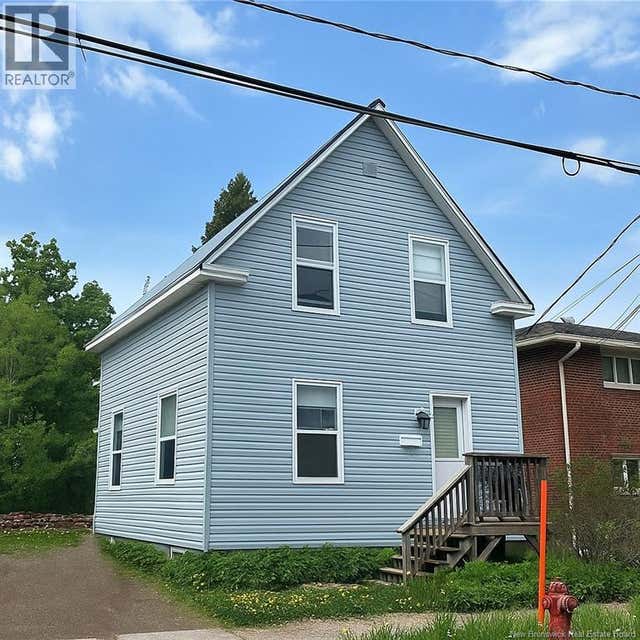
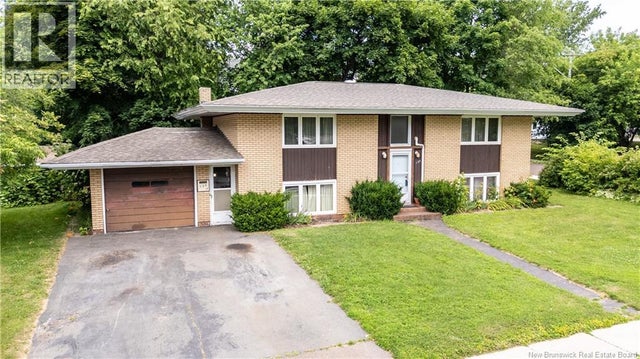
Similar Homes Nearby




Similar Home Values
Comparable nearby listings and their asking prices.
| Address | Price | Beds | Baths | Sq Ft |
|---|---|---|---|---|
| 136 Shirley Avenue, Moncton, NB | CA$225,000 | 3 | 1 | 975 |
| 496 Robinson, Moncton, NB | CA$239,000 | 3 | 1 | 1,444 |
| 35 Churchill Street, Moncton, NB | CA$249,900 | 3 | 2 | 1,083 |
| 125 Massey Avenue, Moncton, NB | CA$250,000 | 5 | 2 | 1,920 |
| 47 West Lane, Moncton, NB | CA$250,000 | 3 | 1 | 1,132 |
| 2 Larchwood Street, Moncton, NB | CA$255,000 | 3 | 2 | 1,056 |
Moving Cost Estimate

Listing Courtesy: RE/MAX Avante
Data Terms of Use
This website is operated by RE/MAX Avante, a brokerage who is a member of The Canadian Real Estate Association (CREA). The content on this website is owned or controlled by CREA. By accessing this website, the user agrees to be bound by these terms of use as amended from time to time, and agrees that these terms of use constitute a binding contract between the user, RE/MAX Avante, and CREA.
Copyright
The content on this website is protected by copyright and other laws, and is intended solely for the private, non-commercial use by individuals. Any other reproduction, distribution or use of the content, in whole or in part, is specifically prohibited. Prohibited uses include commercial use, “screen scraping”, “database scraping”, and any other activity intended to collect, store, reorganize or manipulate the content of this website.
Trademarks
REALTOR®, REALTORS®, and the REALTOR® logo are certification marks that are owned by REALTOR® Canada Inc. and licensed exclusively to The Canadian Real Estate Association (CREA). These certification marks identify real estate professionals who are members of CREA and who must abide by CREA’s By-Laws, Rules, and the REALTOR® Code. The MLS® trademark and the MLS® logo are owned by CREA and identify the professional real estate services provided by members of CREA.
Liability and Warranty Disclaimer
The information contained on this website is based in whole or in part on information that is provided by members of CREA, who are responsible for its accuracy. CREA reproduces and distributes this information as a service for its members, and assumes no responsibility for its completeness or accuracy.
Amendments
RE/MAX Avante may at any time amend these Terms of Use by updating this posting. All users of this site are bound by these amendments should they wish to continue accessing the website, and should therefore periodically visit this page to review any and all such amendments.