

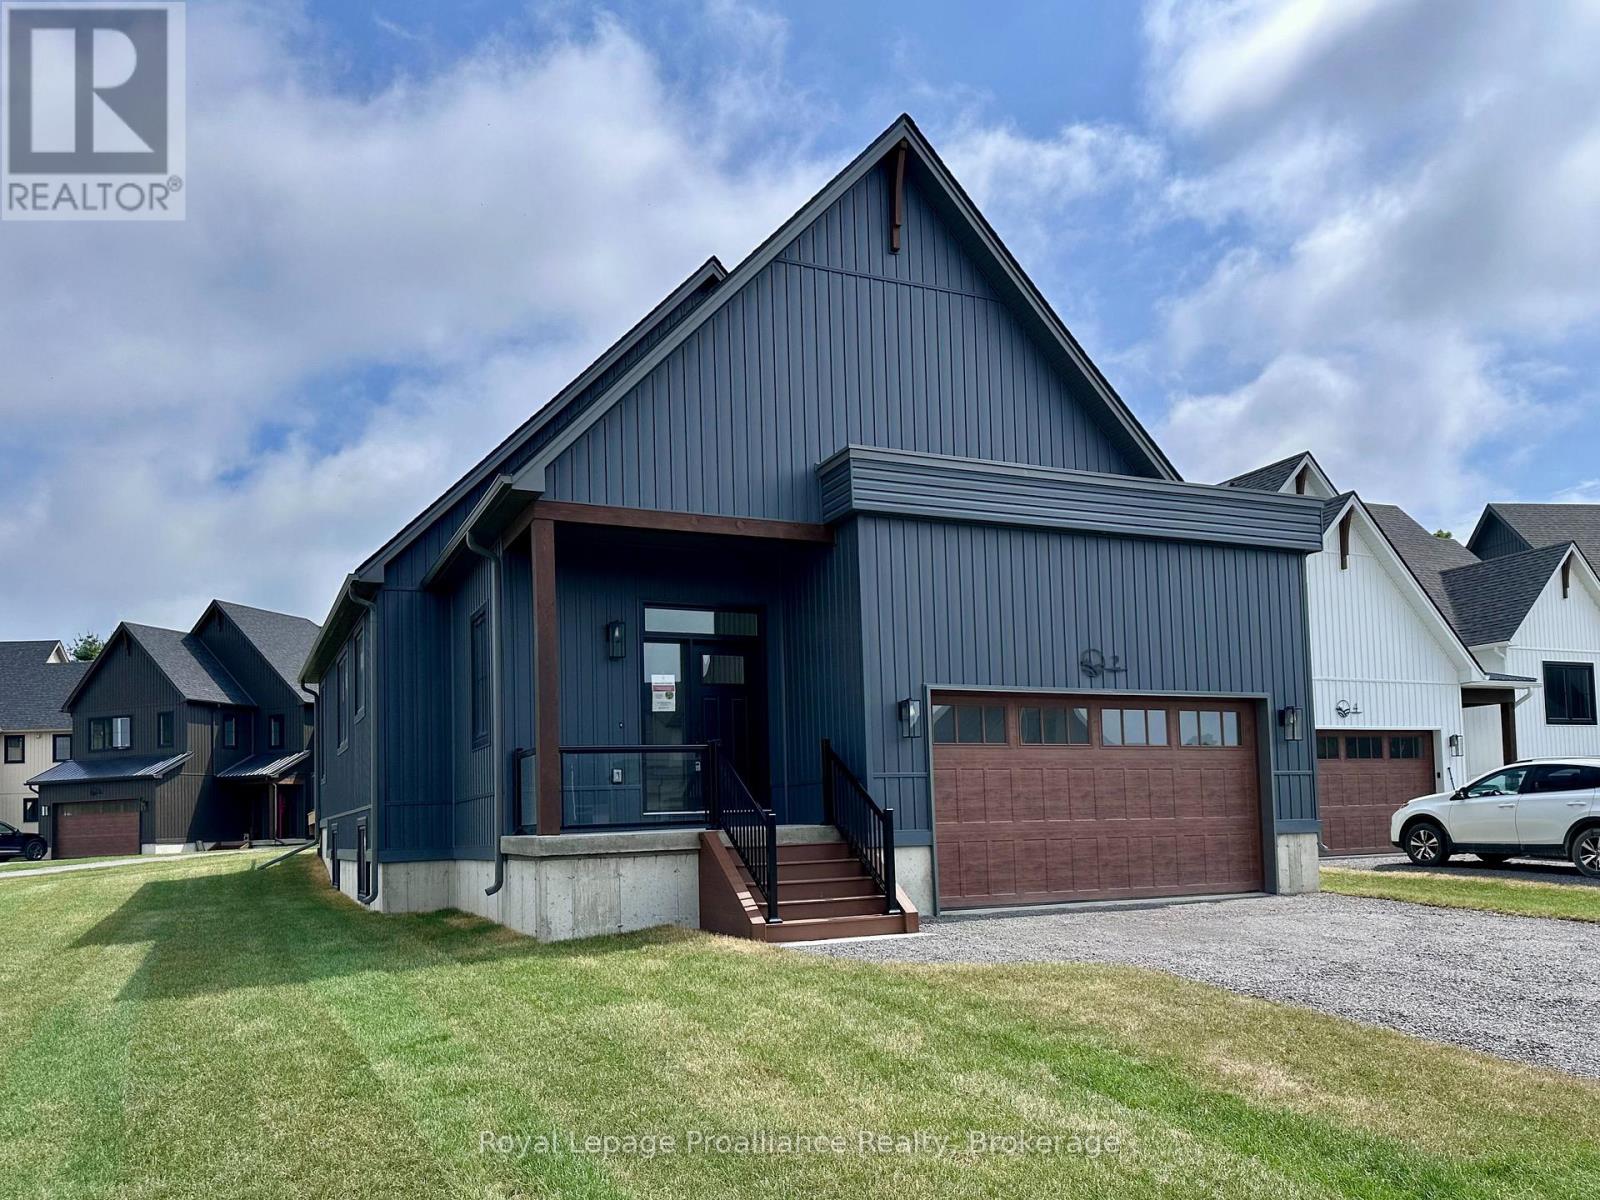
2 MERRIMAN COURT, Cramahe (Colborne), ON K0K1S0
Colborne
Key Facts
Description
MOVE-IN READY! The GRETA is a charming, detached bungalow that offers the perfect balance of simplicity and functionality in a compact design. With 2 bedrooms, 2.5 bathrooms, and 1,368 sqft, it's an ideal choice for those seeking ease of living without compromising on comfort. Upon entering through the spacious foyer, you'll find a closet for storage and a few stairs leading up to your main floor. The layout also offers access to a 2-car garage through a mudroom, complete with laundry, additional storage, and 2-pc bathroom. The open-concept kitchen, dining and great room create a spacious and inviting atmosphere. From the great room, step out onto the back deck, idea for enjoy the outdoors. The primary bedrooms features a generous walk-in closet and an ensuite bathroom. Down the hall, an additional bedroom and 4-pc bathroom provide ample room for guests or family. Nestled in the serene and welcoming community of Colborne and built by prestigious local builder Fidelity Homes. This home comes packed with quality finishes including Maintenance-free, Energy Star-rated NorthStar vinyl windows with Low-E-Argon glass; 9-foot smooth ceilings on the main floor; Craftsman-style trim package with 5 1/2 baseboards and elegant casings around windows and doors; Premium cabinetry with pure white quartz counter tops; Quality vinyl plank flooring; Stylish, designer light fixtures throughout. Offering 7 Year TARION New Home Warranty. LISTING PRICE REFLECTS EXPANDED HST NEW RESIDENTIAL REBATE FOR ELIGIBLE PURCHASERS.*Photos are from a previously built version of this model and are for illustration purposes only. Actual finishes and features may vary. (id:31684)
Property Information
Property Type
Residential
Sub-Type
Single Family Residence
Parking Spaces
4
Ownership
Freehold
Listing #
X13558126
Property Features
Cooling
Heating
Flooring
Parking
Rooms
- Bedroom 23.05 m X 3.05 mSecond
- Dining Room2.74 m X 4.04 mMain
- Great Room3.68 m X 4.04 mMain
- Kitchen3.05 m X 3.66 mMain
- Master Bedroom3.76 m X 3.66 mSecond
Affordability Calculator
$133,400
Estimated monthly payment
$3,550/mo
Principal $533,600 · Est. interest $744,419 over 30 yrs
Neighborhood Market Statistics
How this home compares to active listings in Cramahe, ON
- CA$707,547
- Median Listing Price
- 45
- Median Days on Market
- 1,750
- Median Sq Ft
- CA$439
- Median Price / Sq Ft
- 154
- Active Listings
- This home’s price is 6% below the area median.
Market statistics compiled from active EXIT Realty® and MLS listings in Cramahe, ON.
Similar Homes Nearby

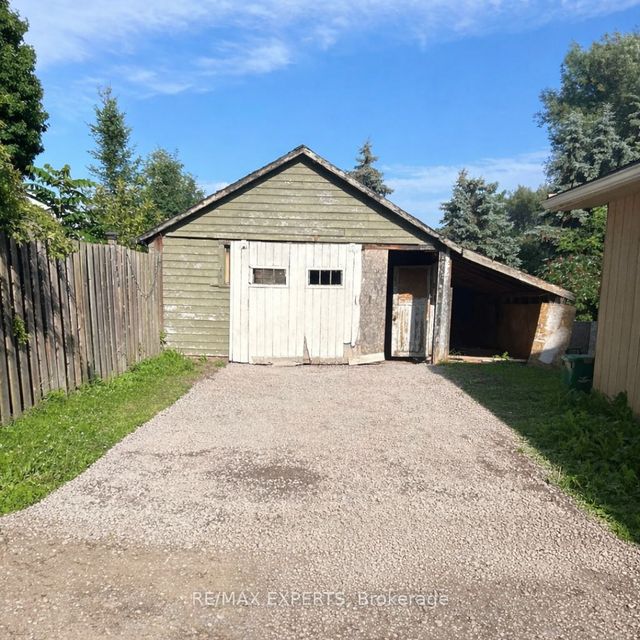

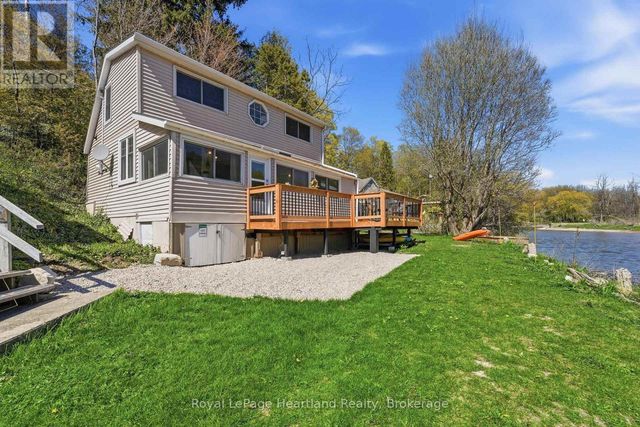
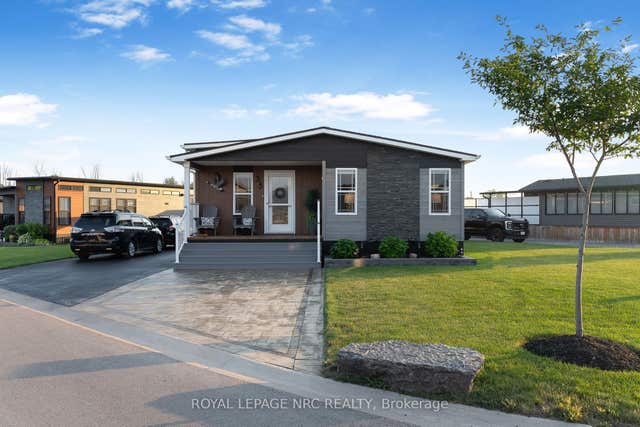

Similar Home Values
Comparable nearby listings and their asking prices.
| Address | Price | Beds | Baths | Sq Ft |
|---|---|---|---|---|
| 40 PARLIAMENT STREET, Cramahe (Colborne), ON | CA$469,000 | 4 | 2 | — |
| 40 Parliament Street, Cramahe, ON | CA$469,000 | 4 | 2 | — |
| 9 MAPLE Lane, Ashfield-Colborne-Wawanosh, ON | CA$469,900 | 3 | 1 | — |
| 9 MAPLE LANE, Ashfield-Colborne-Wawanosh (Ashfield), ON | CA$469,900 | 3 | 1 | — |
| 35 Quarry Meadows N/A, Port Colborne, ON | CA$469,900 | 3 | 2 | — |
| 35 QUARRY MEADOWS, Port Colborne (Sherkston), ON | CA$469,900 | 3 | 2 | — |
Moving Cost Estimate

Listing Courtesy: ROYAL LEPAGE PROALLIANCE REALTY
Data Terms of Use
This website is operated by ROYAL LEPAGE PROALLIANCE REALTY, a brokerage who is a member of The Canadian Real Estate Association (CREA). The content on this website is owned or controlled by CREA. By accessing this website, the user agrees to be bound by these terms of use as amended from time to time, and agrees that these terms of use constitute a binding contract between the user, ROYAL LEPAGE PROALLIANCE REALTY, and CREA.
Copyright
The content on this website is protected by copyright and other laws, and is intended solely for the private, non-commercial use by individuals. Any other reproduction, distribution or use of the content, in whole or in part, is specifically prohibited. Prohibited uses include commercial use, “screen scraping”, “database scraping”, and any other activity intended to collect, store, reorganize or manipulate the content of this website.
Trademarks
REALTOR®, REALTORS®, and the REALTOR® logo are certification marks that are owned by REALTOR® Canada Inc. and licensed exclusively to The Canadian Real Estate Association (CREA). These certification marks identify real estate professionals who are members of CREA and who must abide by CREA’s By-Laws, Rules, and the REALTOR® Code. The MLS® trademark and the MLS® logo are owned by CREA and identify the professional real estate services provided by members of CREA.
Liability and Warranty Disclaimer
The information contained on this website is based in whole or in part on information that is provided by members of CREA, who are responsible for its accuracy. CREA reproduces and distributes this information as a service for its members, and assumes no responsibility for its completeness or accuracy.
Amendments
ROYAL LEPAGE PROALLIANCE REALTY may at any time amend these Terms of Use by updating this posting. All users of this site are bound by these amendments should they wish to continue accessing the website, and should therefore periodically visit this page to review any and all such amendments.