

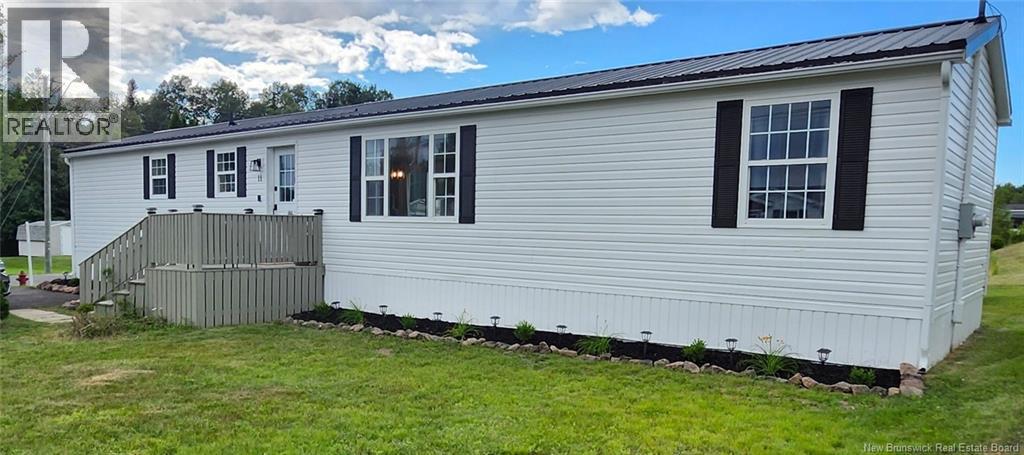
11 Florida, Dieppe, NB E1A7X3
Key Facts
Description
Welcome to 11 Florida, located in the sought-after Dover Estates Mini Home Park! Nestled on a quiet cul-de-sac, this beautifully updated home offers comfort, style, and convenience in one of the Moncton areas most desirable mini-home communities. Over the past two years, this home has seen numerous upgrades, including a striking black metal roof, a ductless mini-split heat pump, a modern electric fireplace, an updated bathroom, contemporary square MDF baseboards throughout, refreshed kitchen cabinetry, and fresh interior paint. The asphalt driveway was also completed in 2025, adding both curb appeal and functionality. The air exchanger was professionally cleaned in April 2026 for added peace of mind. Nature lovers will appreciate the nearby walking trail leading toward the Petitcodiac River (Chocolate River), while families will enjoy the convenience of the school bus stopping right in front of the home. Move-in ready and thoughtfully updated, this is an excellent opportunity to own a stylish, low-maintenance home in a fantastic location close to schools, shopping, restaurants, and all major amenities. (id:31684)
Property Information
Property Type
Residential
Sub-Type
Single Family Residence
Living Area
1,056 sq ft
Ownership
Freehold
Listing #
NB143941
Property Features
Cooling
Heating
Flooring
Sewer
Rooms
- 14'10'' x 13'10''Main
- Bathroom 111'4'' x 8'10''Main
- Bedroom 111'4'' x 7'10''Main
- Bedroom 211'6'' x 8'5''Main
- Bedroom 312'5'' x 10'5''Main
- Kitchen14'10'' x 12'6''Main
Affordability Calculator
$39,980
Estimated monthly payment
$1,064/mo
Principal $159,920 · Est. interest $223,103 over 30 yrs
Neighborhood Market Statistics
How this home compares to active listings in Dieppe, NB
- CA$434,211
- Median Listing Price
- 53
- Median Days on Market
- 1,813
- Median Sq Ft
- CA$225
- Median Price / Sq Ft
- 225
- Active Listings
- This home’s price is 54% below the area median.
- Its price per sq ft is 16% below the area median.
Market statistics compiled from active EXIT Realty® and MLS listings in Dieppe, NB.
Similar Homes Nearby

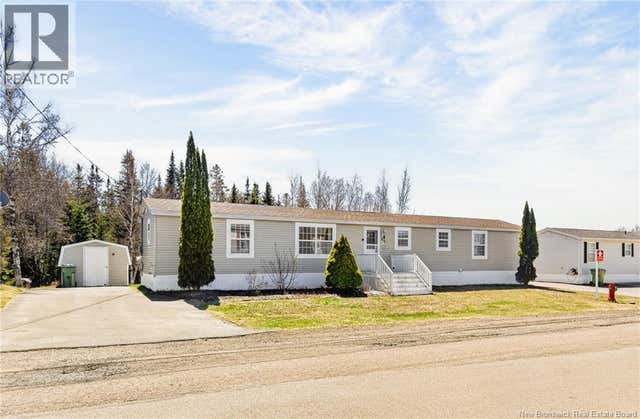

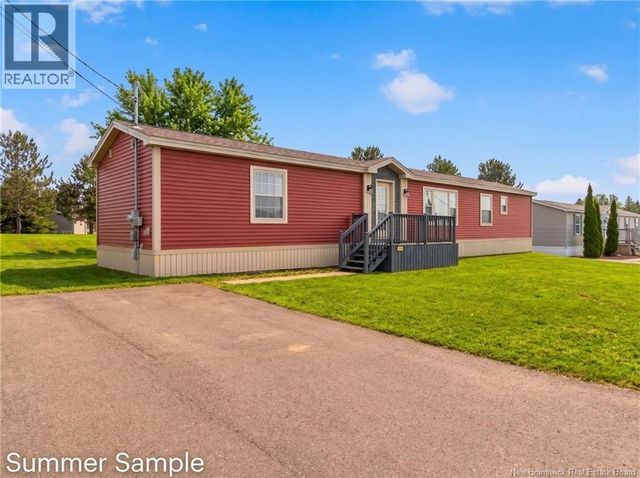
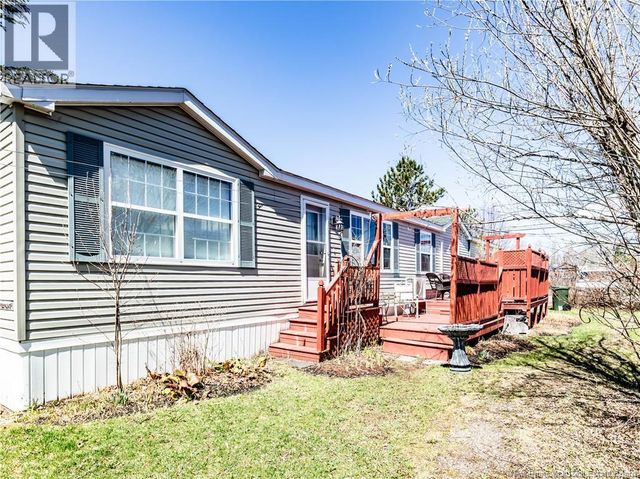

Similar Home Values
Comparable nearby listings and their asking prices.
| Address | Price | Beds | Baths | Sq Ft |
|---|---|---|---|---|
| 54 Sophie Lane, Dieppe, NB | CA$164,900 | 3 | 1 | 910 |
| 66 Sophie Lane, Dieppe, NB | CA$169,900 | 3 | 2 | 1,152 |
| 396 Nepisiguit Drive, Dieppe, NB | CA$187,000 | 3 | 1 | 1,152 |
| 151 Ulysse Drive, Dieppe, NB | CA$189,900 | 3 | 2 | 1,184 |
| 73 Andre, Dieppe, NB | CA$189,900 | 3 | 2 | 1,088 |
| 29 Petitcodiac Lane, Dieppe, NB | CA$189,900 | 2 | 1 | 996 |
Moving Cost Estimate

Listing Courtesy: eXp Realty
Data Terms of Use
This website is operated by eXp Realty, a brokerage who is a member of The Canadian Real Estate Association (CREA). The content on this website is owned or controlled by CREA. By accessing this website, the user agrees to be bound by these terms of use as amended from time to time, and agrees that these terms of use constitute a binding contract between the user, eXp Realty, and CREA.
Copyright
The content on this website is protected by copyright and other laws, and is intended solely for the private, non-commercial use by individuals. Any other reproduction, distribution or use of the content, in whole or in part, is specifically prohibited. Prohibited uses include commercial use, “screen scraping”, “database scraping”, and any other activity intended to collect, store, reorganize or manipulate the content of this website.
Trademarks
REALTOR®, REALTORS®, and the REALTOR® logo are certification marks that are owned by REALTOR® Canada Inc. and licensed exclusively to The Canadian Real Estate Association (CREA). These certification marks identify real estate professionals who are members of CREA and who must abide by CREA’s By-Laws, Rules, and the REALTOR® Code. The MLS® trademark and the MLS® logo are owned by CREA and identify the professional real estate services provided by members of CREA.
Liability and Warranty Disclaimer
The information contained on this website is based in whole or in part on information that is provided by members of CREA, who are responsible for its accuracy. CREA reproduces and distributes this information as a service for its members, and assumes no responsibility for its completeness or accuracy.
Amendments
eXp Realty may at any time amend these Terms of Use by updating this posting. All users of this site are bound by these amendments should they wish to continue accessing the website, and should therefore periodically visit this page to review any and all such amendments.