

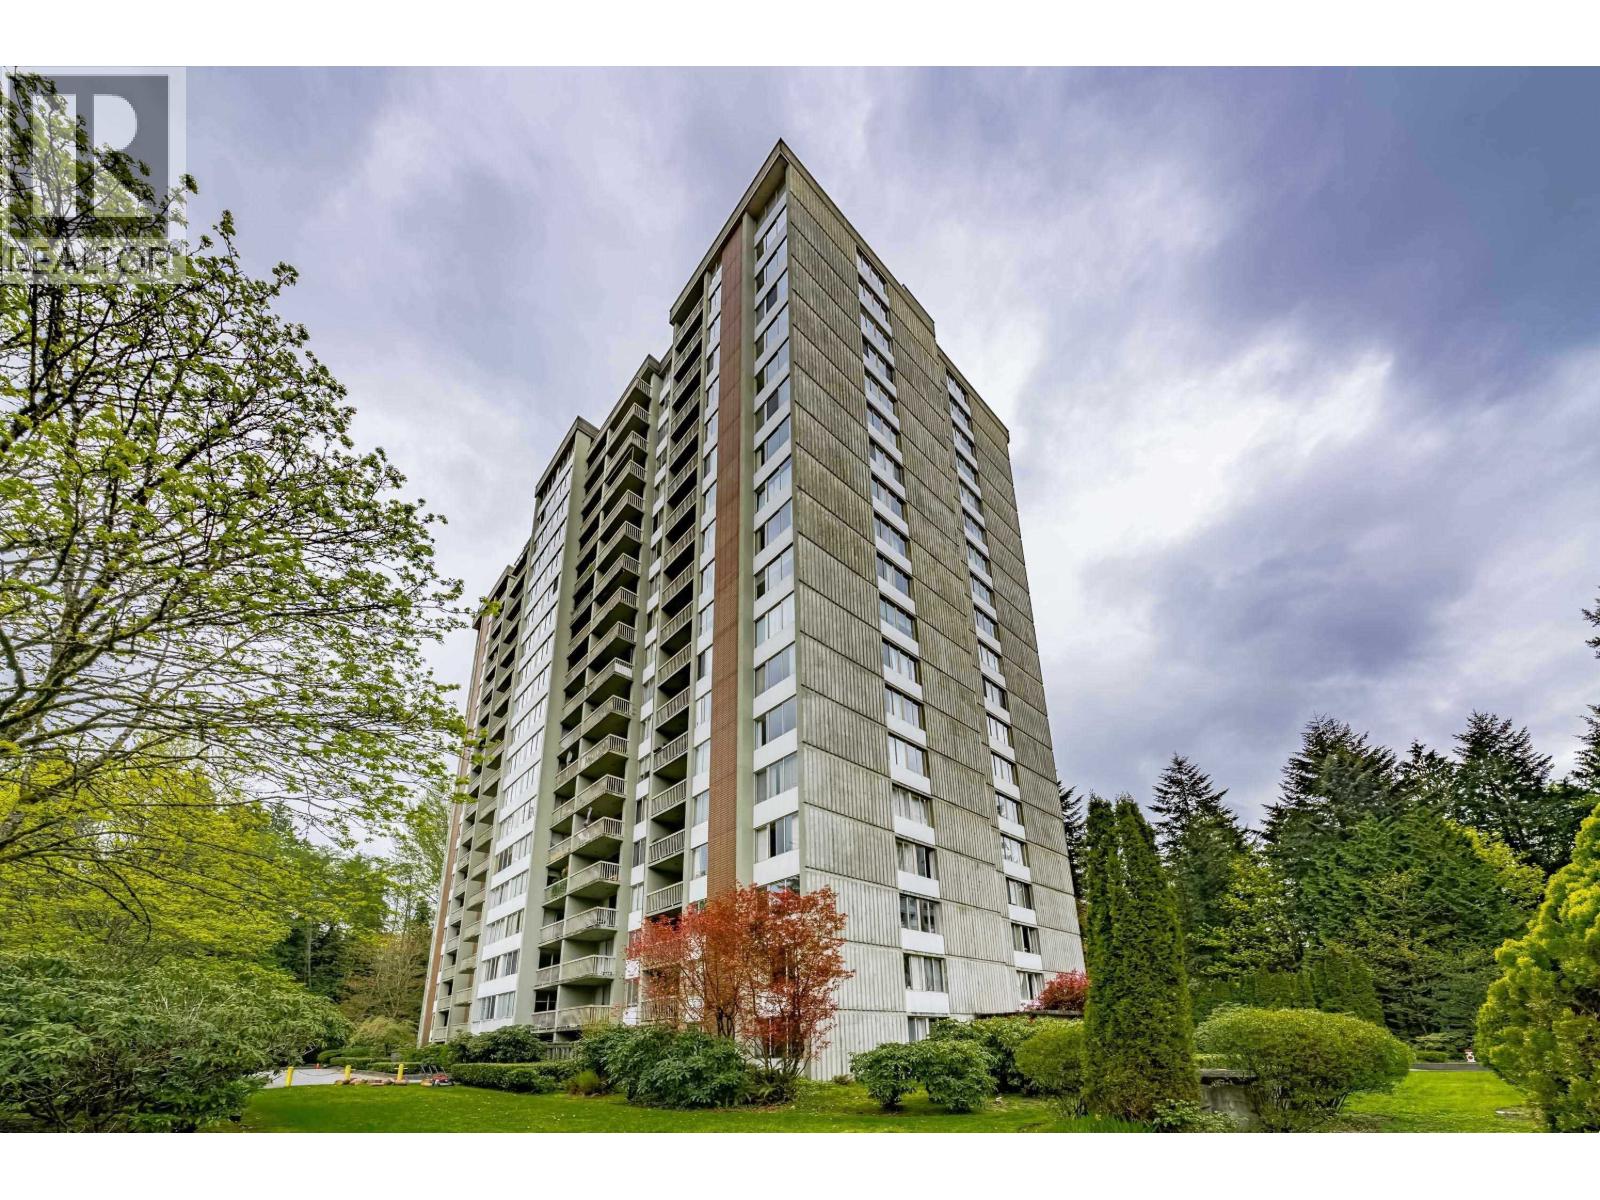
1207 2008 FULLERTON AVENUE Unit 1207, North Vancouver, BC V7P3G7
Key Facts
Description
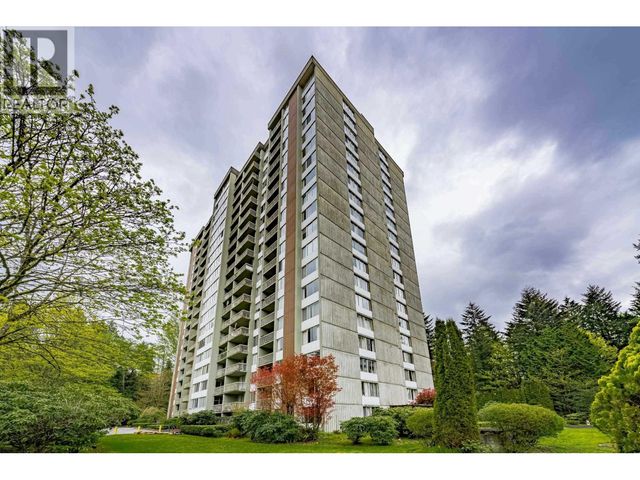
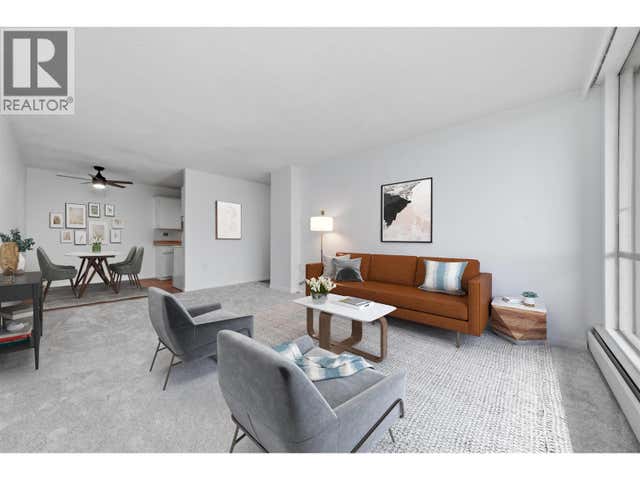
Welcome to this bright 2 bedroom home at Woodcroft Estates in North Vancouver. Located in the Seymour Building, this well-designed suite offers an efficient floor plan, east-facing outlook, plenty of natural morning light, newer flooring, and a functional kitchen with dishwasher. Enjoy excellent building amenities including an indoor pool, sauna, whirlpool, gym, and more. Conveniently located near shopping, transit, parks, and everyday amenities, this is a great opportunity for first-time buyers or investors. (id:31684)
Property Information
Property Type
Residential
Sub-Type
Single Family Residence
Year Built
1977
Living Area
761 sq ft
Parking Spaces
1
Ownership
Strata
Listing #
R3148988
Property Features
Heating
Parking
Financial Details
HOA
CA$574 / Monthly
Affordability Calculator
$103,600
Estimated monthly payment
$2,757/mo
Principal $414,400 · Est. interest $578,125 over 30 yrs
Location

Points of Interest in North Vancouver, BC
Showing the North Vancouver area map.
Nearby Schools
Sunflower Preschool
School · 0.6 km away
St Anthony's School
School · 0.8 km away
Cedardale Elementary School
Elementary · 0.8 km away
Capilano Elementary School
Elementary · 0.9 km away
Gatehouse-Montessori-School
Elementary · 1.3 km away
Norgate Community School
School · 1.3 km away
Norgate Strongstart Centre
Elementary · 1.3 km away
Treetops Montessori Preschool
Elementary · 1.4 km away
Highlands Early Learning Centre
School · 1.5 km away
Waldorf High School
Secondary · 1.5 km away
Tonyyy
Secondary · 1.5 km away
Westcot Elementary School
Elementary · 1.5 km away
Kids & Company
School · 1.5 km away
Lucas Centre for Continuing Education
Elementary · 1.7 km away
School District No 44
Secondary · 1.8 km away
Highlands Elementary School
Elementary · 1.9 km away
Cleveland Elementary School
Elementary · 2.0 km away
Ridgeview Elementary School
Elementary · 2.2 km away
Hollyburn Strongstart Centre
Elementary · 2.2 km away
Hollyburn Elementary School
Elementary · 2.3 km away
Commute Calculator
Nearby Homes



Moving Cost Estimate
EXIT Agents in North Vancouver



Listing Courtesy: Royal LePage Sussex
Data Terms of Use
This website is operated by Royal LePage Sussex, a brokerage who is a member of The Canadian Real Estate Association (CREA). The content on this website is owned or controlled by CREA. By accessing this website, the user agrees to be bound by these terms of use as amended from time to time, and agrees that these terms of use constitute a binding contract between the user, Royal LePage Sussex, and CREA.
Copyright
The content on this website is protected by copyright and other laws, and is intended solely for the private, non-commercial use by individuals. Any other reproduction, distribution or use of the content, in whole or in part, is specifically prohibited. Prohibited uses include commercial use, “screen scraping”, “database scraping”, and any other activity intended to collect, store, reorganize or manipulate the content of this website.
Trademarks
REALTOR®, REALTORS®, and the REALTOR® logo are certification marks that are owned by REALTOR® Canada Inc. and licensed exclusively to The Canadian Real Estate Association (CREA). These certification marks identify real estate professionals who are members of CREA and who must abide by CREA’s By-Laws, Rules, and the REALTOR® Code. The MLS® trademark and the MLS® logo are owned by CREA and identify the professional real estate services provided by members of CREA.
Liability and Warranty Disclaimer
The information contained on this website is based in whole or in part on information that is provided by members of CREA, who are responsible for its accuracy. CREA reproduces and distributes this information as a service for its members, and assumes no responsibility for its completeness or accuracy.
Amendments
Royal LePage Sussex may at any time amend these Terms of Use by updating this posting. All users of this site are bound by these amendments should they wish to continue accessing the website, and should therefore periodically visit this page to review any and all such amendments.