

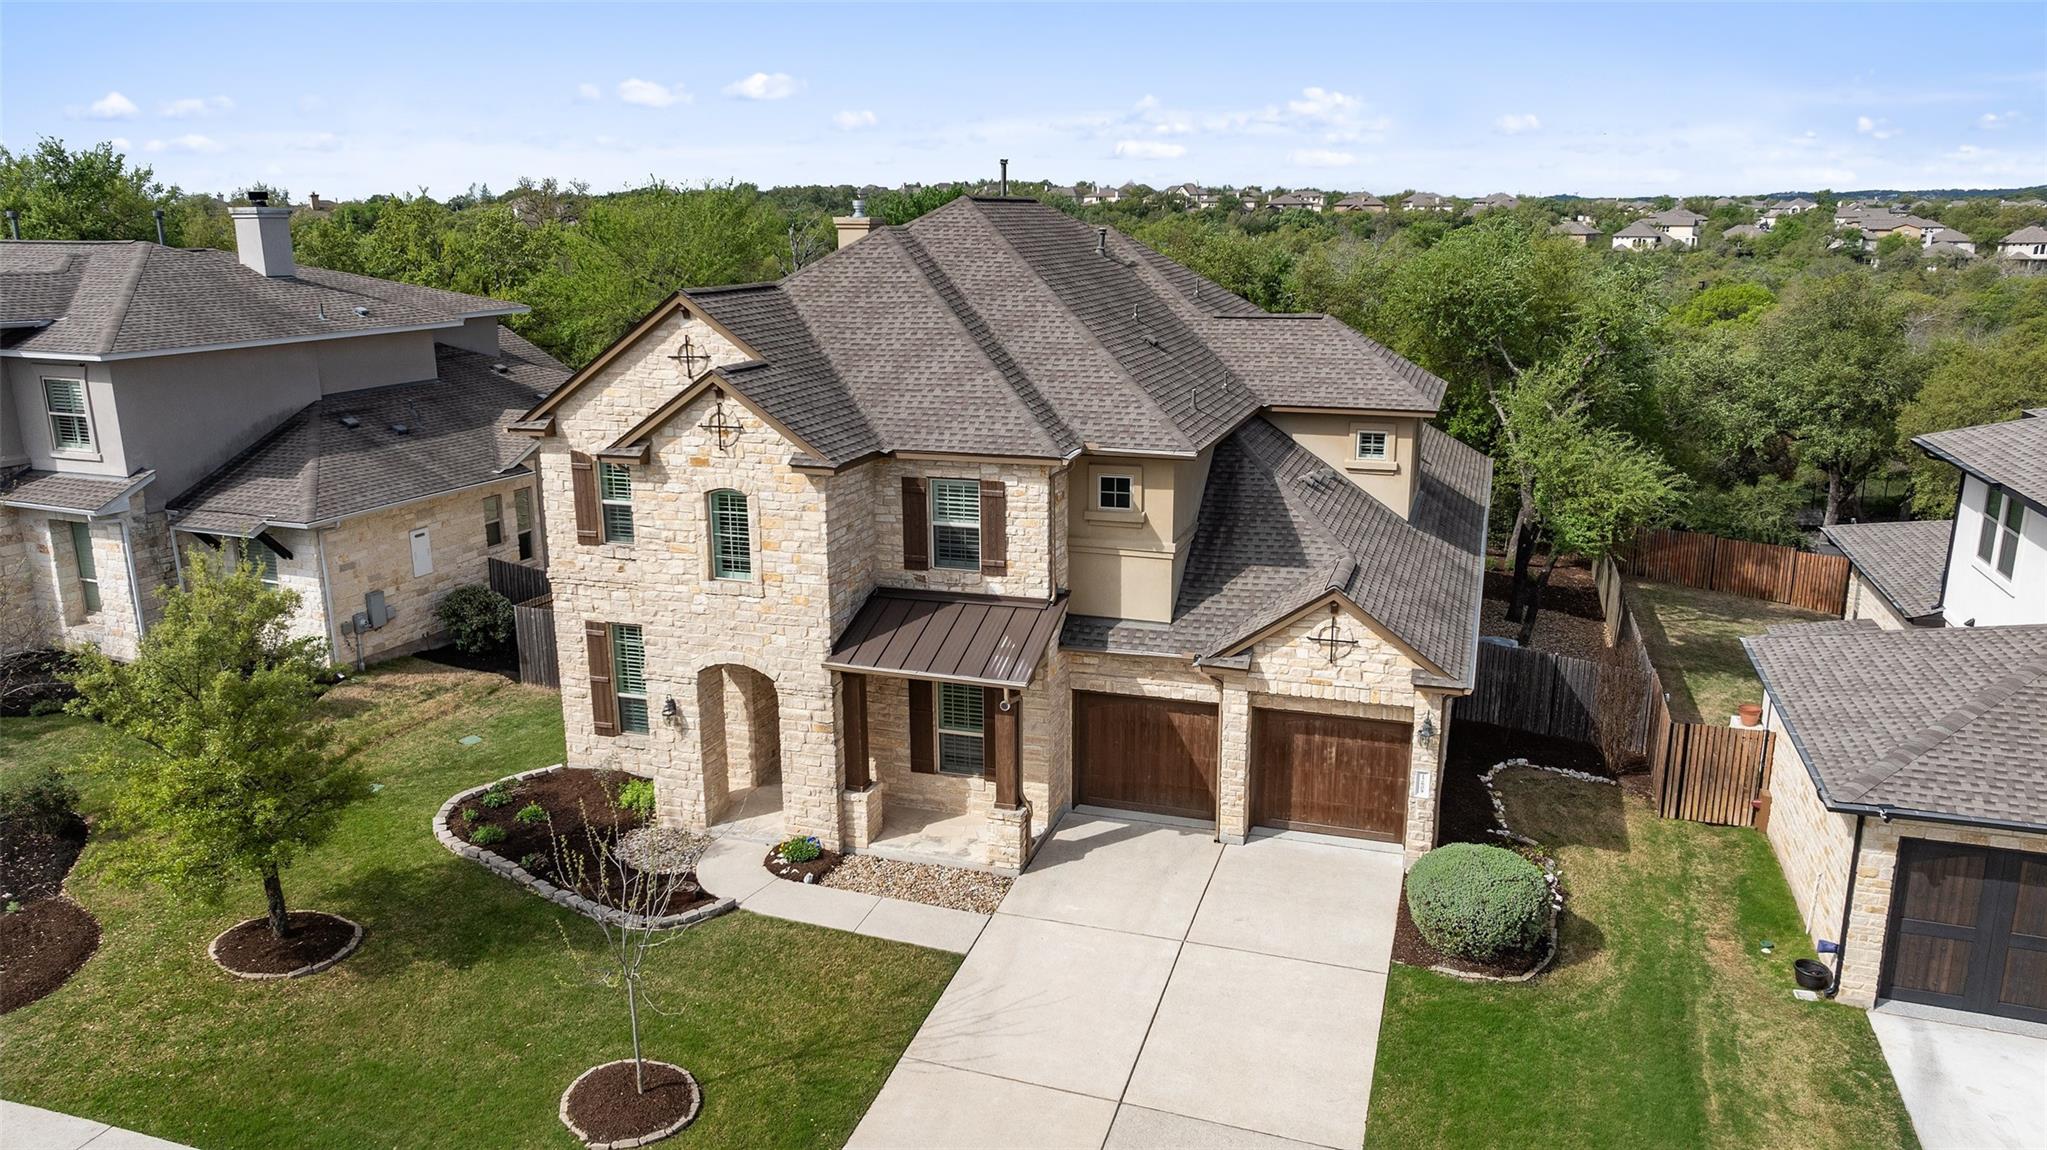
12608 Padua DR, Austin, TX 78739
Avana · Travis County
Key Facts
Description
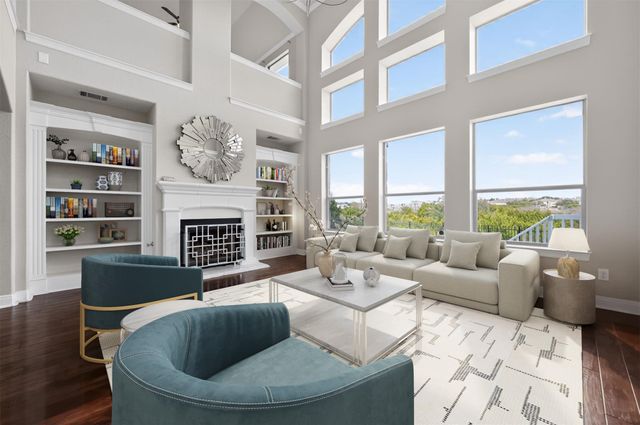
Stunning 2-story home nestled in the coveted Avana community backing to a lush greenbelt! The stone and stucco exterior, manicured landscaping, and covered front porch create inviting curb appeal. Step inside to discover 4,159 square feet of luxurious living space, with gorgeous hardwood flooring, high ceilings, neutral paint, and elegant shutters. The formal dining room features a chandelier and wood feature wall, perfect for hosting dinner parties or special occasions. The home office near the entry features built-in bookcases and a closet, providing a quiet retreat for work or study. The spacious living room impresses with soaring ceilings, a wall of windows overlooking the greenbelt, and a contemporary electric fireplace, offering a comfortable space to relax and entertain. The living room seamlessly flows into the gourmet eat-in kitchen, complete with a large center island, breakfast bar, granite countertops, sleek stainless-steel appliances, and a walk-in pantry. The main-floor primary suite offers privacy, along with a tray ceiling, a walk-in closet with direct access to the laundry room, and a luxurious en-suite bath with an expansive granite-topped dual vanity, soaking tub, and separate walk-in shower. An additional guest suite on the main floor provides convenience and comfort for visitors. Upstairs, discover the entertainment hub with a game room boasting a wet bar and a media room equipped with an overhead projector and viewing screen, perfect for movie nights or watching the big game. Three additional bedrooms and two full guest baths provide ample space for family and guests. Step outside to the covered patio with an outdoor kitchen featuring a gas grill, ideal for alfresco dining and entertaining while enjoying the serene greenbelt views. Residents of the Avana community enjoy access to amenities including a community pool, adding to the appeal of this exceptional home. Schedule a showing today!
Property Information
Property Type
Residential
Sub-Type
Single Family Residence
Year Built
2014
Stories
2
Living Area
4,159 sq ft
Lot Size
0.22 acres
Garage Spaces
3
Parking Spaces
5
Ownership
Fee-Simple
Days on Market
20
MLS® Listing#
3134013
Property Features
Interior
Exterior
Appliances
Cooling
Heating
Flooring
Fireplace
Pool
Parking
Laundry
Patio
Fencing
Lot Features
Construction
Foundation
Roof
Windows
Security
Other Structures
Community
Utilities
Sewer
Water Source
Rooms
- Main
- Main
- BathroomMain
- BathroomMain
- BathroomSecond
- BathroomSecond
- BedroomSecond
- BedroomSecond
- BedroomMain
- BedroomSecond
- Dining RoomMain
- Game RoomSecond
- KitchenMain
- Living RoomMain
- Media RoomSecond
- OfficeMain
Schools
- Elementary:
- Bear Creek
- Middle:
- Gorzycki
- High:
- Bowie
Financial Details
HOA
$476 / Semi-Annually
Circle C HOA
Annual Taxes
$17,808
Tax year 2023
Assessed Value
$984,300
Parcel Number
04305003050000
Directions
Mopac South To 45 West. Left on Escarpment. Left on Padua.
Affordability Calculator
$270,000
Estimated monthly payment
$7,185/mo
Principal $1,080,000 · Est. interest $1,506,696 over 30 yrs
Neighborhood Market Statistics
How this home compares to active listings in Austin, TX
- $551,156
- Median Listing Price
- 72
- Median Days on Market
- 1,783
- Median Sq Ft
- $324
- Median Price / Sq Ft
- 5,389
- Active Listings
- This home’s price is 145% above the area median.
- Its price per sq ft is right around the area median.
Market statistics compiled from active EXIT Realty® and MLS listings in Austin, TX.
Location

Points of Interest in Austin, TX
Showing the Austin area map.
Nearby Schools
Bear Creek Elementary School
Elementary · 0.2 mi away
K-12 Leadership Diagnostics
School · 1.0 mi away
Baldwin Elementary
Elementary · 1.2 mi away
Clayton Elementary School
Elementary · 1.5 mi away
Kiker Elementary
Elementary · 2.0 mi away
Bailey Middle School
Secondary · 2.2 mi away
Gorzycki Middle School
Secondary · 3.0 mi away
Bowie High School
Secondary · 3.1 mi away
Shiksha USA
School · 3.1 mi away
Mills Elementary School
Elementary · 3.1 mi away
Bethany Lutheran Church
School · 3.3 mi away
Baranoff Pta
Elementary · 3.6 mi away
Primrose Schools
Elementary · 3.6 mi away
Kukumi Montessori
Elementary · 3.7 mi away
Primrose Schools
Elementary · 3.7 mi away
Headwaters School
School · 3.8 mi away
Parkside Community School
Elementary · 3.8 mi away
Stepping Stone School
School · 3.9 mi away
School on the Rise
School · 4.0 mi away
Austin Waldorf School
School · 4.0 mi away
Commute Calculator
Nearby Homes


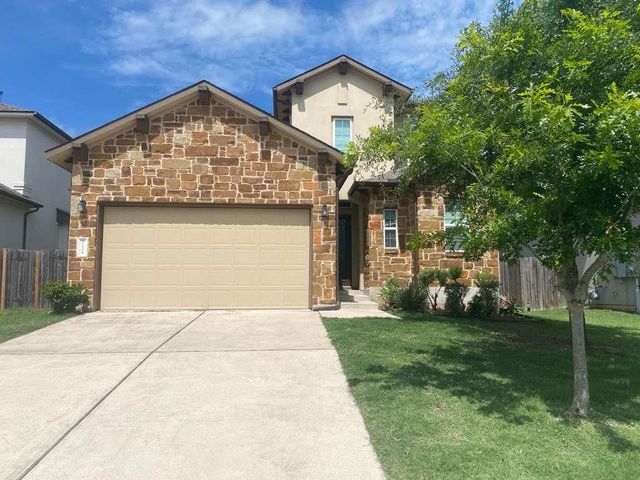
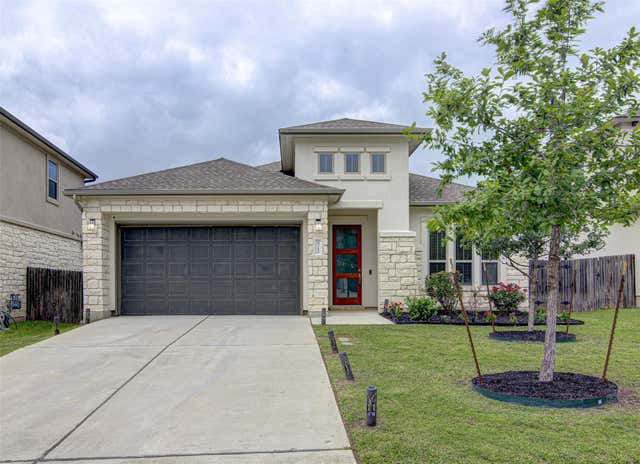
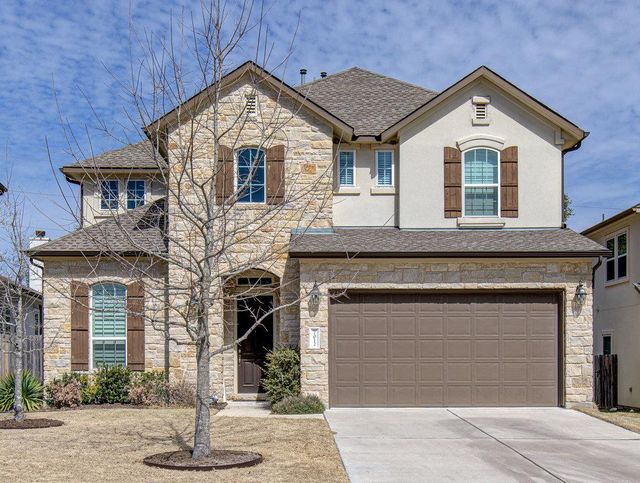
Similar Homes Nearby



Similar Home Values
Comparable nearby listings and their asking prices.
| Address | Price | Beds | Baths | Sq Ft |
|---|---|---|---|---|
| 5629 Siragusa DR, Austin, TX | $945,000 | 4 | 4 | 3,816 |
| 10400 Roy Butler DR, Austin, TX | $945,000 | 5 | 4 | 3,976 |
| 219 Varco DR, Austin, TX | $947,000 | 4 | 4 | 3,866 |
| 5801 Leckrone CV, Austin, TX | $947,000 | 5 | 4 | 3,540 |
| 2210 Comburg Castle WAY, Austin, TX | $949,000 | 4 | 3 | 2,177 |
| 4020 Vail DV, Austin, TX | $949,000 | 5 | 3 | 3,231 |
Moving Cost Estimate
EXIT Agents in Austin


Listing Courtesy: Compass RE Texas, LLC - (737) 333-5862
Last Updated: 2024-03-20