

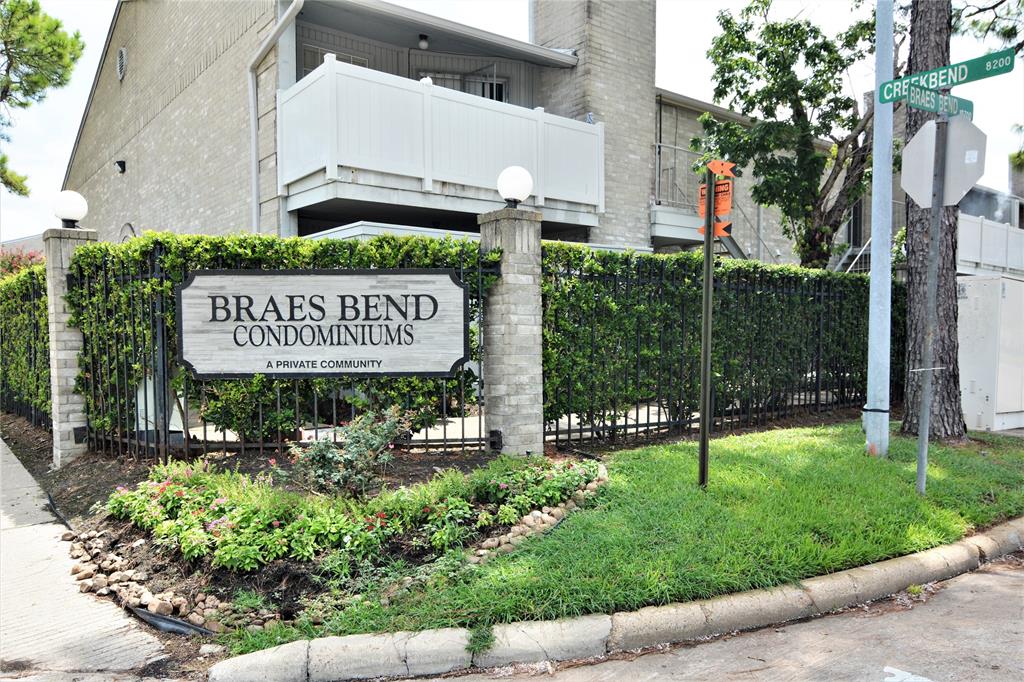
10763 Braes Bend Drive 10763, Houston, TX 77071
Creekbend T/H Condo Ph 02 · Harris County
Key Facts
Description
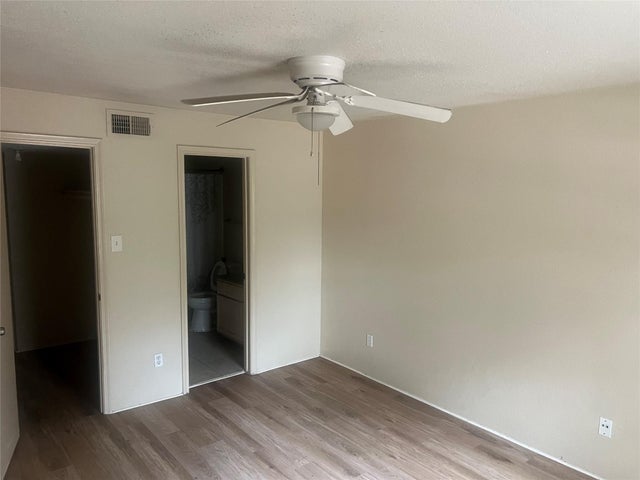
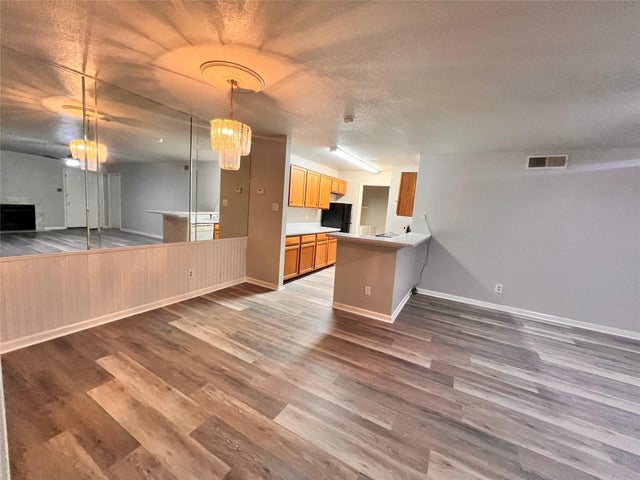
Great Condo, gated community, featuring a split floor plan for plenty of privacy. Located on the ground level, this two bedroom home features a wood burning fireplace to add character and warmth for those cold winter months. Also features, ceramic tile throughout the home, the living area has plenty of space for entertaining w/ceiling fan. The kitchen has plenty of cabinets and cabinet space, washer and dryer included are located inside the unit. Breakfast area is open concept which flows nicely into the living area, also features a breakfast bar. Both bedrooms features walk in closets, and access to a full bath for both bedrooms. A private patio adds even more character to this home, for your outside entertaining. It also offers one assigned covered parking and two community pools."It is a diamond in the rough" leaving you with many of your own choices to make this your special place. This home has never flooded !! Make this your dream home today. Hurry it won't last too long
Property Information
Property Type
Residential
Sub-Type
Condominium
Style
Traditional
Year Built
1985
Stories
1
Living Area
1,014 sq ft
Lot Size
4.05 acres
Parking Spaces
1
Ownership
Full Ownership
Days on Market
36
MLS® Listing#
3176401
Property Features
Interior
Appliances
Cooling
Heating
Flooring
Parking
Laundry
Construction
Foundation
Roof
Sewer
Water Source
Schools
- Elementary:
- Milne Elementary School
- Middle:
- Welch Middle School
- High:
- Sharpstown High School
Financial Details
HOA
$324 / Monthly
Rise Association Mangement
Annual Taxes
$1,755
Tax year 2019
Parcel Number
1163570070002
Directions
From Hwy 59 go (S) on Gessner (L) on Creekbend (R) into gated complex (Use code provided by Centralize showing service) Once inside of gate turn left and the property is located on the left. Parking spot # is 72
Affordability Calculator
$13,800
Estimated monthly payment
$367/mo
Principal $55,200 · Est. interest $77,009 over 30 yrs
Neighborhood Market Statistics
How this home compares to active listings in Houston, TX
- $332,881
- Median Listing Price
- 65
- Median Days on Market
- 1,826
- Median Sq Ft
- $169
- Median Price / Sq Ft
- 12,622
- Active Listings
- This home’s price is 79% below the area median.
- Its price per sq ft is 60% below the area median.
Market statistics compiled from active EXIT Realty® and MLS listings in Houston, TX.
Location

Points of Interest in Houston, TX
Showing the Houston area map.
Nearby Schools
Valley West Elementary School
Elementary · 0.1 mi away
Milne Elementary School
Elementary · 0.6 mi away
YES Prep Public School
Secondary · 0.7 mi away
Welch Middle School
Secondary · 0.8 mi away
Torah Day School
Elementary · 1.0 mi away
Southwest Elementary School
Elementary · 1.0 mi away
Yeshiva Torat Emet
School · 1.0 mi away
MPJ Academy of Excellence
School · 1.0 mi away
Headstart Learning Academy
School · 1.1 mi away
Halpin Early Childhood Center
School · 1.4 mi away
Sharpstown High School
Secondary · 1.4 mi away
Elrod Elementary School
Elementary · 1.5 mi away
Tinsley Elementary School
Elementary · 1.6 mi away
Houston Can Academy
School · 1.6 mi away
Bonham Elementary School
Elementary · 1.7 mi away
Best Elementary School
Elementary · 1.7 mi away
Gross Elementary
Elementary · 1.7 mi away
Sugar Grove Academy
Secondary · 1.8 mi away
The Elevated Places School
School · 1.9 mi away
McNamara Elementary School
Elementary · 1.9 mi away
Commute Calculator
Nearby Homes



Similar Homes Nearby

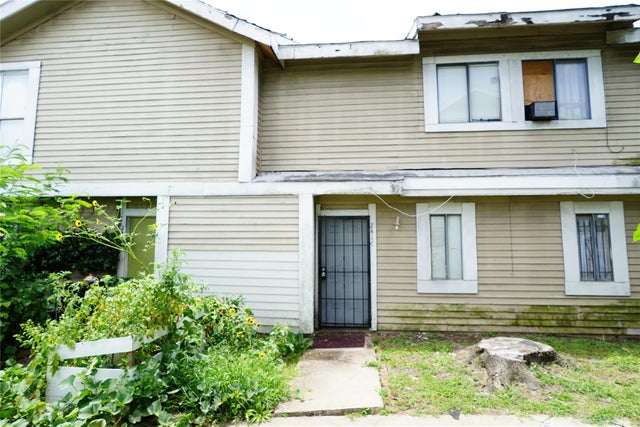

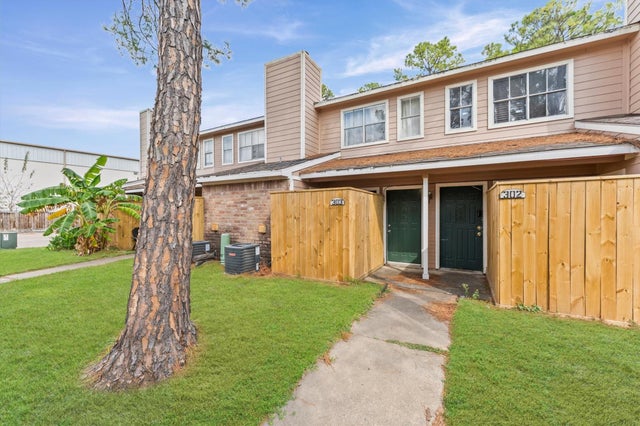

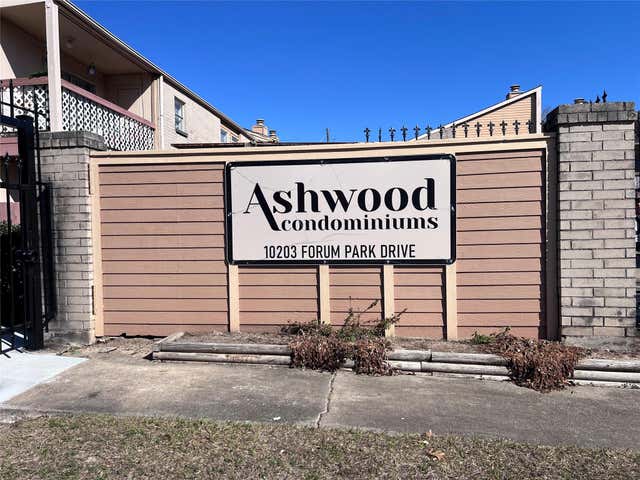
Similar Home Values
Comparable nearby listings and their asking prices.
| Address | Price | Beds | Baths | Sq Ft |
|---|---|---|---|---|
| 13480 S Thorntree Drive 910, Houston, TX | $49,000 | 1 | 1 | 552 |
| 8405 Wilcrest Drive 2416, Houston, TX | $49,900 | 2 | 2 | 1,018 |
| 8323 Wilcrest Drive 7002, Houston, TX | $49,999 | 2 | 1 | 834 |
| 7402 Alabonson Road 303, Houston, TX | $50,000 | 1 | 2 | 690 |
| 8100 Creekbend Drive 181, Houston, TX | $52,000 | 2 | 2 | 807 |
| 10203 Forum Park Drive 230, Houston, TX | $52,000 | 1 | 1 | 680 |
Moving Cost Estimate
EXIT Agents in Houston


Listing Courtesy: RE/MAX All Stars - 2812138989
Last Updated: 2020-09-07