

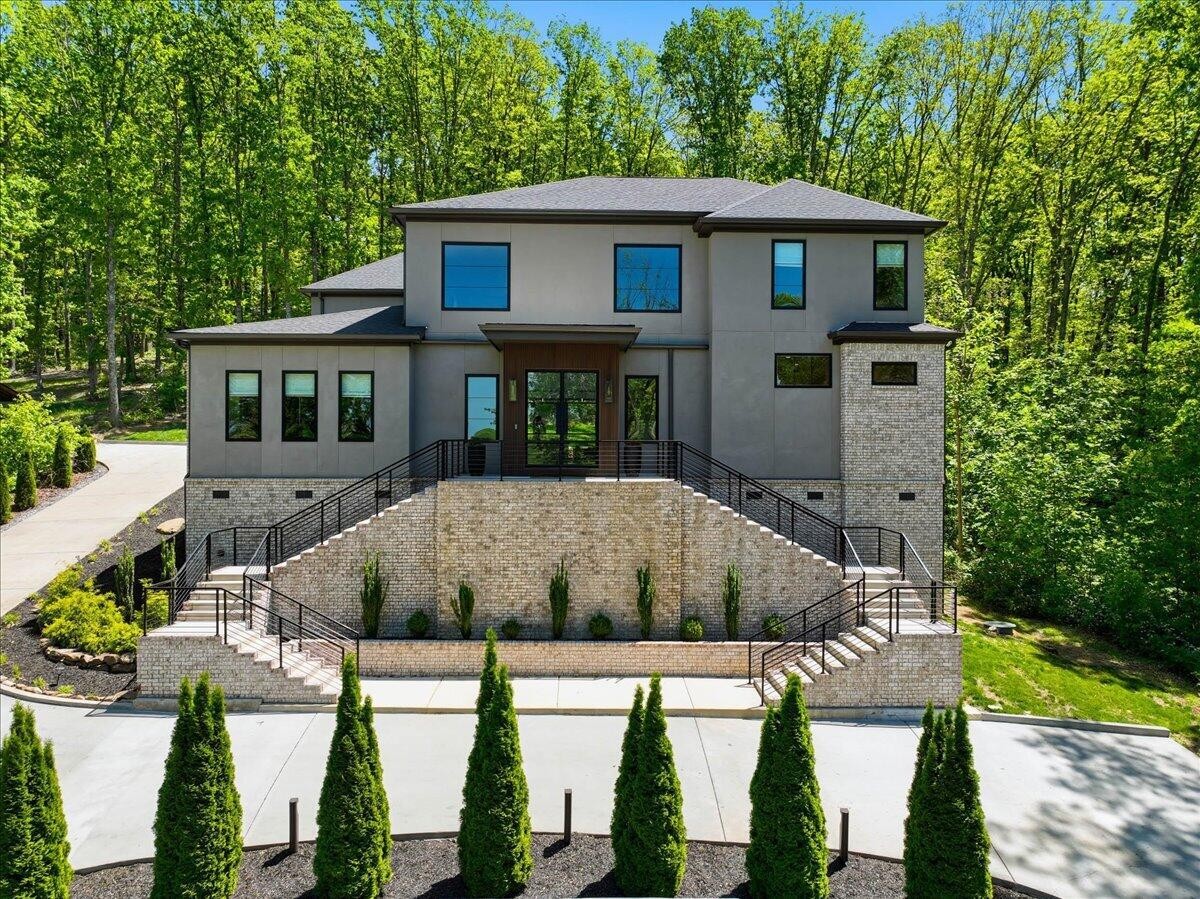
506 Timberlinks Drive, Signal Mountain, TN 37377
Timberlinks · Hamilton County
Key Facts
Description
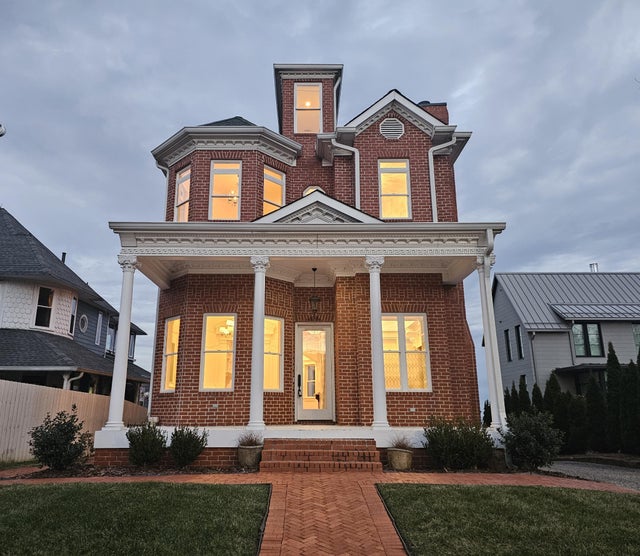
Gracefully blending modern sophistication with Southern charm, this exceptional 5-bedroom, 4 full and 2 half bath home is a private retreat on approximately 2 partially wooded acres in the heart of Signal Mountain. Ideally located near top-rated schools, the Signal Mountain Golf & Country Club, and just minutes from downtown Chattanooga, it offers both privacy and convenience. Exterior retaining wall system updated July 2026, power etched and sealed with a flexible, high-build elastomeric waterproofing membrane for maximum structural lifespan and weather protection. Thoughtfully designed for everyday living and entertaining, striking iron and glass entry doors open to a breathtaking great room with soaring 20-foot ceilings and a wood and metal staircase. Expansive Andersen windows and doors fill the home with natural light, highlighting rich hardwood floors, clean architectural lines, and curated finishes throughout. The great room features a gas fireplace with granite hearth and subtle down-lighting, flowing seamlessly into the dining area and kitchen with a generous island, custom soft-close cabinetry, and premium Bosch stainless appliances, including a gas cooktop and double wall ovens. Large sliding glass doors open to a covered patio with a built-in grill, perfect for outdoor dining. Beneath the staircase, a refreshment center with sink, icemaker, and beverage refrigerator adds charm and convenience for entertaining. The main-level primary suite offers a sitting area with its own fireplace and private access to a second covered patio. Dual custom walk-in closets lead to a spa-inspired bath with separate vanities, a freestanding soaking tub, and an oversized tiled shower with rain and standard shower heads, bench seating, and glass surround. Additional highlights include a spacious laundry room with pantry storage, a three-car garage just steps away, and a flexible living space perfect for a home office or playroom. Schedule your showing today!
Property Information
Property Type
Residential
Style
Contemporary
Year Built
2021
Stories
2
Living Area
4,809 sq ft
Lot Size
2.00 acres
Lot Dimensions
100X435
Garage Spaces
3
Parking Spaces
3
Days on Market
87
MLS® Listing#
3179701
Property Features
Interior
Appliances
Cooling
Heating
Flooring
Fireplace
Basement
Parking
Laundry
Patio
Lot Features
Construction
Foundation
Roof
Security
Utilities
Sewer
Water Source
Rooms
- Dining Room
- Kitchen
- Master Bathroom
Schools
- Elementary:
- Thrasher Elementary School
- Middle:
- Signal Mountain Middle/High School
- High:
- Signal Mountain Middle/High School
Financial Details
HOA
None
Annual Taxes
$6,457
Parcel Number
107D B 020
Directions
Signal Mountain Blvd up the mountain, left at the top before the light onto Signal Mountain Blvd, left on Timberlinks Dr just before the country club, house will be on your right.
Affordability Calculator
$299,000
Estimated monthly payment
$7,957/mo
Principal $1,196,000 · Est. interest $1,668,526 over 30 yrs
Neighborhood Market Statistics
How this home compares to active listings in Signal Mountain, TN
- $651,220
- Median Listing Price
- 82
- Median Days on Market
- 2,714
- Median Sq Ft
- $258
- Median Price / Sq Ft
- 217
- Active Listings
- This home’s price is 130% above the area median.
- Its price per sq ft is 20% above the area median.
Market statistics compiled from active EXIT Realty® and MLS listings in Signal Mountain, TN.
Location

Points of Interest in Signal Mountain, TN
Showing the Signal Mountain area map.
Nearby Schools
Signal Mountain Elementary Alumni
Elementary · 0.8 mi away
St. Timothy's Episcopal Preschool - Steps
School · 1.0 mi away
Thrasher Elementary School
Elementary · 1.1 mi away
Nolan Elementary School
Elementary · 1.8 mi away
Signal Mountain High School
Secondary · 2.1 mi away
Red Bank Elementary School
Elementary · 2.4 mi away
Red Bank High School
Secondary · 2.7 mi away
Red Bank Middle School
Secondary · 2.7 mi away
Signal Mountain Christian School
School · 2.8 mi away
Baylor School
Secondary · 3.5 mi away
Alpine Crest Elementary School
Elementary · 4.4 mi away
Dawn School
School · 4.4 mi away
St Peter's Episcopal Church
School · 4.7 mi away
Rivermont Elementary School
Elementary · 4.9 mi away
Normal Park Museum Magnet School
Elementary · 4.9 mi away
The Bright School
Elementary · 4.9 mi away
St Jude School
School · 5.0 mi away
St Jude Catholic Church
School · 5.0 mi away
Normal Park Elementary School
Elementary · 5.6 mi away
Dupont Elementary School
Elementary · 5.7 mi away
Commute Calculator
Nearby Homes
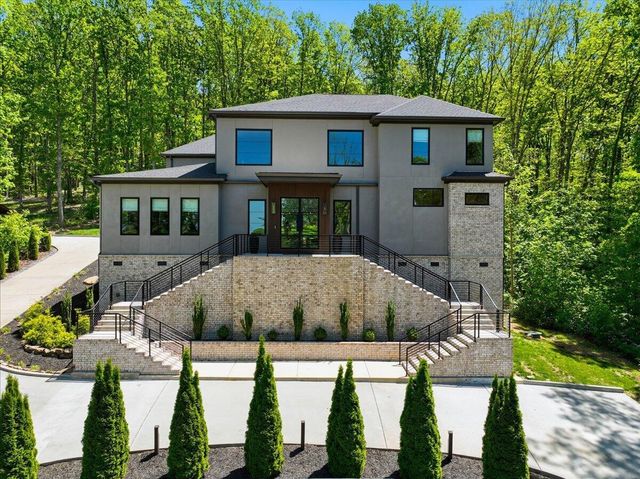


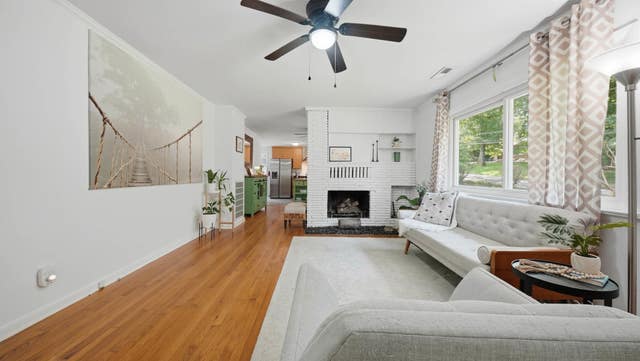
Similar Homes Nearby
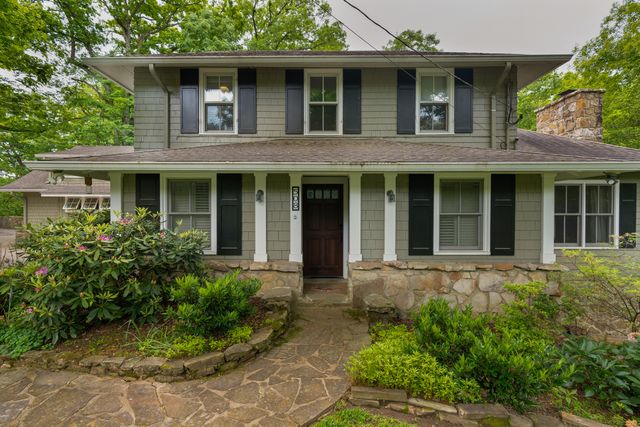



Similar Home Values
Comparable nearby listings and their asking prices.
| Address | Price | Beds | Baths | Sq Ft |
|---|---|---|---|---|
| 508 Scenic Highway, Lookout Mountain, TN | $1,100,000 | 4 | 4 | 3,289 |
| 1115 E Brow Road, Lookout Mountain, TN | $1,100,000 | 4 | 5 | 2,779 |
| 1115 E Brow Road, Lookout Mountain, TN | $1,100,000 | 4 | 5 | 2,779 |
| 508 Scenic Highway, Lookout Mountain, TN | $1,100,000 | 4 | 4 | 3,289 |
| 121 N Palisades Drive, Signal Mountain, TN | $1,125,000 | 4 | 3 | 2,900 |
| 487 Rocky Knob Road, Mountain City, TN | $1,125,000 | 5 | 3 | 2,636 |
Moving Cost Estimate
EXIT Agents in Signal Mountain



Listing Courtesy: Zach Taylor Chattanooga - 4234518881
Last Updated: 2026-04-20