

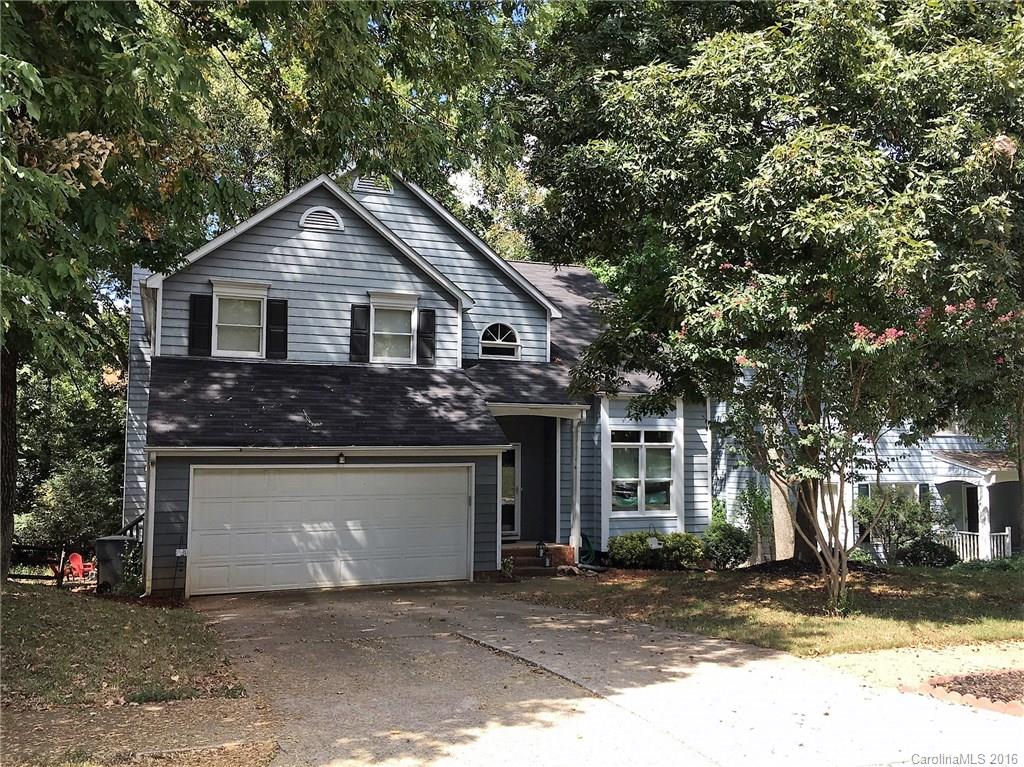
9626 Harris Glen Drive 85, Charlotte, NC 28269
Davis Lake · Mecklenburg County
Key Facts
Description
Must See. Move-in ready. Spacious floorplan features a large family room with fireplace, Formal Living & Dining Room. Backs up to wooded area for privacy. Master Suite has vaulted ceiling. Neutral colors thru-out. Community has so much to offer. Location is great, close to shopping, interstates and dining.
Property Information
Property Type
Residential
Sub-Type
Single Family Residence
Style
Transitional
Year Built
1991
Living Area
2,414 sq ft
Lot Size
0.16 acres
Lot Dimensions
65x112
Garage Spaces
2
Zoning
R9PUD
Days on Market
23
MLS® Listing#
3216428
Property Features
Interior
Appliances
Cooling
Heating
Flooring
Fireplace
Basement
Laundry
Patio
Fencing
Roof
Community
Utilities
Sewer
Schools
- Elementary:
- Unspecified
- Middle:
- Unspecified
- High:
- Unspecified
Financial Details
HOA
$186 / Quarterly
Cedar Management
Assessed Value
$178,600
Parcel Number
027-462-11
Directions
I77S to exit 18 Harris Blvd, L on Davis Lake Parkway, R on Harris Glen, house on the left.
Affordability Calculator
$40,980
Estimated monthly payment
$1,091/mo
Principal $163,920 · Est. interest $228,683 over 30 yrs
Neighborhood Market Statistics
How this home compares to active listings in Charlotte, NC
- $447,909
- Median Listing Price
- 66
- Median Days on Market
- 1,798
- Median Sq Ft
- $243
- Median Price / Sq Ft
- 3,838
- Active Listings
- This home’s price is 54% below the area median.
- Its price per sq ft is 65% below the area median.
Market statistics compiled from active EXIT Realty® and MLS listings in Charlotte, NC.
Location

Points of Interest in Charlotte, NC
Showing the Charlotte area map.
Nearby Schools
Pioneer Springs Community School
Elementary · 0.3 mi away
Croft Community School
Elementary · 0.7 mi away
David Cox Road Elementary Asep
Elementary · 1.1 mi away
North Mecklenburg High School
Secondary · 2.0 mi away
Countryside Montessori School
Elementary · 2.1 mi away
Blythe Elementary
Elementary · 2.3 mi away
J. M. Alexander Middle
Secondary · 2.4 mi away
J.M. Alexander Middle School
Elementary · 2.4 mi away
Cadence Academy Preschool
School · 2.5 mi away
Mallard Creek Elementary School
Elementary · 2.5 mi away
Corvian Community School
Secondary · 2.7 mi away
Queen City Stem School
Secondary · 2.8 mi away
Chesterbrook Academy Preschool
School · 2.8 mi away
Winding Springs Elementary
Elementary · 2.9 mi away
Mallard Creek High School
Secondary · 2.9 mi away
Goddard School
School · 3.1 mi away
Hornets Nest Elementary School
Elementary · 3.1 mi away
Primrose Schools
Elementary · 3.2 mi away
Lake Norman Charter School
Secondary · 3.2 mi away
Parkside Elementary School
Elementary · 3.3 mi away
Commute Calculator
Nearby Homes

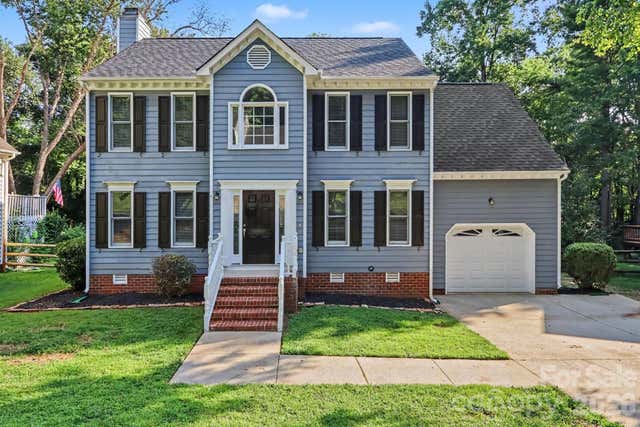
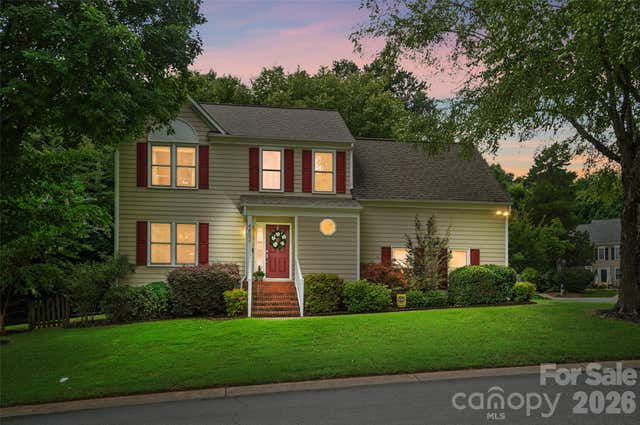
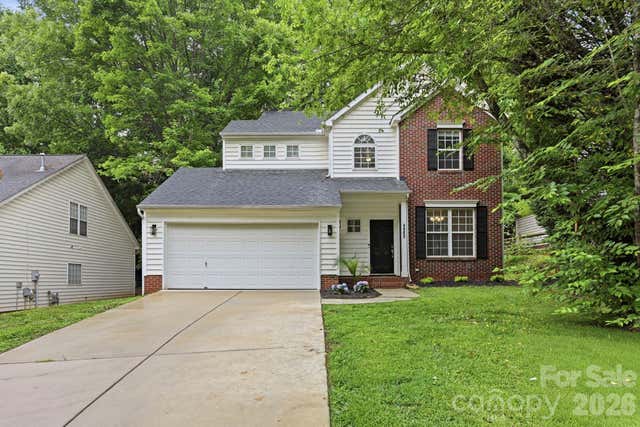
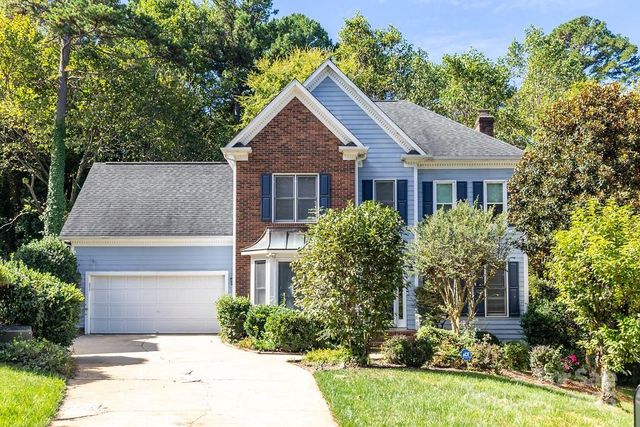
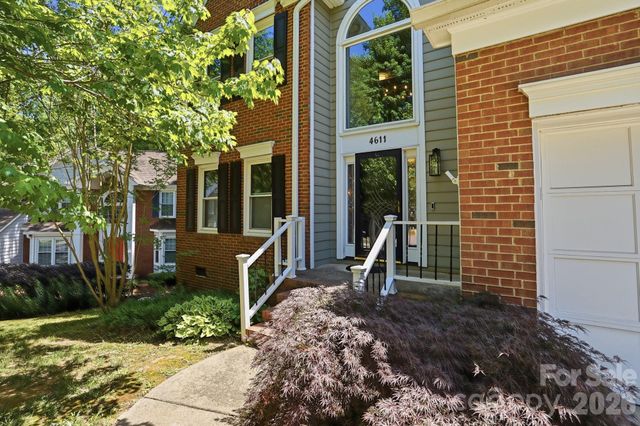
Similar Homes Nearby

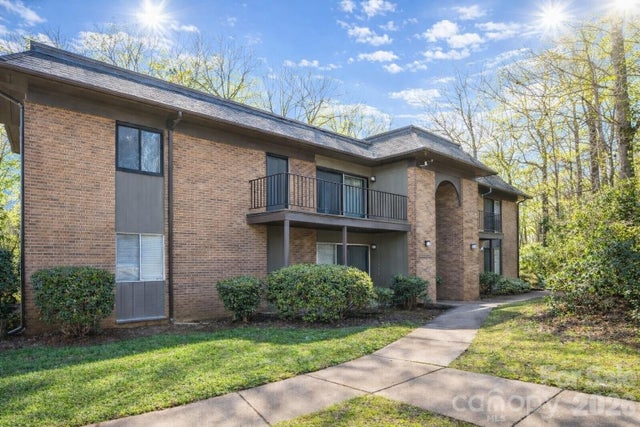


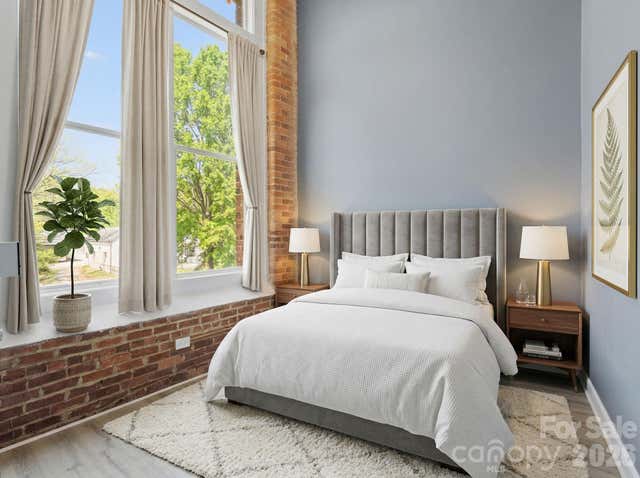
Similar Home Values
Comparable nearby listings and their asking prices.
| Address | Price | Beds | Baths | Sq Ft |
|---|---|---|---|---|
| 5029 Cello Court, Charlotte, NC | $143,900 | 3 | 2 | 1,621 |
| 133 Orchard Trace Lane, Charlotte, NC | $145,000 | 3 | 2 | 997 |
| 6134 Bent Tree Court, Charlotte, NC | $159,900 | 3 | 2 | 1,209 |
| 7312 Doblinway Drive, Charlotte, NC | $159,900 | 3 | 2 | 1,010 |
| 2732 Alleghany Street, Charlotte, NC | $160,000 | 3 | 1 | 973 |
| 201 S Hoskins Road 236, Charlotte, NC | $165,000 | 3 | 1 | 1,140 |
Moving Cost Estimate
EXIT Agents in Charlotte


Listing Courtesy: ERA Live Moore - LAMcRorie@aol.com
Last Updated: 2016-09-18
1