

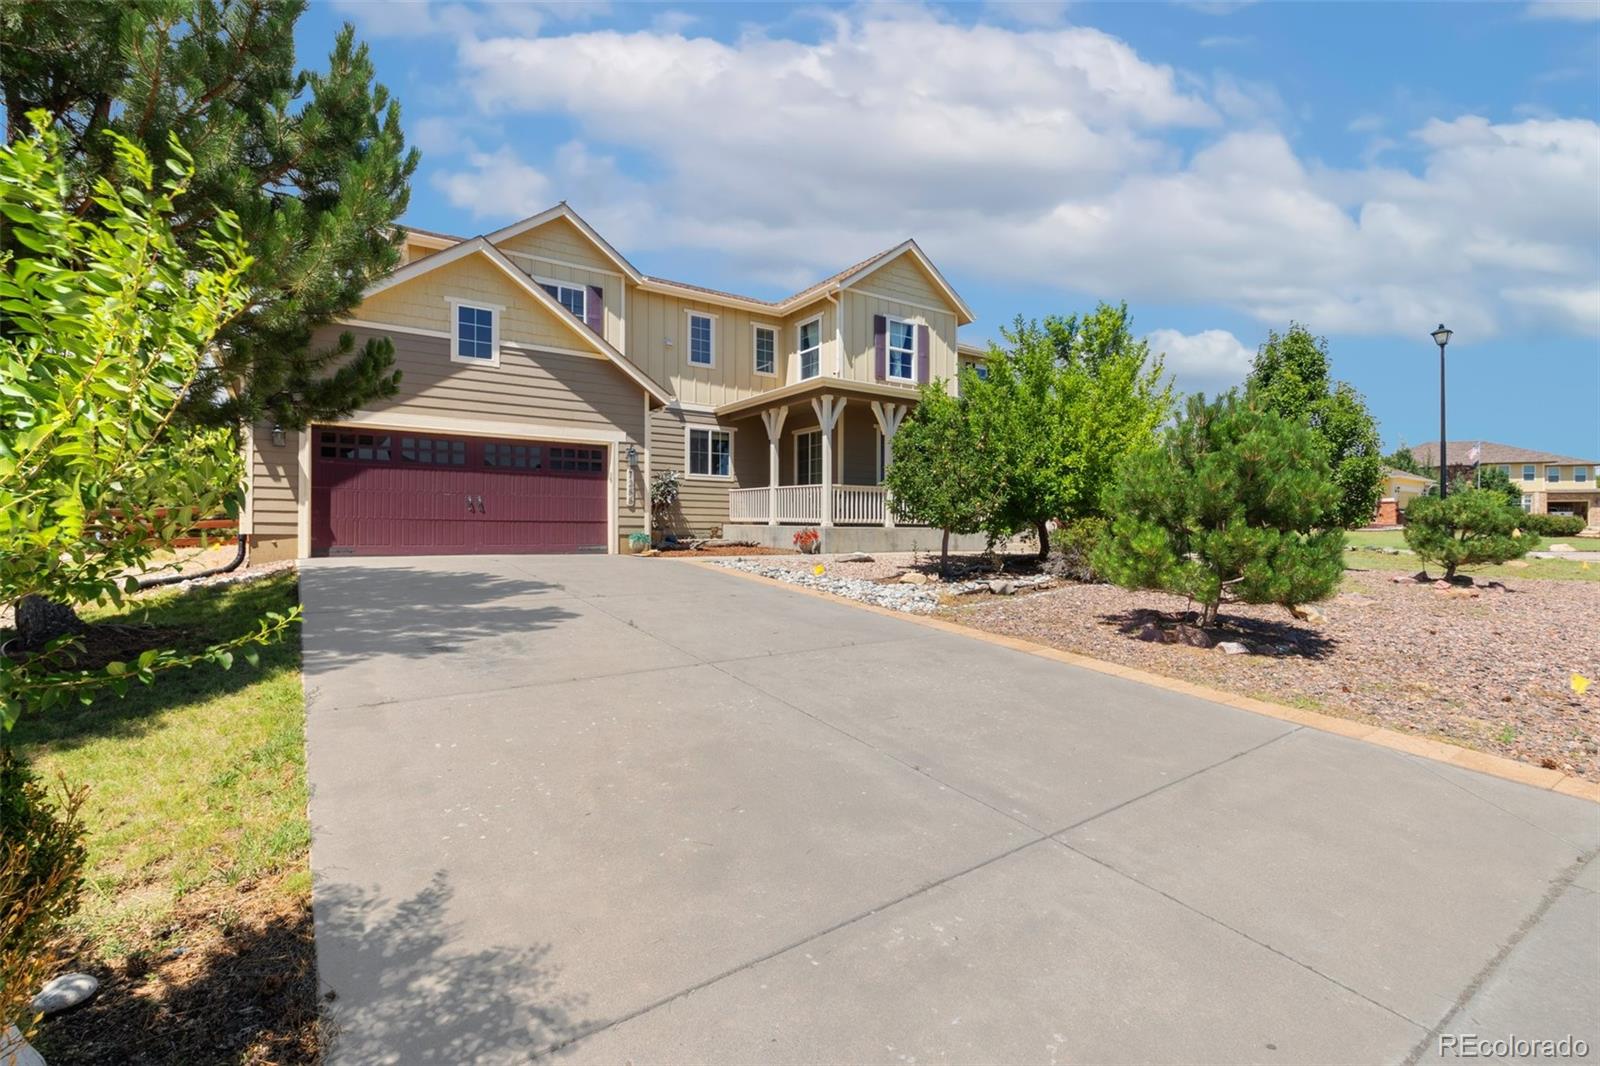
7288 Sylamore Way, Peyton, CO 80831
Falcon Highlands · El Paso County
Key Facts
Description
Wonderful home located on a spacious corner lot with beautiful mountain views! Vaulted ceilings and tons of natural light greet you when you step through the front door and in to the living room. A gas fireplace adds to the cozy ambiance and the built in entertainment center brings a touch of functionality. Off of the living room is an informal dining area which walks out to the back deck and brick patio with a hot tub, fire pit, seating area and large backyard. An additional formal dining room offers a great place to entertain. The kitchen features tons of cabinet space, a large granite island and a pantry. Upstairs, you will find the primary bedroom which has a lovely adjoining 5-piece bathroom with a soaking tub and a large walk-in closet as well as two additional bedrooms and a loft area which would make a wonderful home office, additional living space, etc. The mostly finished basement offers a large living room, and additional family room. The existing home theater and pool table in the basement are negotiable items the seller may be willing to leave. A 4 car tandem garage provides all the space you need for all of your toys and room to work on your vehicles. The basement includes about 50% of unfinished area which could be finished to add additional living space, or makes a great storage area as-is! Last, but not least, there is an assumable VA loan on this property at 3% interest with a loan balance of $479,168. The current monthly payment is $3,080 including taxes and insurance. In addition, the current mortgage company has stated that they are willing to carry a 2nd mortgage for the difference pending buyer approval! Schedule your showing today and take a look at this great home for yourself!
Property Information
Property Type
Residential
Sub-Type
Single Family Residence
Structure Type
House
Year Built
2007
Living Area
3,879 sq ft
Lot Size
0.38 acres
Garage Spaces
4
Parking Spaces
4
Ownership
Individual
Zoning
PUD
Days on Market
24
MLS® Listing#
3217287
Property Features
Interior
Appliances
Cooling
Heating
Flooring
Fireplace
Basement
Parking
Laundry
Patio
Fencing
Lot Features
Construction
Roof
Sewer
Water Source
Rooms
- 11 x 5Upper
- 9 x 10Upper
- 20 x 13Upper
- 7 x 5Main
- Bedroom11 x 13Main
- Bedroom11 x 14Upper
- Bedroom13 x 11Upper
- Bonus Room16 x 17Basement
- Dining Room12 x 14Main
- Dining Room12 x 10Main
- Family Room17 x 16Main
- Kitchen14 x 13Main
- Laundry7 x 6Upper
- Loft9 x 12Upper
- Media Room16 x 15Basement
Schools
- Elementary:
- Falcon
- Middle:
- Falcon
- High:
- Falcon
Financial Details
HOA
Yes
Falcon Highlands Metro District
Annual Taxes
$4,356
Tax year 2023
Parcel Number
53122-05-003
Directions
From northbound I-25 - Exit at Woodmen, turn right on Woodmen, right on Golden Sage Dr, left on Indian Echo Terr, right on Sylamore and the home will be on your right.
Affordability Calculator
$126,000
Estimated monthly payment
$3,353/mo
Principal $504,000 · Est. interest $703,125 over 30 yrs
Neighborhood Market Statistics
How this home compares to active listings in Peyton, CO
- $591,775
- Median Listing Price
- 51
- Median Days on Market
- 3,002
- Median Sq Ft
- $207
- Median Price / Sq Ft
- 501
- Active Listings
- This home’s price is 6% above the area median.
- Its price per sq ft is 22% below the area median.
Market statistics compiled from active EXIT Realty® and MLS listings in Peyton, CO.
Location

Getting Around
Points of Interest in Peyton, CO
Showing the Peyton area map.
Nearby Schools
Hope Montessori Academy
Elementary · 0.8 mi away
Patriot Learning Center
Secondary · 0.9 mi away
Falcon Elementary School
Elementary · 1.3 mi away
Woodmen Hills Elementary School
Elementary · 1.6 mi away
Champions at Banning Lewis Ranch Academy Middle School
School · 2.0 mi away
Inspiration View Elementary School
Elementary · 2.0 mi away
Falcon Middle School
Secondary · 2.5 mi away
Bennett Ranch Elementary School
Elementary · 2.7 mi away
Woodmen Kindercare
School · 3.0 mi away
Meridian Ranch Elementary School
Elementary · 3.5 mi away
Falcon High School
Secondary · 3.9 mi away
Imagine Indigo Ranch School
School · 3.9 mi away
Ridgeview Elementary School
Elementary · 4.3 mi away
Vista Ridge High School
Secondary · 4.4 mi away
Pikes Peak School of Expeditionary Learning
Elementary · 4.4 mi away
Black Forest Montessori
Elementary · 4.4 mi away
Stetson Elementary School
Elementary · 4.7 mi away
Legacy Peak Elementary
Elementary · 4.8 mi away
Skyview Middle School
Secondary · 4.9 mi away
Springs Ranch Elementary School
Elementary · 5.0 mi away
Commute Calculator
Nearby Homes
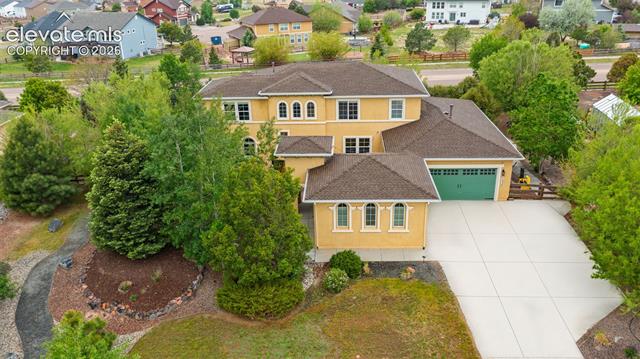

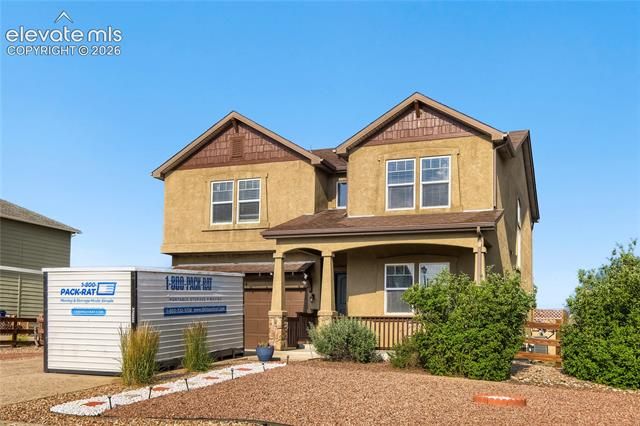
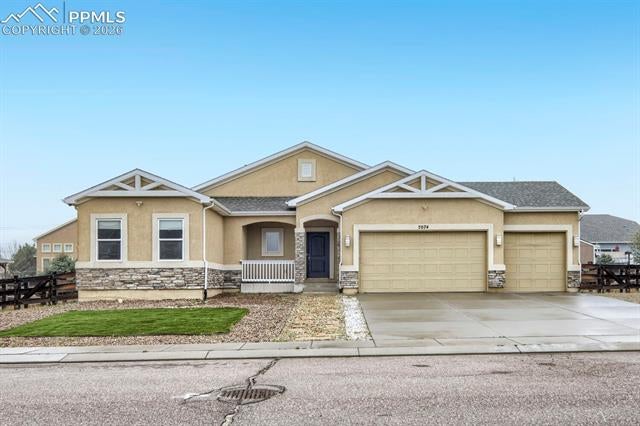
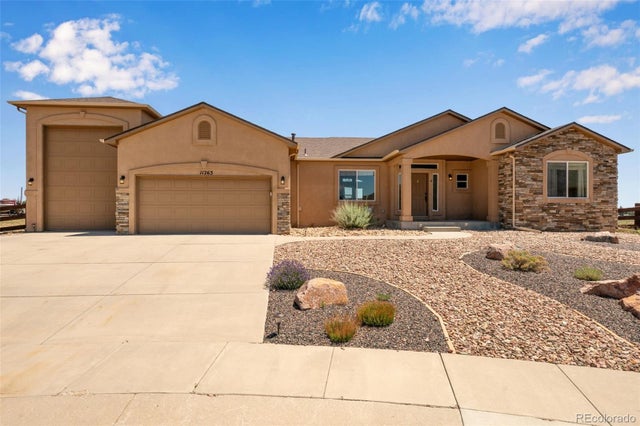

Similar Homes Nearby


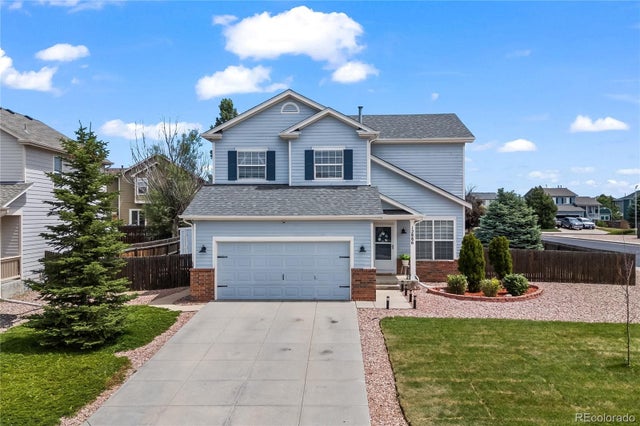
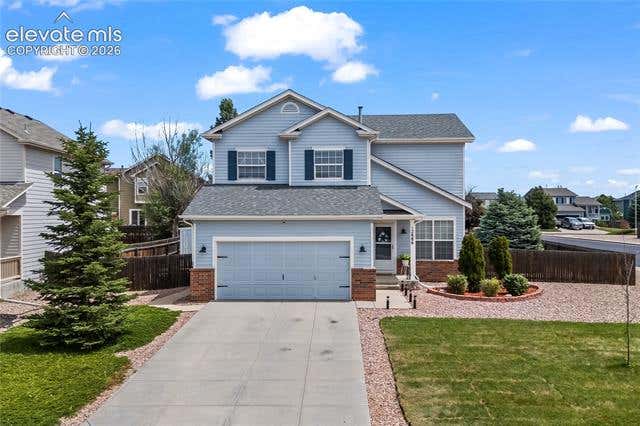


Similar Home Values
Comparable nearby listings and their asking prices.
| Address | Price | Beds | Baths | Sq Ft |
|---|---|---|---|---|
| 12886 Royal Birkdale Rd, Peyton, CO | $449,900 | 4 | 5 | 2,100 |
| 12820 Stone Valley Drive, Peyton, CO | $449,900 | 3 | 2 | 1,734 |
| 12886 Royal Birkdale Road, Peyton, CO | $449,900 | 4 | 5 | 2,100 |
| 12886 Royal Birkdale Road, Peyton, CO | $449,900 | 4 | 5 | 2,139 |
| Peyton, CO | $459,999 | 3 | 2 | 1,602 |
| 10032 Jaggar Way, Peyton, CO | $465,000 | 3 | 3 | 1,909 |
Moving Cost Estimate
EXIT Agents in Peyton


Listing Courtesy: Bays Real Estate Partners - 7196407797
This publication is designed to provide information with regard to the subject matter covered. It is displayed with the understanding that the publisher and authors are not engaged in rendering real estate, legal, accounting, tax, or other professional services and that the publisher and authors are not offering such advice in this publication. If real estate, legal, or other expert assistance is required, the services of a competent, professional person should be sought. The information contained in this publication is subject to change without notice. METROLIST, INC., DBA RECOLORADO MAKES NO WARRANTY OF ANY KIND WITH REGARD TO THIS MATERIAL, INCLUDING, BUT NOT LIMITED TO, THE IMPLIED WARRANTIES OF MERCHANTABILITY AND FITNESS FOR A PARTICULAR PURPOSE. METROLIST, INC., DBA RECOLORADO SHALL NOT BE LIABLE FOR ERRORS CONTAINED HEREIN OR FOR ANY DAMAGES IN CONNECTION WITH THE FURNISHING, PERFORMANCE, OR USE OF THIS MATERIAL.
PUBLISHER'S NOTICE: All real estate advertised herein is subject to the Federal Fair Housing Act and the Colorado Fair Housing Act, which Acts make it illegal to make or publish any advertisement that indicates any preference, limitation, or discrimination based on race, color, religion, sex, handicap, familial status, or national origin.
METROLIST, INC., DBA RECOLORADO will not knowingly accept any advertising for real estate that is in violation of the law. All persons are hereby informed that all dwellings advertised are available on an equal opportunity basis.
Licensed in the state of Colorado
Data Terms of Use
The information contained in this publication is subject to change without notice. METROLIST, INC. MAKES NO WARRANTY OF ANY KIND WITH REGARD TO THIS MATERIAL, INCLUDING, BUT NOT LIMITED TO, THE IMPLIED WARRANTIES OF MERCHANTABILITY AND FITNESS FOR A PARTICULAR PURPOSE. METROLIST, INC. SHALL NOT BE LIABLE FOR ERRORS CONTAINED HEREIN OR FOR ANY DAMAGES IN CONNECTION WITH THE FURNISHING, PERFORMANCE, OR USE OF THIS MATERIAL.
 PUBLISHER'S NOTICE: All real estate advertised herein is subject to the Federal Fair Housing Act and the Colorado Fair Housing Act, which Acts make it illegal to make or publish any advertisement that indicates any preference, limitation, or discrimination based on race, color, religion, sex, handicap, familial status, or national origin.
METROLIST, INC. will not knowingly accept any advertising for real estate that is in violation of the law. All persons are hereby informed that all dwellings advertised are available on an equal opportunity basis.
©2017 METROLIST, INC. All Rights Reserved 7100 E. Belleview Ave. #110 Greenwood Village, CO 80111 USA
ALL RIGHTS RESERVED WORLDWIDE. No part of this publication may be reproduced, adapted, translated, stored in a retrieval system or transmitted in any form or by any means, electronic, mechanical, photocopying, recording, or otherwise, without the prior written permission of the publisher. The information contained herein including but not limited to all text, photographs, digital images, virtual tours, may be seeded and monitored for protection and tracking.