

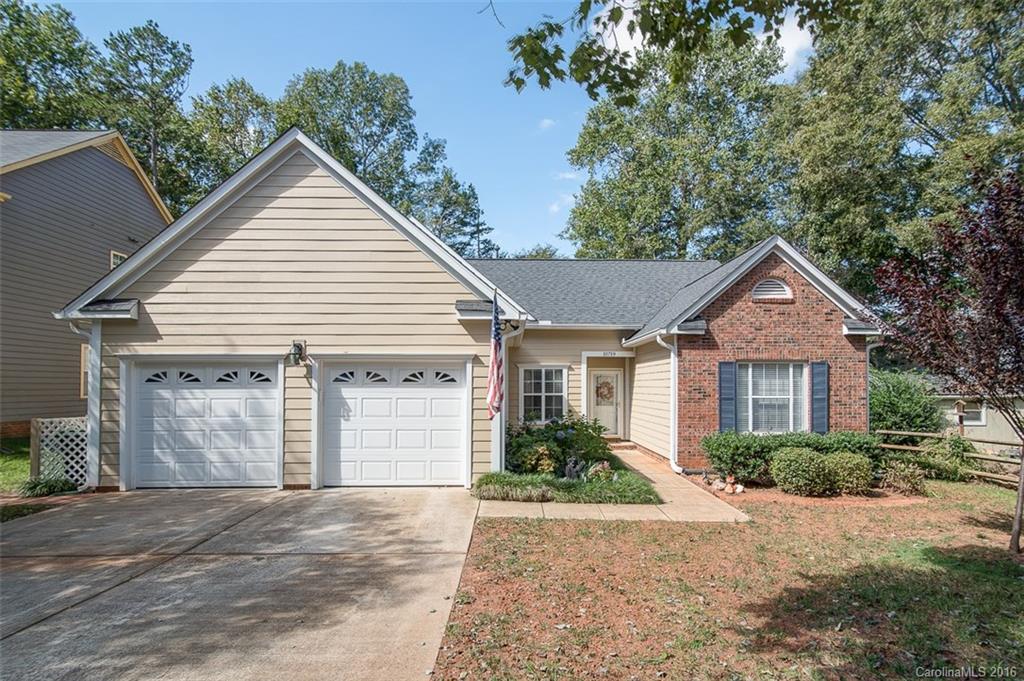
10719 Jardin Way 66, Charlotte, NC 28215
Bradfield Farms · Mecklenburg County
Key Facts
Description
Completely renovated Ranch home in Bradfield Farms! Gorgeous Laminate wood flooring, vaulted ceilings in living room and master bedroom. Granite, tile back splash, computer niche and S/S Appliances only 2 years old. Heavy molding throughout formal dining room. HVAC less than 2 years old. Master bath has 18x18 tile, walk-in tiled shower w frosted doors. Last year replaced entire exterior, fiber cement and fascia board including gutter system. 1yr old fully insulated Garage Doors.
Property Information
Property Type
Residential
Sub-Type
Single Family Residence
Year Built
1994
Living Area
1,660 sq ft
Lot Size
0.25 acres
Garage Spaces
2
Zoning
R3
Days on Market
2
MLS® Listing#
3220632
Property Features
Interior
Appliances
Cooling
Heating
Flooring
Fireplace
Parking
Laundry
Patio
Construction
Foundation
Security
Community
Sewer
Schools
- Elementary:
- Unspecified
- Middle:
- Unspecified
- High:
- Unspecified
Financial Details
HOA
$345 / Annually
Henderson Peoperties
Assessed Value
$138,800
Parcel Number
111-372-27
Directions
Take 485 to exit 39, Harrisburg Rd. Go East and make a right on Reedy Creek, rt on Jardin Way
Affordability Calculator
$39,800
Estimated monthly payment
$1,059/mo
Principal $159,200 · Est. interest $222,098 over 30 yrs
Neighborhood Market Statistics
How this home compares to active listings in Charlotte, NC
- $446,213
- Median Listing Price
- 66
- Median Days on Market
- 1,794
- Median Sq Ft
- $246
- Median Price / Sq Ft
- 3,863
- Active Listings
- This home’s price is 55% below the area median.
- Its price per sq ft is 51% below the area median.
Market statistics compiled from active EXIT Realty® and MLS listings in Charlotte, NC.
Location

Points of Interest in Charlotte, NC
Showing the Charlotte area map.
Nearby Schools
Clear Creek Elementary
Elementary · 2.1 mi away
Reedy Creek Elementary
Elementary · 2.3 mi away
Rocky River High School
Secondary · 2.5 mi away
Hickory Ridge Elementary
Elementary · 2.7 mi away
Carolina International School
School · 3.2 mi away
J H Gunn Elementary
Elementary · 3.3 mi away
Hickory Ridge High School
Secondary · 4.1 mi away
Hickory Ridge Middle School
Secondary · 4.1 mi away
Grace Church
School · 4.2 mi away
Hickory Grove Elementary
Elementary · 4.3 mi away
Independence High School
Secondary · 4.3 mi away
Ace Academy Public Charter School
School · 4.3 mi away
Northeast Middle School
Secondary · 4.4 mi away
Joseph W Grier Academy
School · 4.7 mi away
Cabarrus County Schools
School · 4.8 mi away
Northridge Middle School
Secondary · 4.8 mi away
Hickory Grove Christian School
School · 4.9 mi away
Providence Preschool
School · 4.9 mi away
Cato Middle College High
Secondary School · 5.0 mi away
Grove Park Elementary School
Elementary · 5.0 mi away
Commute Calculator
Nearby Homes
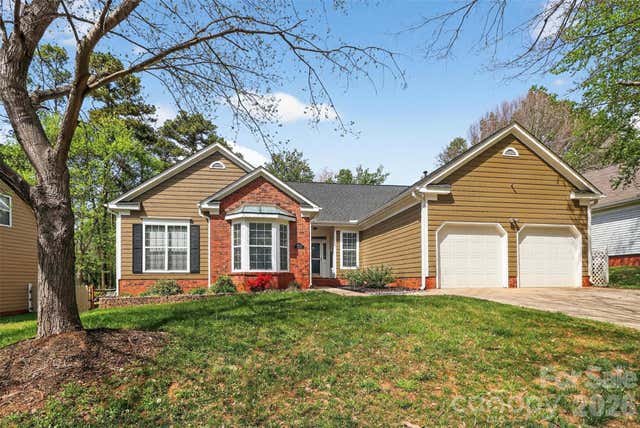
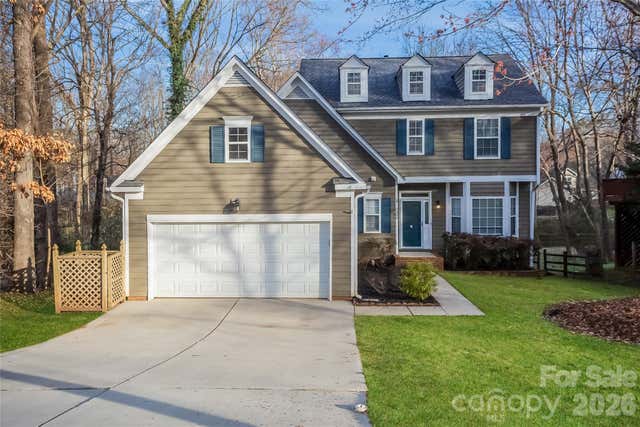
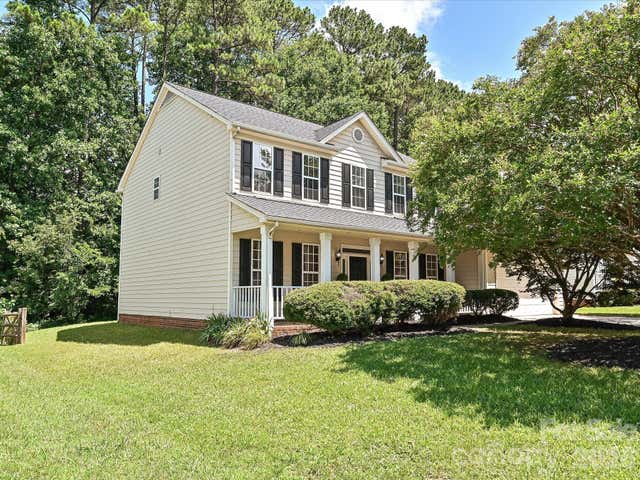


Similar Homes Nearby


Similar Home Values
Comparable nearby listings and their asking prices.
| Address | Price | Beds | Baths | Sq Ft |
|---|---|---|---|---|
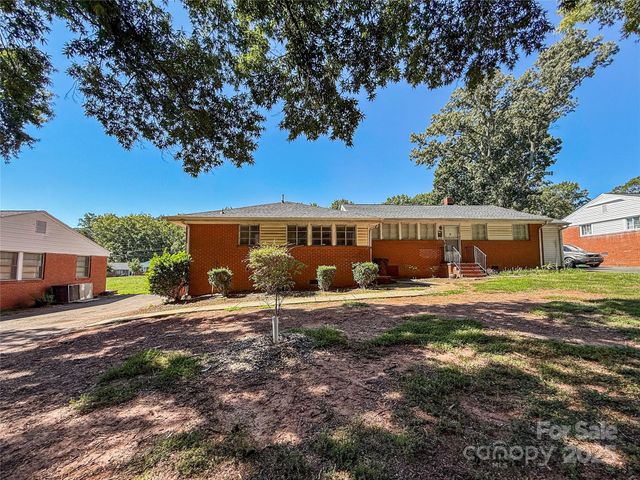
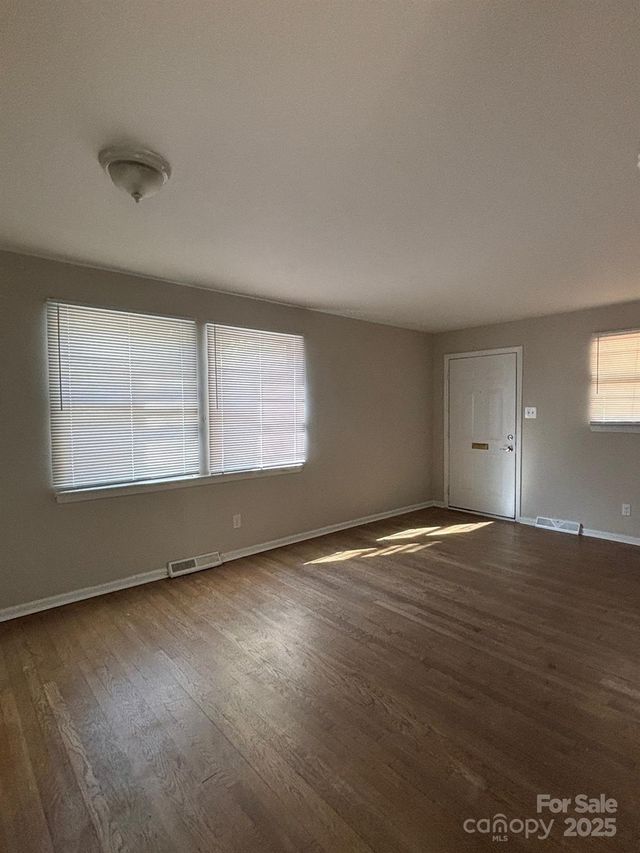
| 3109 Marlborough Road, Charlotte, NC | $139,800 | 3 | 1 | 832 |
| 3125 Marlborough Road, Charlotte, NC | $139,900 | 2 | 1 | 675 |
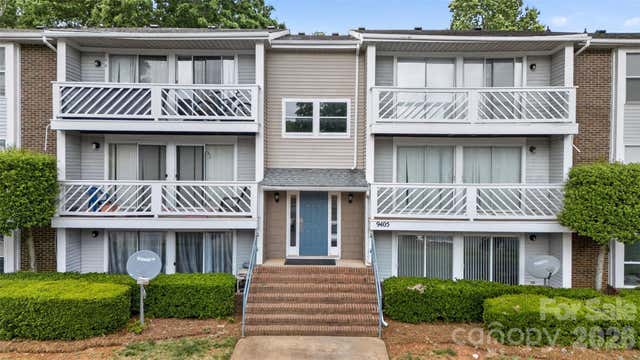
| 9405 Old Concord Road C, Charlotte, NC | $139,999 | 2 | 2 | 943 |
| 6223 Rosecroft Drive 3, Charlotte, NC | $140,000 | 2 | 2 | 1,111 |
| 6141 Bent Tree Court, Charlotte, NC | $140,000 | 3 | 2 | 1,311 |
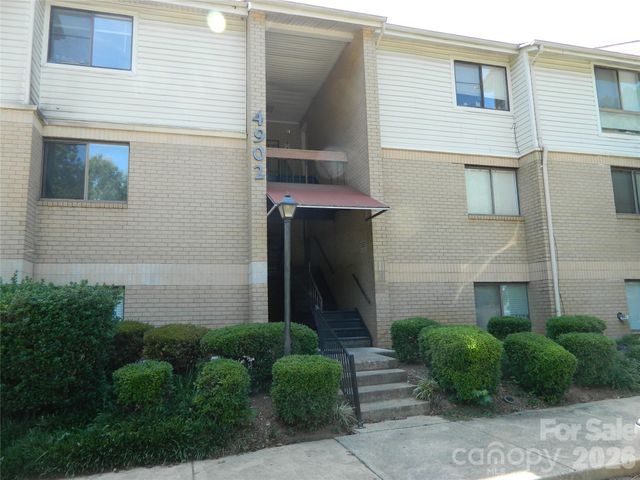
| 4902 Spring Lake Drive, Charlotte, NC | $140,000 | 2 | 2 | 1,196 |
Moving Cost Estimate
EXIT Agents in Charlotte


Listing Courtesy: Keller Williams Ballantyne Area - ricklopez@kw.com
Last Updated: 2016-10-06
1