

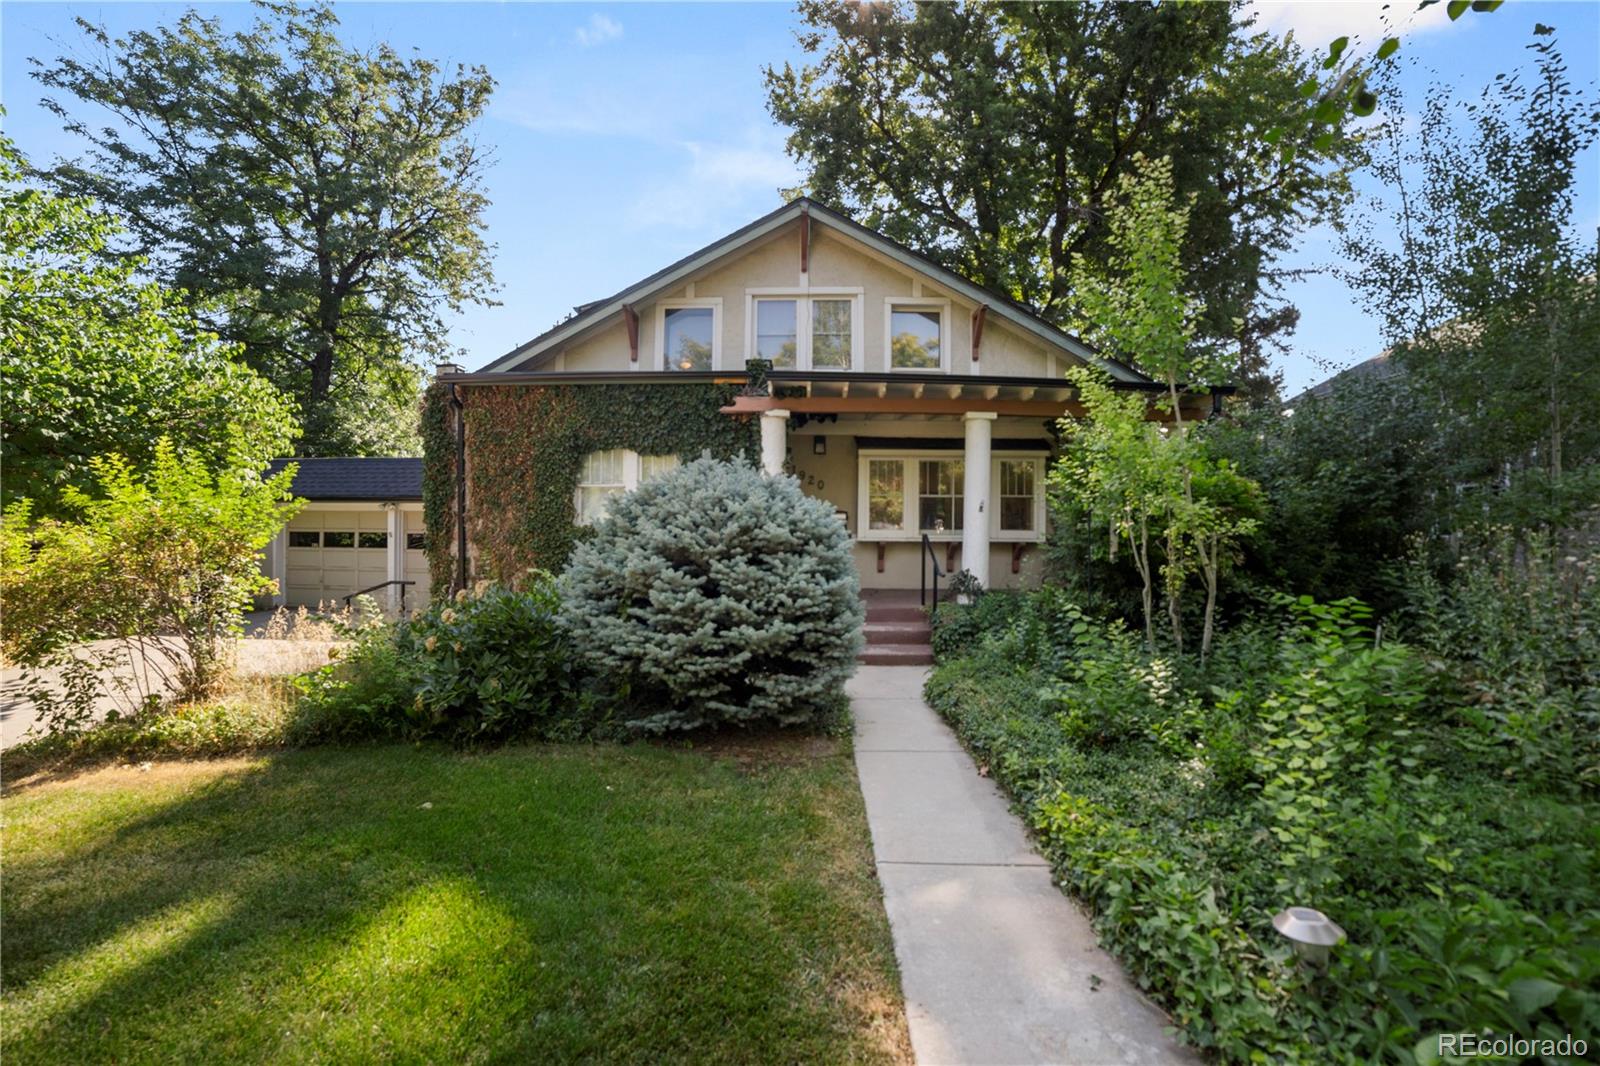
1920 Oneida Street, Denver, CO 80220
South Park Hill · Denver County
Key Facts
Description
Talk about LOCATION and EQUITY! This charming home is located on a serene street in the highly sought-after South Park Hill neighborhood. This is an incredible opportunity to own a home that needs some love on a 9,000+ sqft lot. Looking for a fixer upper, luxury rental, or a place to scrape and build your dream home? This is the perfect location for all three with comps in the area selling for over $900k! Spanning 3 floors, it boasts 3 spacious bedrooms and 3 full bathrooms, providing ample privacy and convenience with one bedroom and bathroom on each level. The interior of the home is bathed in natural light, highlighting its open floor plan that seamlessly blends living spaces for easy entertaining and comfortable daily living. The large windows, high ceilings, and tasteful finishes throughout create an inviting and warm atmosphere.The kitchen is equipped with modern appliances, plenty of counter space, and abundant cabinetry for storage. The adjoining dining area flows into the living room, making it perfect for family gatherings and social occasions. Upstairs, the primary bedroom, has an en-suite bathroom, and ample closet space. The additional bedrooms are equally well-appointed, offering flexibility for a home office, or guest room.The home includes a two-car garage, ensuring parking and additional storage. Set on a large, fenced lot, the property is surrounded by mature trees that provide a sense of tranquility and seclusion. The expansive yard offers plenty of room for outdoor activities, gardening, or simply relaxing in a peaceful setting. Located just a few blocks from Oneida Park, It's a short 5-minute drive or a 10-minute bike ride to Stanley Marketplace, where you can enjoy a variety of shops, dining options, and entertainment. The neighborhood is also within walking distance to delightful parks, charming restaurants, and popular breweries. Tenant (paying $3500/month) is currently occupying home and will need a 30 day lease back after closing to vacate.
Property Information
Property Type
Residential
Sub-Type
Single Family Residence
Structure Type
House
Year Built
1922
Living Area
2,564 sq ft
Lot Size
0.21 acres
Garage Spaces
2
Parking Spaces
2
Ownership
Individual
Zoning
E-SU-DX
Days on Market
21
MLS® Listing#
3225747
Property Features
Interior
Appliances
Cooling
Heating
Flooring
Fireplace
Basement
Parking
Patio
Fencing
Lot Features
Construction
Roof
Utilities
Sewer
Water Source
Rooms
- Basement
- Main
- Upper
- BedroomUpper
- BedroomMain
- BedroomBasement
- Dining RoomMain
- KitchenMain
- Living RoomMain
Schools
- Elementary:
- Park Hill
- Middle:
- DSST: Conservatory Green
- High:
- George Washington
Financial Details
HOA
None
Annual Taxes
$4,288
Tax year 2023
Parcel Number
1324-02-015
Affordability Calculator
$144,900
Estimated monthly payment
$3,856/mo
Principal $579,600 · Est. interest $808,594 over 30 yrs
Neighborhood Market Statistics
How this home compares to active listings in Denver, CO
- $526,201
- Median Listing Price
- 75
- Median Days on Market
- 1,312
- Median Sq Ft
- $371
- Median Price / Sq Ft
- 7,842
- Active Listings
- This home’s price is 38% above the area median.
- Its price per sq ft is 24% below the area median.
Market statistics compiled from active EXIT Realty® and MLS listings in Denver, CO.
Location

Points of Interest in Denver, CO
Showing the Denver area map.
Nearby Schools
Denver School of the Arts
Secondary · 0.2 mi away
Odyssey School of Denver
Elementary · 0.2 mi away
Philips Elementary School
Elementary · 0.2 mi away
Ashley Elementary School
Elementary · 0.5 mi away
Goddard School
School · 0.5 mi away
Primrose Schools
Elementary · 0.7 mi away
St James School
School · 0.7 mi away
Montessori Children's House of Denver
Elementary · 0.7 mi away
Piano Studio of Ann Markey NCTM
School · 0.8 mi away
Venture Prep
School · 0.9 mi away
Smiley Middle School
Secondary · 0.9 mi away
DSST: Montview Middle School
Secondary · 0.9 mi away
Montclair Elementary School
Elementary · 0.9 mi away
Hallett Academy
School · 1.1 mi away
Blessed Sacrament Catholic School
School · 1.1 mi away
Park Hill School
Elementary · 1.1 mi away
DSST Public School
School · 1.3 mi away
Palmer Elementary School
Elementary · 1.3 mi away
William Roberts School
Elementary · 1.3 mi away
Denver Discovery School
Secondary · 1.4 mi away
Commute Calculator
Nearby Homes


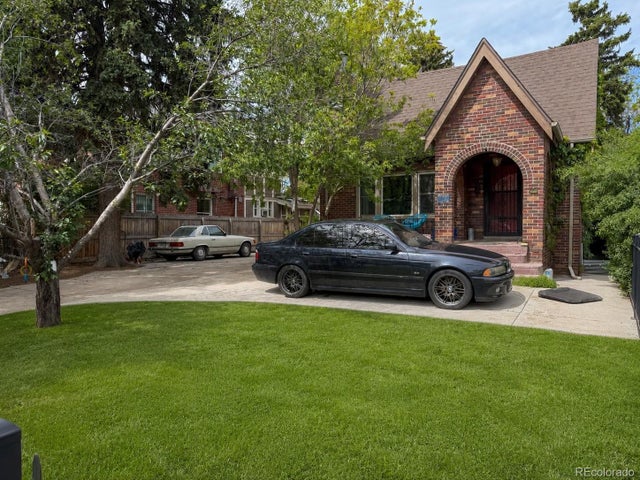

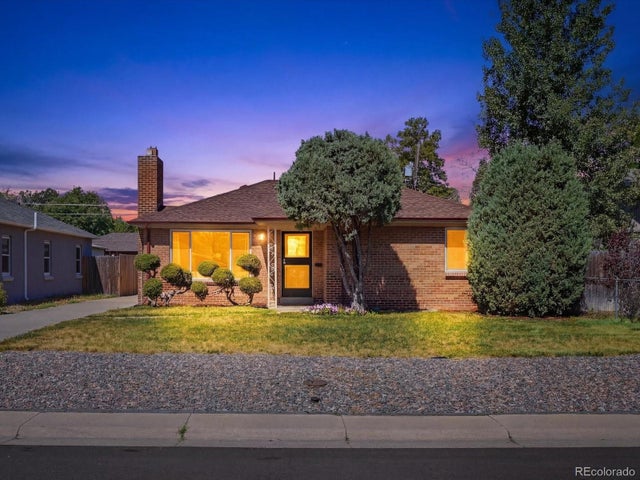
Similar Homes Nearby

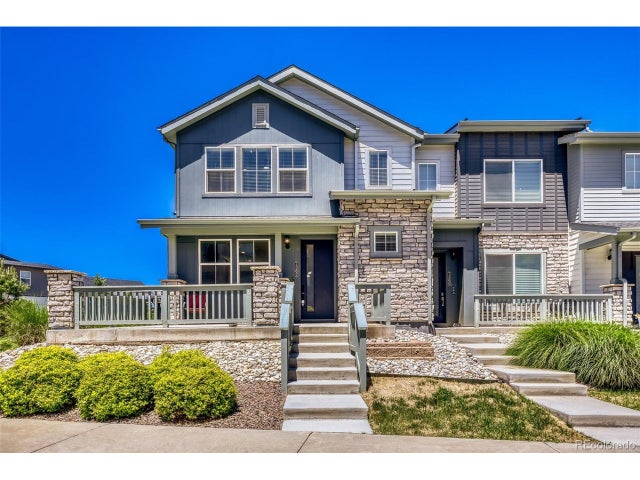
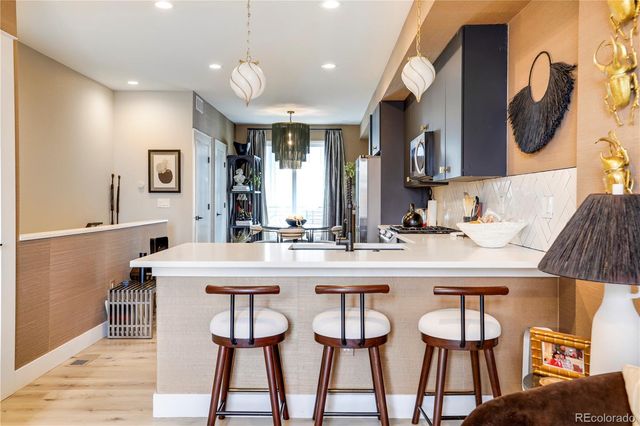

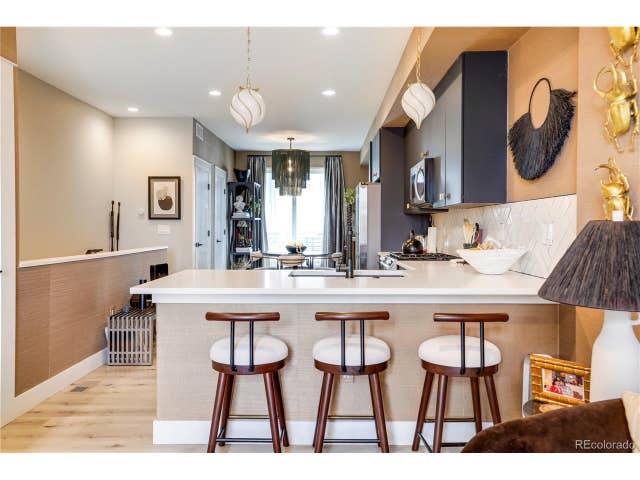
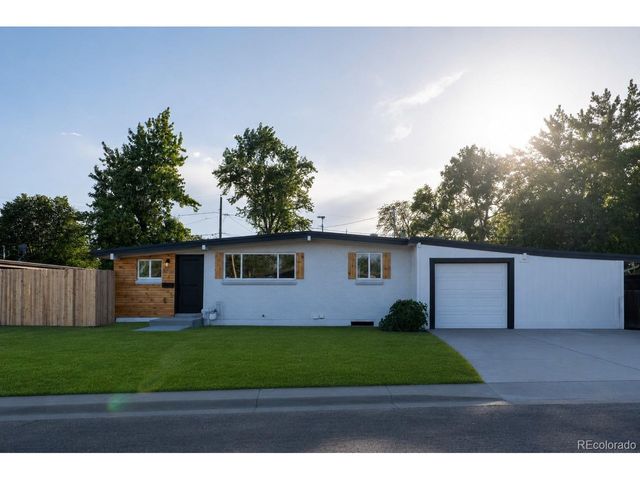
Similar Home Values
Comparable nearby listings and their asking prices.
| Address | Price | Beds | Baths | Sq Ft |
|---|---|---|---|---|
| 7362 W Evans Place, Denver, CO | $508,000 | 3 | 3 | 1,706 |
| 7362 W Evans Pl, Denver, CO | $508,000 | 3 | 3 | 1,706 |
| 4925 W 10th Avenue 103, Denver, CO | $509,000 | 3 | 4 | 1,504 |
| 8701 McElwain Boulevard, Denver, CO | $509,000 | 4 | 2 | 2,494 |
| 4925 W 10th Ave 103, Denver, CO | $509,000 | 3 | 4 | 1,504 |
| 8701 McElwain Blvd, Denver, CO | $509,000 | 4 | 2 | 2,494 |
Moving Cost Estimate
EXIT Agents in Denver


Listing Courtesy: The Agency - Denver - 7208304282
This publication is designed to provide information with regard to the subject matter covered. It is displayed with the understanding that the publisher and authors are not engaged in rendering real estate, legal, accounting, tax, or other professional services and that the publisher and authors are not offering such advice in this publication. If real estate, legal, or other expert assistance is required, the services of a competent, professional person should be sought. The information contained in this publication is subject to change without notice. METROLIST, INC., DBA RECOLORADO MAKES NO WARRANTY OF ANY KIND WITH REGARD TO THIS MATERIAL, INCLUDING, BUT NOT LIMITED TO, THE IMPLIED WARRANTIES OF MERCHANTABILITY AND FITNESS FOR A PARTICULAR PURPOSE. METROLIST, INC., DBA RECOLORADO SHALL NOT BE LIABLE FOR ERRORS CONTAINED HEREIN OR FOR ANY DAMAGES IN CONNECTION WITH THE FURNISHING, PERFORMANCE, OR USE OF THIS MATERIAL.
PUBLISHER'S NOTICE: All real estate advertised herein is subject to the Federal Fair Housing Act and the Colorado Fair Housing Act, which Acts make it illegal to make or publish any advertisement that indicates any preference, limitation, or discrimination based on race, color, religion, sex, handicap, familial status, or national origin.
METROLIST, INC., DBA RECOLORADO will not knowingly accept any advertising for real estate that is in violation of the law. All persons are hereby informed that all dwellings advertised are available on an equal opportunity basis.
Licensed in the state of Colorado
Data Terms of Use
The information contained in this publication is subject to change without notice. METROLIST, INC. MAKES NO WARRANTY OF ANY KIND WITH REGARD TO THIS MATERIAL, INCLUDING, BUT NOT LIMITED TO, THE IMPLIED WARRANTIES OF MERCHANTABILITY AND FITNESS FOR A PARTICULAR PURPOSE. METROLIST, INC. SHALL NOT BE LIABLE FOR ERRORS CONTAINED HEREIN OR FOR ANY DAMAGES IN CONNECTION WITH THE FURNISHING, PERFORMANCE, OR USE OF THIS MATERIAL.
 PUBLISHER'S NOTICE: All real estate advertised herein is subject to the Federal Fair Housing Act and the Colorado Fair Housing Act, which Acts make it illegal to make or publish any advertisement that indicates any preference, limitation, or discrimination based on race, color, religion, sex, handicap, familial status, or national origin.
METROLIST, INC. will not knowingly accept any advertising for real estate that is in violation of the law. All persons are hereby informed that all dwellings advertised are available on an equal opportunity basis.
©2017 METROLIST, INC. All Rights Reserved 7100 E. Belleview Ave. #110 Greenwood Village, CO 80111 USA
ALL RIGHTS RESERVED WORLDWIDE. No part of this publication may be reproduced, adapted, translated, stored in a retrieval system or transmitted in any form or by any means, electronic, mechanical, photocopying, recording, or otherwise, without the prior written permission of the publisher. The information contained herein including but not limited to all text, photographs, digital images, virtual tours, may be seeded and monitored for protection and tracking.