

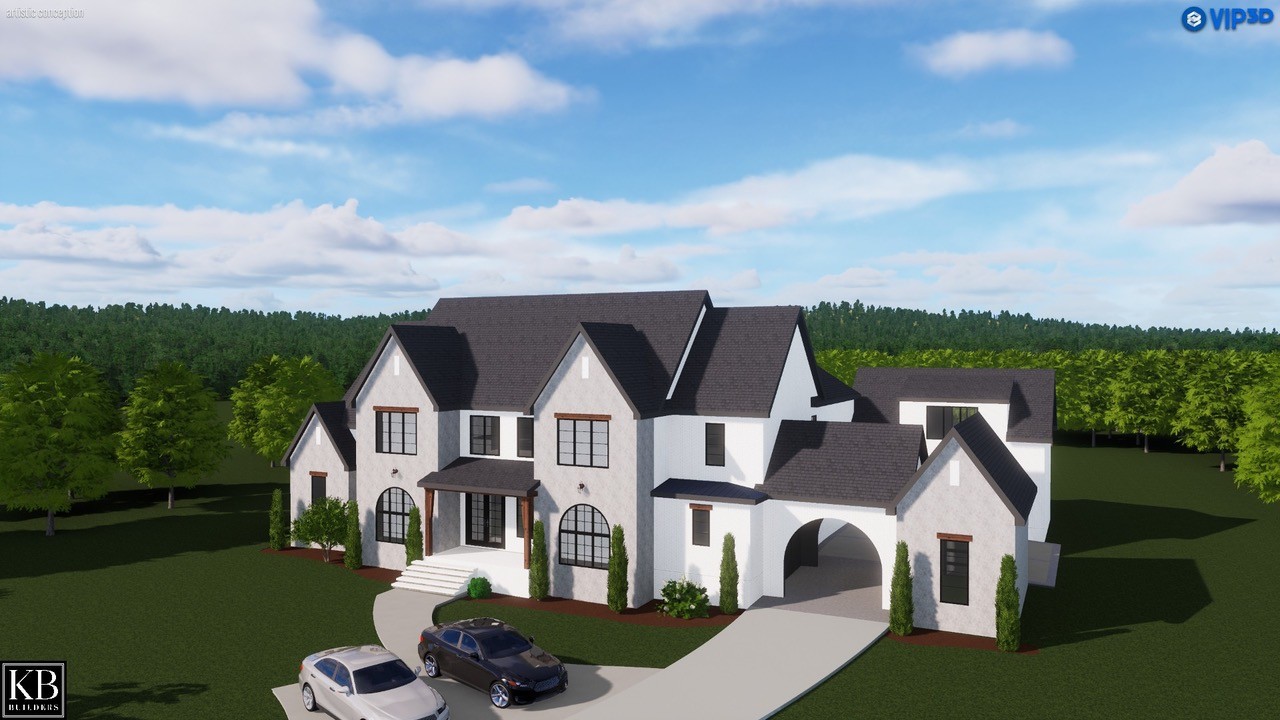
3000 Rockingham Lane, Nolensville, TN 37135
Rockingham Estates · Williamson County
Key Facts
Description
Nestled within an exclusive gated boutique community, this custom-built masterpiece redefines luxury living. Designed with meticulous attention to detail by Refresh Homes, every element of this 5-bedroom, 5.5-bath home has been thoughtfully curated to blend elegance and functionality. From the moment you step inside, you’re greeted by striking hardwood ceilings, exposed wood beams, and soaring vaulted ceilings that create an atmosphere of warmth and grandeur. The first floor offers exceptional versatility, including an inviting office for work or study, a cozy second bedroom with its own private bath overlooking the tree-lined yard, and a generously sized laundry room that ensures convenience meets creativity. The chef’s kitchen is a culinary dream, featuring professional-grade appliances, floor-to-ceiling custom cabinetry, a hidden pantry door, wine rack, and a charming coffee bar. Adjacent, a spacious scullery—with convenient pass-through access from the 3-car garage—takes entertaining and meal prep to the next level. The main-level owner’s suite is a private sanctuary, boasting a vaulted ceiling, a spa-like zero-entry walk-through shower, a freestanding soaking tub, and a massive walk-in closet. Upstairs, the home continues to impress with a sprawling extra-large bonus room featuring tall ceilings and a storage closet—a perfect space for entertainment, play, or relaxation. Each additional bedroom is generously sized, offering en-suite baths and ample storage. Step outside to your personal oasis: a serene, tree-lined lot with a sparkling gunite pool, perfect for relaxation or hosting gatherings. This remarkable property offers not just a home, but a lifestyle—where timeless design meets modern convenience, all in a tranquil, private setting. Don’t miss your chance to make this dream home your reality! Less than 5 minutes to the New Village Green Plaza
Property Information
Property Type
Residential
Sub-Type
Single Family Residence
Year Built
2027
Stories
2
Living Area
5,000 sq ft
Lot Size
4.00 acres
Garage Spaces
3
Parking Spaces
3
Days on Market
17
MLS® Listing#
3251413
Property Features
Interior
Exterior
Appliances
Cooling
Heating
Flooring
Fireplace
Basement
Pool
Parking
Laundry
Patio
Fencing
Lot Features
Construction
Security
Utilities
Sewer
Water Source
Rooms
- 26x15
- 17x13
- 13x12
- Bedroom 120x16
- Bedroom 213x13
- Bedroom 315x13
- Bedroom 413x12
- Dining Room15x12
- Kitchen17x15
- Living Room20x19
- Master Bathroom
Schools
- Elementary:
- Nolensville Elementary
- Middle:
- Mill Creek Middle School
- High:
- Nolensville High School
Financial Details
HOA
None
Annual Taxes
$3,000
Directions
S- on Nolensville Rd through Nolensville to the Red Light at Rocky Fork Rd~ Turn Left and the property will be on your left. You will see the Rockingham Estates Sign
Affordability Calculator
$700,000
Estimated monthly payment
$18,628/mo
Principal $2,800,000 · Est. interest $3,906,249 over 30 yrs
Neighborhood Market Statistics
How this home compares to active listings in Nolensville, TN
- $756,098
- Median Listing Price
- 42
- Median Days on Market
- 2,619
- Median Sq Ft
- $284
- Median Price / Sq Ft
- 190
- Active Listings
- This home’s price is 363% above the area median.
- Its price per sq ft is 146% above the area median.
Market statistics compiled from active EXIT Realty® and MLS listings in Nolensville, TN.
Similar Homes Nearby
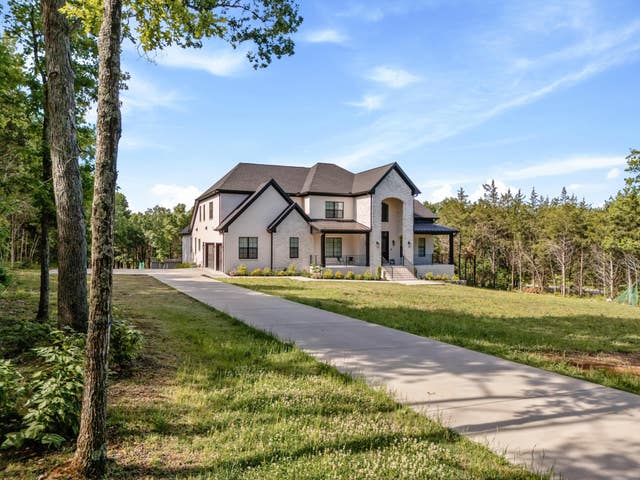


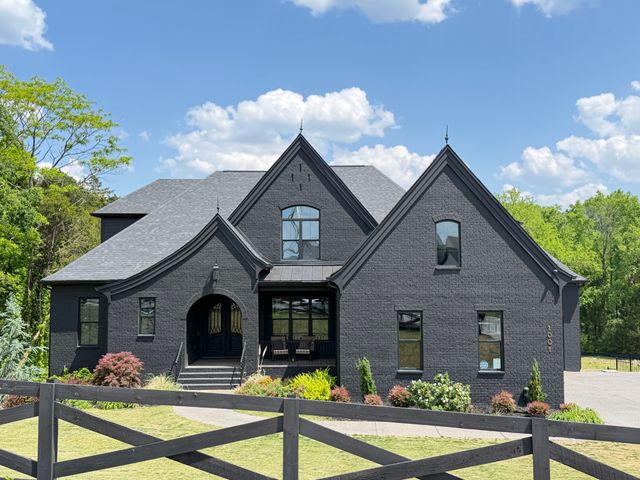
Similar Home Values
Comparable nearby listings and their asking prices.
| Address | Price | Beds | Baths | Sq Ft |
|---|---|---|---|---|
| 2085 Kidd Rd, Nolensville, TN | $2,649,000 | 5 | 7 | 5,684 |
| 9643 Clovercroft Rd, Nolensville, TN | $2,790,000 | 4 | 4 | 4,621 |
| 2671 Sanford Rd, Nolensville, TN | $2,799,900 | 5 | 5 | 3,467 |
| 1001 Annecy Pkwy, Nolensville, TN | $2,999,999 | 6 | 7 | 7,215 |
Moving Cost Estimate

Listing Courtesy: Compass Tennessee, LLC - 6158129263
Last Updated: 2026-06-27