

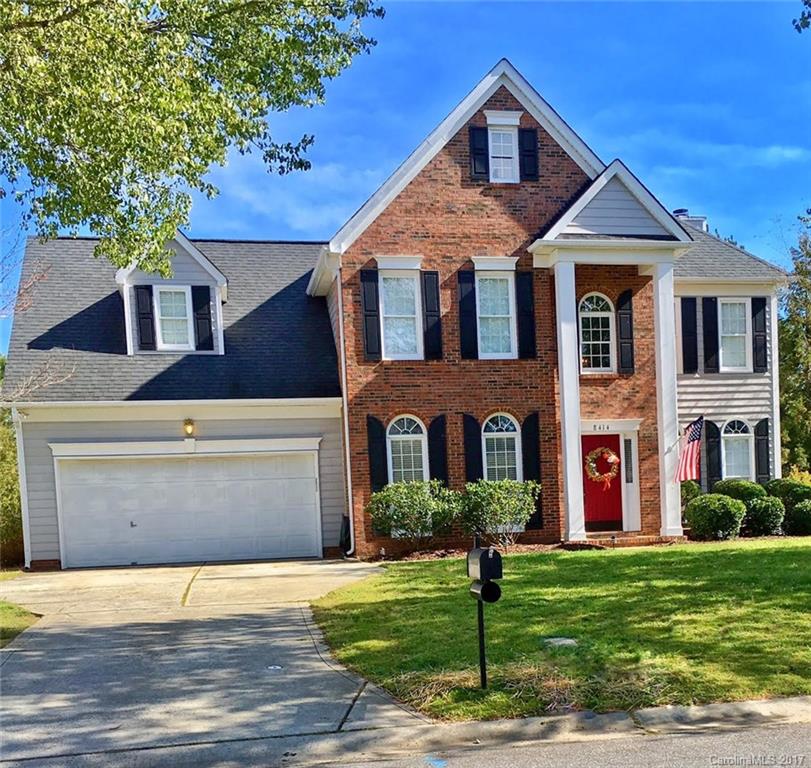
8414 Newton Lane, Charlotte, NC 28277
Landen Meadows · Mecklenburg County
Key Facts
Description
Come see, beautiful home located in desirable Landen Meadow. Brand new, energy efficient stainless steel appliances, beautiful white cabinets, upgraded designer lighting and desk area in the kitchen. Large family room is open to kitchen and breakfast area with stunning handscraped plank hard flooring on first floor. Lots of natural lighting throughout home. Master bedroom suite includes dual vanity sinks and separate shower and garden tub. Fenced in backyard backs up to HOA maintained field.
Property Information
Property Type
Residential
Sub-Type
Single Family Residence
Style
Traditional
Year Built
1995
Living Area
2,504 sq ft
Lot Size
0.25 acres
Lot Dimensions
70x143x80x140
Garage Spaces
2
Zoning
R9CD
Days on Market
1
MLS® Listing#
3264302
Property Features
Appliances
Cooling
Heating
Fireplace
Parking
Laundry
Patio
Fencing
Foundation
Roof
Security
Community
Sewer
Schools
- Elementary:
- Hawk Ridge
- Middle:
- Community House
- High:
- Ardrey Kell
Financial Details
HOA
$490 / Annually
Assessed Value
$222,000
Parcel Number
229-373-53
Affordability Calculator
$65,000
Estimated monthly payment
$1,730/mo
Principal $260,000 · Est. interest $362,723 over 30 yrs
Neighborhood Market Statistics
How this home compares to active listings in Charlotte, NC
- $448,814
- Median Listing Price
- 66
- Median Days on Market
- 1,820
- Median Sq Ft
- $245
- Median Price / Sq Ft
- 3,928
- Active Listings
- This home’s price is 28% below the area median.
- Its price per sq ft is 47% below the area median.
Market statistics compiled from active EXIT Realty® and MLS listings in Charlotte, NC.
Location

Points of Interest in Charlotte, NC
Showing the Charlotte area map.
Nearby Schools
Children's Lighthouse
School · 0.5 mi away
Ivybrook Academy
School · 0.9 mi away
Omni Montessori School
Elementary · 0.9 mi away
Ardrey Kell High School
Secondary · 0.9 mi away
Community House Middle School
Secondary · 1.1 mi away
Leafspring School at Ballantyne
School · 1.4 mi away
Ballancrest Academy
School · 1.4 mi away
Hawk Ridge Elementary
Elementary · 1.6 mi away
Marvin Elementary School
Elementary · 1.7 mi away
Elon Park Elementary
Elementary · 1.8 mi away
Polo Ridge Elementary School
Elementary · 1.9 mi away
St. Matthew Catholic School
School · 2.2 mi away
Rea View Elementary
Elementary · 2.2 mi away
Charlotte Touchdown Club
School · 2.4 mi away
Primrose Schools
Elementary · 2.4 mi away
Ballantyne Elementary School
Elementary · 2.7 mi away
Weddington Christian Academy
School · 2.7 mi away
Harrisburg Elementary
Elementary · 2.9 mi away
Cranfield Academy - Providence
School · 3.0 mi away
Chesterbrook Academy
School · 3.1 mi away
Commute Calculator
Nearby Homes


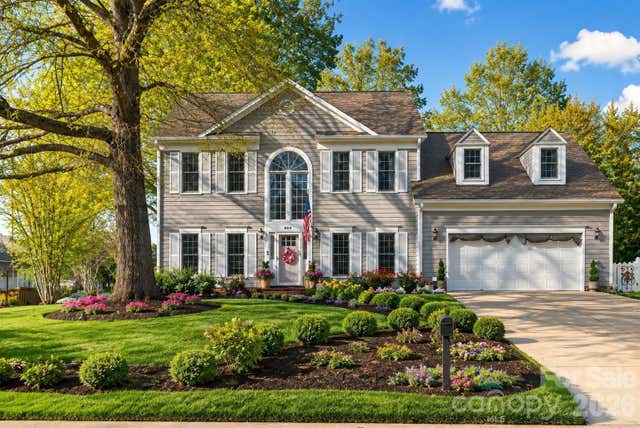
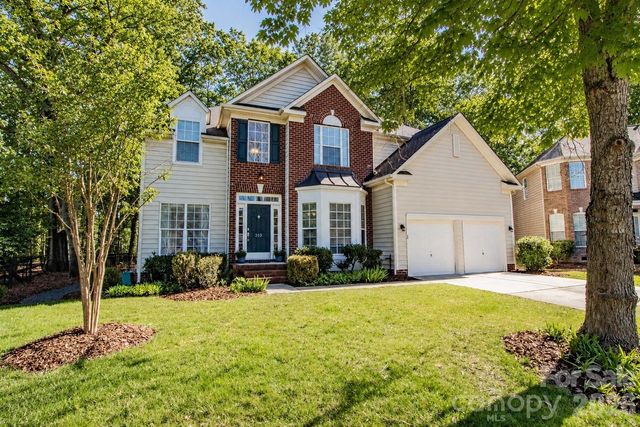
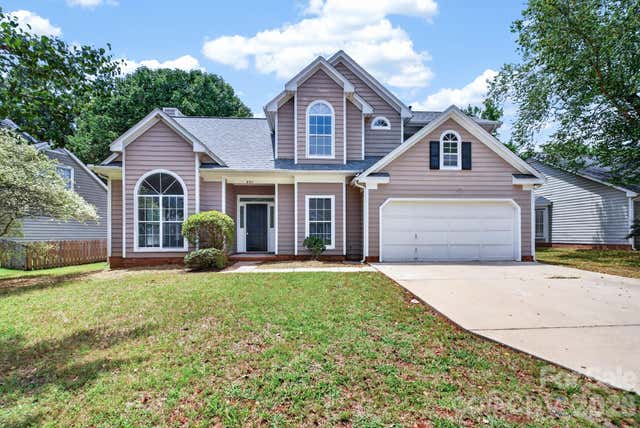
Similar Homes Nearby

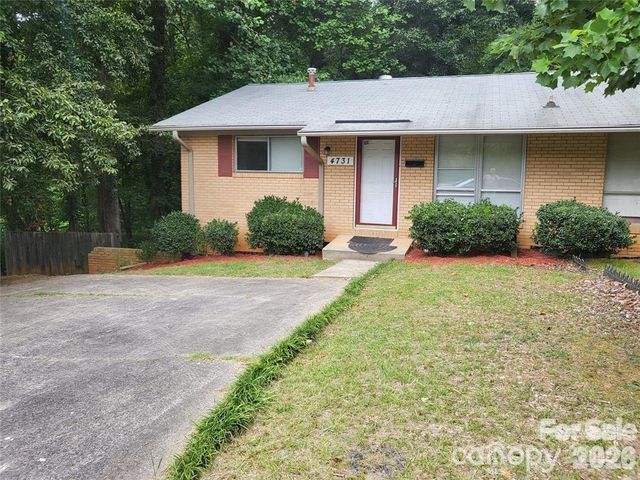


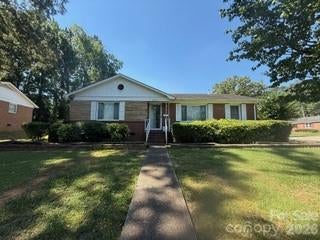
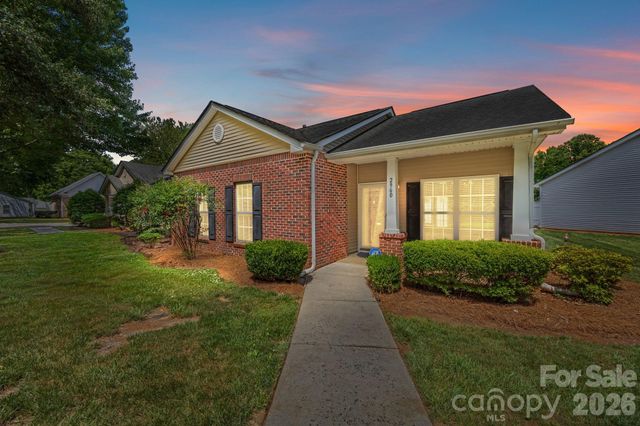
Similar Home Values
Comparable nearby listings and their asking prices.
| Address | Price | Beds | Baths | Sq Ft |
|---|---|---|---|---|
| 8904 Hunter Ridge Drive, Charlotte, NC | $229,000 | 3 | 3 | 1,254 |
| 4731 Highlake Drive, Charlotte, NC | $229,500 | 3 | 1 | 1,156 |
| 2000 Teddington Drive, Charlotte, NC | $229,900 | 3 | 2 | 1,033 |
| 6552 Quarterbridge Lane, Charlotte, NC | $229,900 | 3 | 2 | 1,275 |
| 2855 Fordwood Drive, Charlotte, NC | $230,000 | 3 | 1 | 1,013 |
| 2960 Zion Renaissance Lane, Charlotte, NC | $230,000 | 3 | 2 | 1,439 |
Moving Cost Estimate
EXIT Agents in Charlotte


Listing Courtesy: United Brokers Ltd - unitedbrokers@eastnc.twcbc.com
Last Updated: 2017-03-25
1