


4464 Copeland Loop 102, Littleton, CO 80126
Shadow CANYON · Douglas County
Key Facts
Description
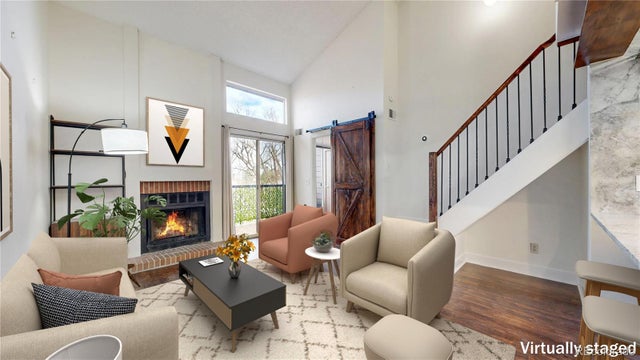
Welcome Home! This beautifully updated main-level 3-bedroom condo offers the perfect blend of comfort, style, and privacy. The open-concept floor plan features a spacious living room with a cozy fireplace, a dining area, and a well-appointed kitchen with upgraded cabinetry and stainless steel appliances. Step outside to your covered patio, surrounded by mature greenery, The patio also includes a private storage closet for added convenience. The spacious primary suite features a large walk-in closet and a luxurious 5-piece en-suite bathroom. Ideally located, this building is just a short walk across the courtyard to the community clubhouse and pool, making it easy to enjoy the neighborhood amenities. With its desirable main-level location, thoughtful updates, and tranquil setting, this move-in-ready condo is one you won't want to miss!It has a garage and a reserve parking space across the property. Maintenance-free living in a gated community, I n the perfect location, with easy access to C470, I25, DTC, Cherry Creek and Chatfield Reservoirs, and the mountains
Property Information
Property Type
Residential
Sub-Type
Condominium
Style
Contemporary
Year Built
2005
Living Area
1,173 sq ft
Garage Spaces
1
Zoning
PDU
Days on Market
2
MLS® Listing#
3481243
Property Features
Interior
Exterior
Appliances
Cooling
Heating
Fireplace
Parking
Patio
Lot Features
Construction
Roof
Security
Community
Utilities
Sewer
Water Source
Rooms
- Main
- Bedroom 2Main
- Bedroom 3Main
- Dining RoomMain
- KitchenMain
- LaundryMain
- Living RoomMain
Schools
- Elementary:
- Cougar Run
- Middle:
- Cresthill
- High:
- Highlands Ranch
Financial Details
HOA
$355 / Monthly
Shaadow Canyon HOA
Annual Taxes
$2,879
Tax year 2025
Directions
GPS
Affordability Calculator
$84,000
Estimated monthly payment
$2,235/mo
Principal $336,000 · Est. interest $468,750 over 30 yrs
Location

Getting Around
Points of Interest in Littleton, CO
Showing the Littleton area map.
Nearby Schools
Primrose Schools
Elementary · 0.3 mi away
Platte River Academy
School · 0.6 mi away
Cougar Run Elementary School
Elementary · 0.7 mi away
Cresthill Middle School
Secondary · 0.8 mi away
Highlands Ranch High School
Secondary · 1.0 mi away
Eagle Academy
School · 1.0 mi away
Colorado School of Acting
School · 1.0 mi away
Valor Christian High School
Secondary · 1.4 mi away
Kid City USA - Highlands Ranch
School · 1.5 mi away
Fox Creek Elementary School
Elementary · 1.5 mi away
Cherry Hills Christian School
Secondary · 1.6 mi away
Sand Creek Elementary School
Elementary · 1.7 mi away
Denver Christian School
School · 1.7 mi away
St Thomas More Catholic School
Elementary · 1.7 mi away
Ames Elementary School
Elementary · 1.8 mi away
Shepherd of the Hills Lutheran Church
School · 1.9 mi away
Redstone Elementary School
Elementary · 1.9 mi away
Montessori School at Lone Tree
Elementary · 1.9 mi away
Ambleside School
School · 1.9 mi away
Eagle Ridge Elementary School
Elementary · 2.0 mi away
Commute Calculator
Similar Homes Nearby



Similar Home Values
Comparable nearby listings and their asking prices.
| Address | Price | Beds | Baths | Sq Ft |
|---|---|---|---|---|
| 4899 S Dudley St 19D, Littleton, CO | $294,000 | 2 | 2 | 897 |
| 4899 S Dudley Street 19D, Littleton, CO | $294,000 | 2 | 2 | 897 |
| 7700 W Glasgow Pl 15B, Littleton, CO | $295,000 | 2 | 1 | 920 |
| 6755 S Field Street 623, Littleton, CO | $295,000 | 2 | 1 | 896 |
| 7700 W Glasgow Place 15B, Littleton, CO | $295,000 | 2 | 1 | 920 |
| 6755 S Field St 623, Littleton, CO | $295,000 | 2 | 1 | 896 |


