

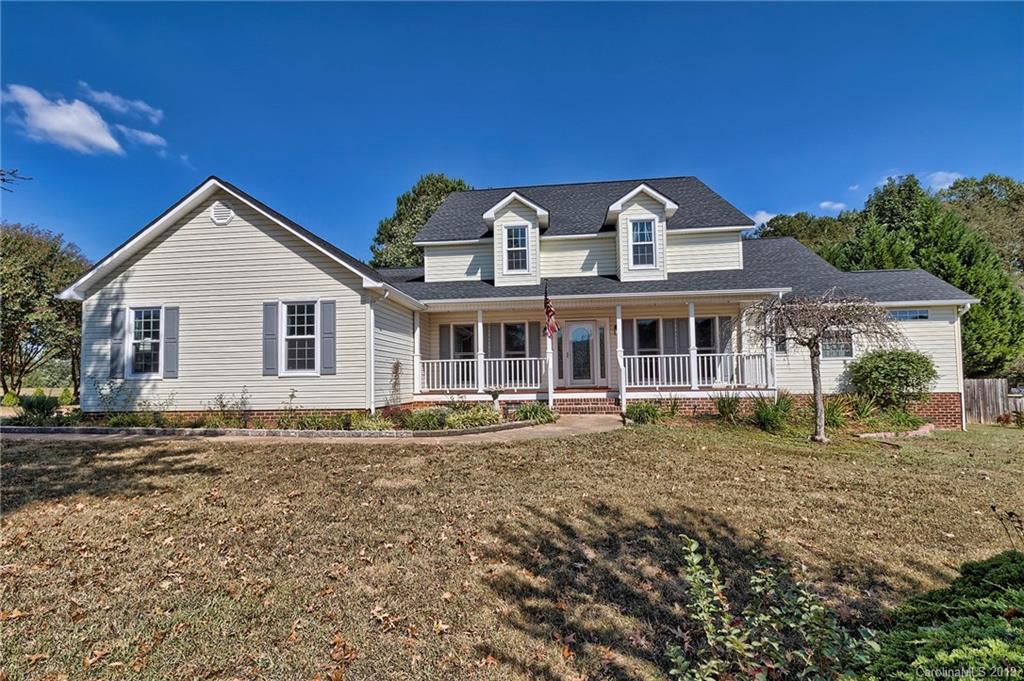
135 Scott Trace, Salisbury, NC 28147
Glen Heather · Rowan County
Key Facts
Description
Situated on almost 1 acre in desirable Glen Heather, this home is ready for new owners! Rocking chair front porch, almost 3500 heated sq. ft., 4br, 3.5ba, in main home, plus bonus room and full bath over the garage! Main level features formal dining room, living room, office, breakfast room, kitchen, master suite, and huge family/rec room! On the upper level you will find 3 bedrooms all with walk in closets, and two full baths. The detached two car garage is currently used for a workshop and there is also a two car carport in front of the garage. Huge fenced backyard with a she and he shed, new back deck, firepit, and even a gazebo! Convenient to shopping, restaurants, and historic downtown Salisbury. One year home warranty included!
Property Information
Property Type
Residential
Sub-Type
Single Family Residence
Year Built
1996
Living Area
3,477 sq ft
Lot Size
0.90 acres
Lot Dimensions
90x271x237x202
Garage Spaces
2
Zoning
RES
Days on Market
46
MLS® Listing#
3559705
Property Features
Interior
Exterior
Appliances
Cooling
Heating
Fireplace
Basement
Parking
Laundry
Patio
Fencing
Roof
Other Structures
Sewer
Water Source
Schools
- Elementary:
- Unspecified
- Middle:
- Unspecified
- High:
- Unspecified
Financial Details
HOA
$124 / Annually
Glen Heather HOA
Assessed Value
$330,019
Parcel Number
463D004
Affordability Calculator
$70,000
Estimated monthly payment
$1,863/mo
Principal $280,000 · Est. interest $390,625 over 30 yrs
Neighborhood Market Statistics
How this home compares to active listings in Salisbury, NC
- $333,766
- Median Listing Price
- 67
- Median Days on Market
- 1,857
- Median Sq Ft
- $182
- Median Price / Sq Ft
- 369
- Active Listings
- This home’s price is 5% above the area median.
- Its price per sq ft is 45% below the area median.
Market statistics compiled from active EXIT Realty® and MLS listings in Salisbury, NC.
Location

Points of Interest in Salisbury, NC
Showing the Salisbury area map.
Nearby Schools
Hurley Elementary
Elementary · 2.9 mi away
Salisbury Academy
School · 3.0 mi away
Salisbury High School
Secondary · 3.3 mi away
Enon Baptist Church
School · 3.4 mi away
Isenberg Elementary
Elementary · 3.6 mi away
Knollwood Elementary
Elementary · 3.6 mi away
Elizabeth Duncan Koontz Elementary School
Elementary · 3.7 mi away
Sacred Heart Catholic School
School · 3.9 mi away
St John's Lutheran Church
Elementary · 4.1 mi away
Southeast Middle
Secondary · 4.1 mi away
The Legacy School
School · 4.2 mi away
Overton Elementary
Elementary · 4.3 mi away
West Rowan Middle
Secondary · 4.4 mi away
Wallace Education Forum
School · 4.4 mi away
East Rowan
Secondary · 4.4 mi away
North Hills Christian School
School · 4.5 mi away
Bethel Lutheran Church
School · 4.9 mi away
Rowan Salisbury School System
School · 5.0 mi away
Henderson Independent High School
Secondary · 5.0 mi away
Salisbury Adventist School
School · 5.3 mi away
Commute Calculator
Nearby Homes


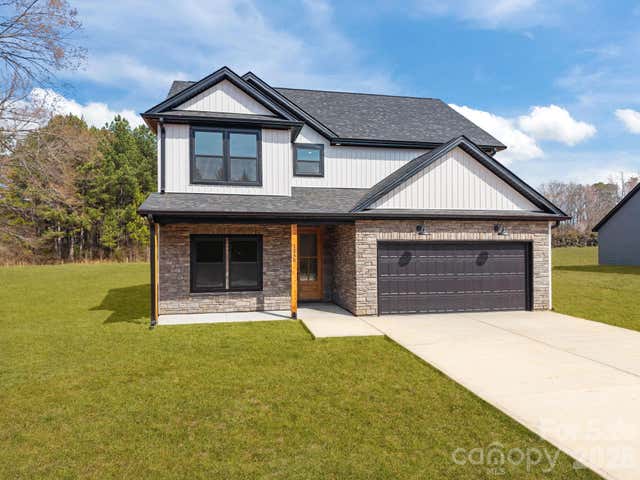
Similar Homes Nearby

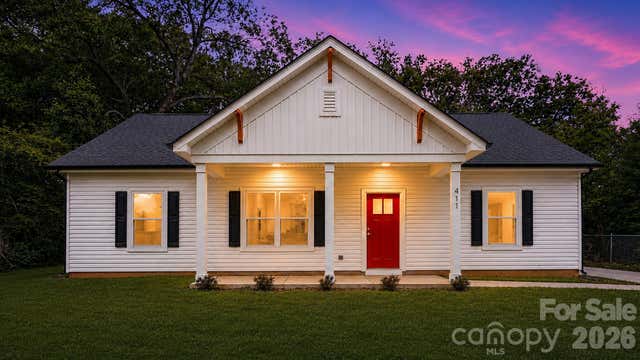
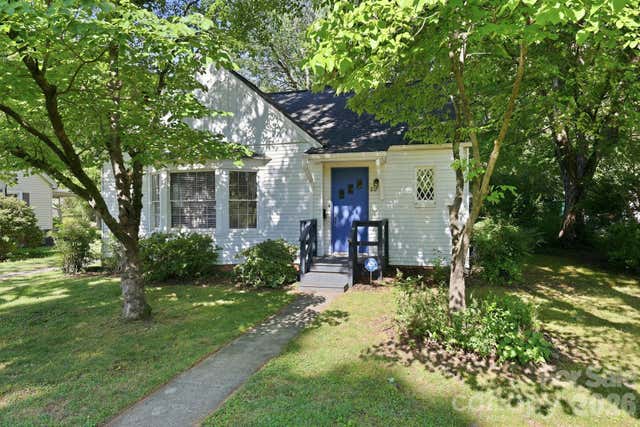

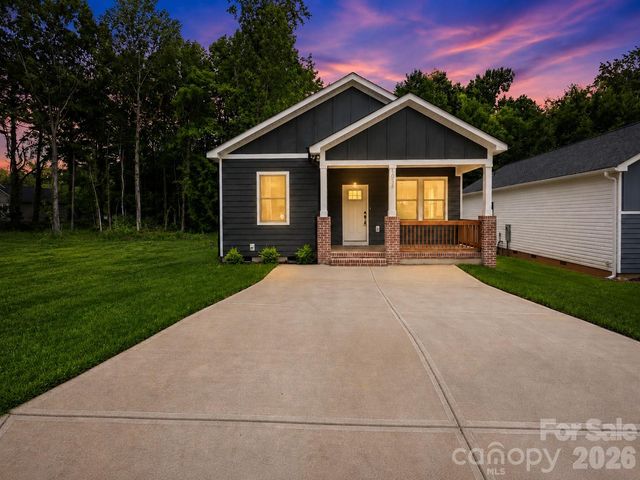
Similar Home Values
Comparable nearby listings and their asking prices.
| Address | Price | Beds | Baths | Sq Ft |
|---|---|---|---|---|
| 953 Fairmont Avenue, Salisbury, NC | $247,000 | 3 | 2 | 1,554 |
| 411 Grim Street, Salisbury, NC | $249,000 | 3 | 2 | 1,348 |
| 217 Queen Anne Road, Salisbury, NC | $249,000 | 3 | 1 | 1,372 |
| 1009 Cedar Village Trail, Salisbury, NC | $249,500 | 3 | 3 | 1,400 |
| 1155 Rosetta Drive, Salisbury, NC | $249,730 | 3 | 3 | 1,596 |
| 1038 Grady Street, Salisbury, NC | $249,900 | 3 | 2 | 1,340 |
Moving Cost Estimate
EXIT Agents in Salisbury


Listing Courtesy: Coldwell Banker Realty - rvance@cbcarolinas.com
Last Updated: 2019-10-14
1