

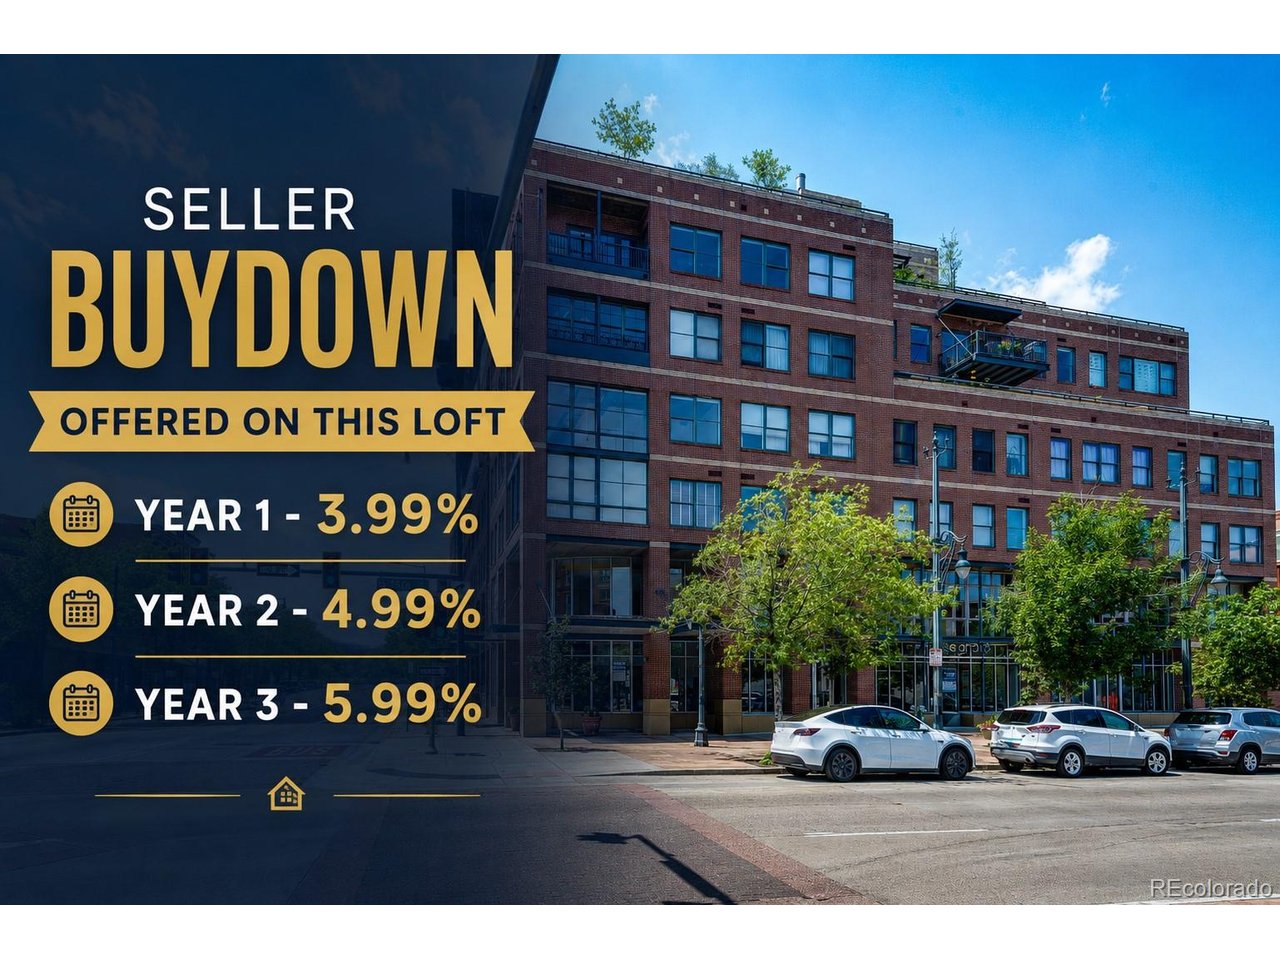
1499 Blake St 4U, Denver, CO 80202
LODO · Denver County
Key Facts
Description
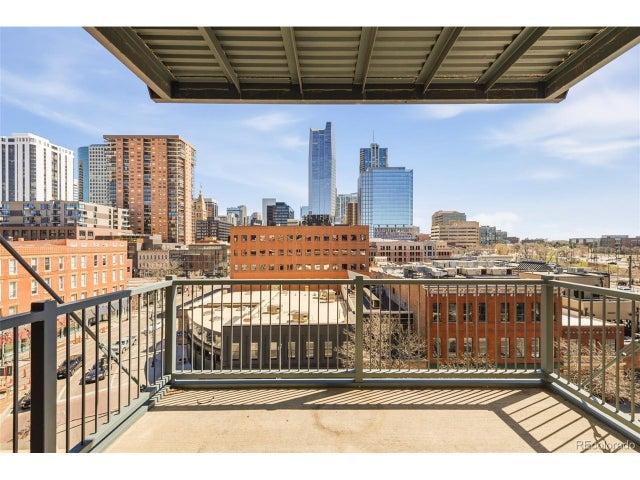
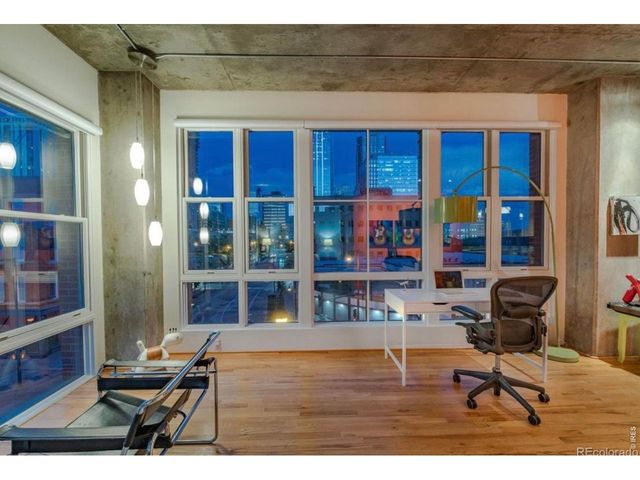
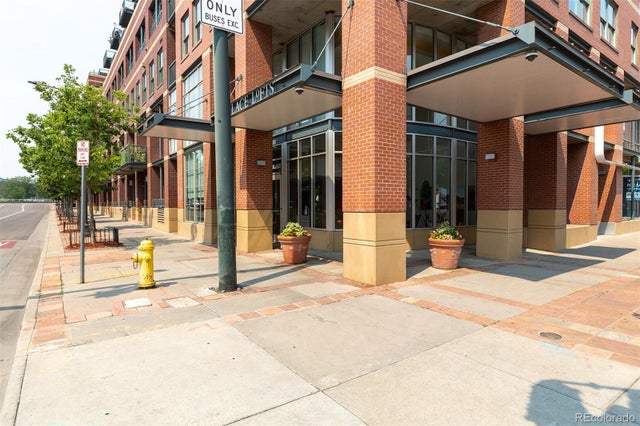
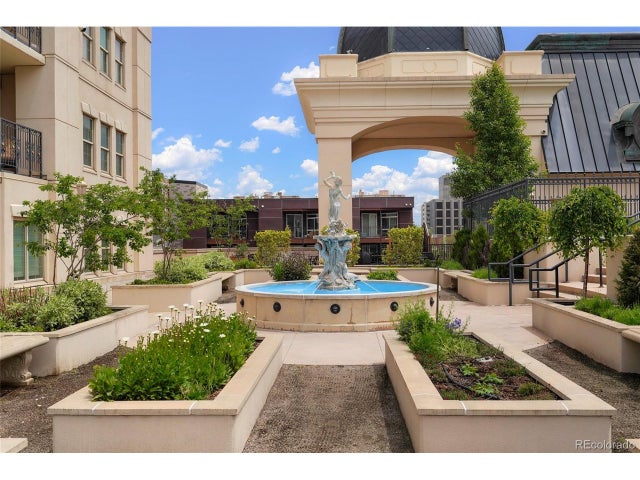
Sophisticated Loft Living in the Heart of LoDo. Welcome to this meticulously maintained, one-bedroom, one-bathroom loft in the prestigious Palace Lofts, one of the most sought-after residential developments in Denver's historic Lower Downtown District (LoDo). This spacious residence offers 10-foot ceilings that create an airy, open feel, complemented by a dramatic wall of windows that floods the home with natural light. Relaxation is found in warm wood floors and a generously sized primary bedroom with a full bath and a walk-in closet, adding both comfort and functionality. The large Euro-style kitchen is perfect for cooking and entertaining, featuring sleek cabinetry, ample counter space, and a layout that flows seamlessly into the living area. When you're hosting friends, the open-concept design makes every moment feel connected and inviting. Palace Lofts is ideally positioned near Cherry Creek, offering immediate access to the scenic walking and biking paths. Close to Union Station, Larimer Square, Coors Field, Ball Arena, the 16th Street Mall, and the Denver Center for the Performing Arts. The location also provides quick access to major highways. Residents enjoy high-end amenities, including: Newly renovated lobby with modern finishes, 24-hour concierge and security for peace of mind, Fully equipped fitness center, Rooftop terrace with BBQ area and panoramic city and mountain views, Secure underground parking with one deeded garage space, Private storage cage for added convenience, Inside the unit, an energy-efficient heat pump provides year-round heating and cooling on demand, ensuring comfort in every season. The HOA covers water, sewer, trash, recycling, snow removal, insurance, and structural maintenance, making ownership worry-free. This move-in-ready loft combines luxury, convenience, and lifestyle. Whether you're seeking a vibrant urban home base or a stylish pied-a-terre, this residence offers the perfect balance of modern comfort and historic charm.
Property Information
Property Type
Residential
Sub-Type
Condominium
Style
Contemporary
Year Built
1997
Living Area
1,142 sq ft
Garage Spaces
1
Days on Market
10
MLS® Listing#
3934287
Property Features
Interior
Appliances
Cooling
Heating
Parking
Construction
Roof
Windows
Security
Community
Utilities
Sewer
Water Source
Rooms
- Main
- Dining RoomMain
- KitchenMain
- LaundryMain
- Living RoomMain
Schools
- Elementary:
- Greenlee
- Middle:
- Kepner
- High:
- Compassion Road Academy
Financial Details
HOA
$826 / Monthly
Palace Lofts Condo Association
Annual Taxes
$2,587
Tax year 2025
Affordability Calculator
$95,780
Estimated monthly payment
$2,549/mo
Principal $383,120 · Est. interest $534,486 over 30 yrs
Neighborhood Market Statistics
How this home compares to active listings in Denver, CO
- $525,884
- Median Listing Price
- 74
- Median Days on Market
- 1,320
- Median Sq Ft
- $372
- Median Price / Sq Ft
- 7,881
- Active Listings
- This home’s price is 9% below the area median.
- Its price per sq ft is 13% above the area median.
Market statistics compiled from active EXIT Realty® and MLS listings in Denver, CO.
Location

Points of Interest in Denver, CO
Showing the Denver area map.
Nearby Schools
Chic Studios - School of Makeup
Secondary · 0.4 mi away
The Grow School
School · 0.6 mi away
Jefferson County Academy
School · 0.8 mi away
Downtown Denver Expeditionary School
Elementary · 0.8 mi away
Emily Griffith High School
Secondary · 0.8 mi away
Riseup Community School
Secondary · 0.9 mi away
Contemporary Learning Academy
School · 0.9 mi away
Strive Preparatory School
School · 0.9 mi away
University Preparatory Schools
School · 0.9 mi away
Crofton-Community Ed
Secondary · 0.9 mi away
The Boys School of Denver
School · 1.0 mi away
Polaris Elementary School
Elementary · 1.0 mi away
Colorado High School Charter
Secondary · 1.0 mi away
Greenlee Elementary School
Elementary · 1.0 mi away
Central Catholic High School Denver Colorado
Secondary · 1.0 mi away
Douglas County School District
School · 1.0 mi away
Montessori Academy of Colorado
Elementary · 1.1 mi away
Academy of Urban Learning
School · 1.1 mi away
Aul Denver
Secondary · 1.1 mi away
Valdez Elementary School
Elementary · 1.1 mi away
Commute Calculator
Nearby Homes


Similar Homes Nearby


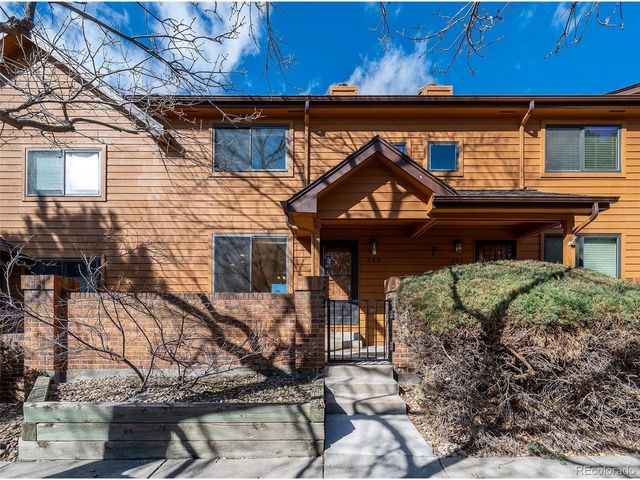
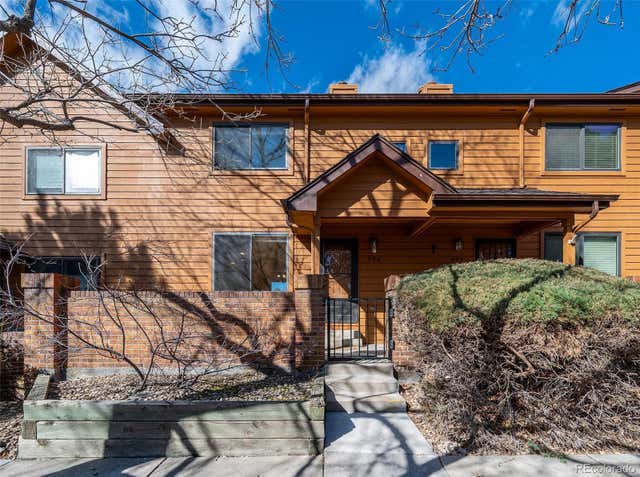
Similar Home Values
Comparable nearby listings and their asking prices.
| Address | Price | Beds | Baths | Sq Ft |
|---|---|---|---|---|
| 1440 Little Raven Street 403, Denver, CO | $337,000 | 1 | 1 | 616 |
| 1440 Little Raven St 403, Denver, CO | $337,000 | 1 | 1 | 616 |
| 9400 E Iliff Ave 392, Denver, CO | $338,000 | 2 | 2 | 1,328 |
| 925 N Lincoln St 6K, Denver, CO | $338,000 | 1 | 1 | 813 |
| 9400 E Iliff Avenue 392, Denver, CO | $338,000 | 2 | 2 | 1,328 |
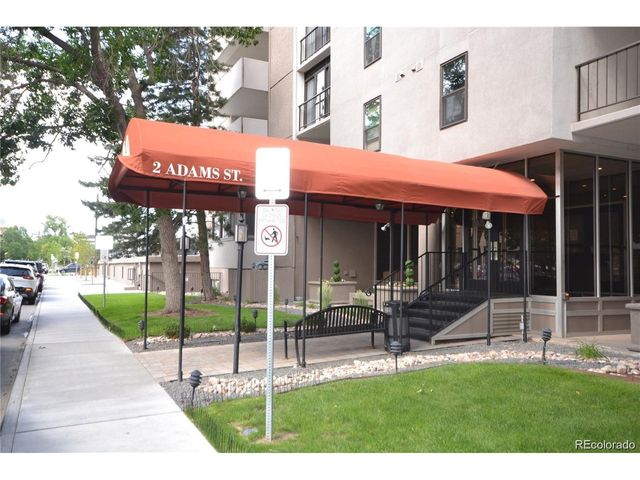
| 2 Adams St 604, Denver, CO | $338,000 | 1 | 1 | 864 |


