

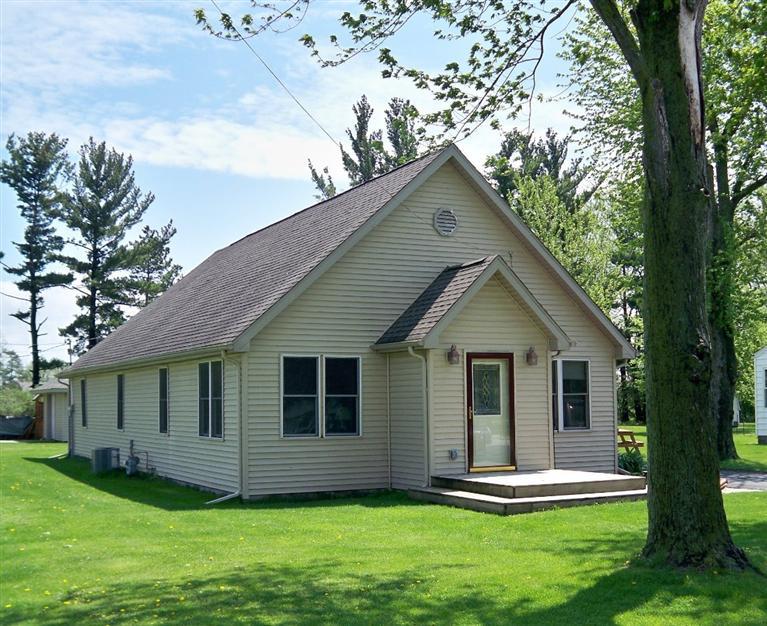
825 Carnation Street SE, DeMotte, IN 46310
none · Jasper County
Key Facts
Description
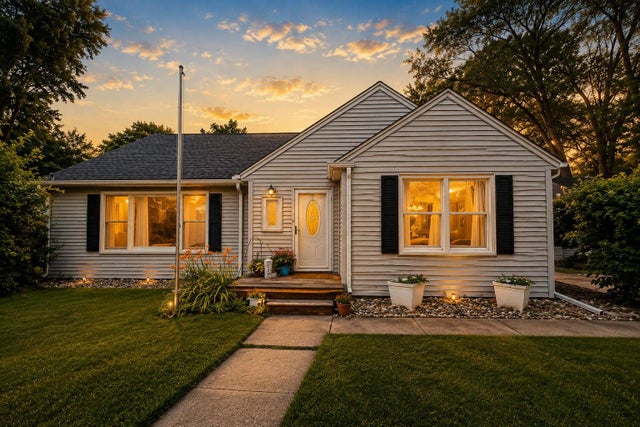
Absolutely adorable ranch with 1616 sq. ft. Lots of updates and upgrades. Neat & clean and move in ready. 3 Bedrooms and 2 full baths. Master BR is huge and has 1 lighted walk in closet and 1 wall closet, newer carpet & ceiling fan/light. 2 more BR's share another full bath. Cute Kitchen with newer cabinets, appliances and countertops plus a breakfast bar, a pantry & some cabinets w/pullout shelves. Cute Dining Area w/ceiling fan/light, newer flooring and 2 windows making it light, bright and cheerful. Both Baths, plumbing & electric have been updated. New Pella windows, doors, siding & roof updated approx 2004. Garage roof and siding updated approx 2012. Newer water heater, furnace, central air & gutters. Nice size Laundry Room/Mud Room with storage & attic access. Front deck and a covered porch plus a patio. Nicely landscaped and a great location. Easy access to major highways for the commuter. Close to parks & school. MAKE AN OFFER!
Property Information
Property Type
Residential
Sub-Type
Single Family Residence
Style
Bungalow
Year Built
1945
Living Area
1,616 sq ft
Lot Size
0.28 acres
Lot Dimensions
75 x 164
Garage Spaces
1.5
Days on Market
1
MLS® Listing#
399069
Property Features
Appliances
Cooling
Heating
Flooring
Basement
Parking
Laundry
Patio
Lot Features
Construction
Utilities
Water Source
Financial Details
HOA
None
Annual Taxes
$345
Tax year 2015
Parcel Number
371526000024000025
Directions
Halleck to 9th Street SE, east to Carnation (2nd stop sign), north to home on the east side of the road. see sign.
Affordability Calculator
$27,000
Estimated monthly payment
$719/mo
Principal $108,000 · Est. interest $150,670 over 30 yrs
Neighborhood Market Statistics
How this home compares to active listings in DeMotte, IN
- $378,947
- Median Listing Price
- 36
- Median Days on Market
- 2,246
- Median Sq Ft
- $176
- Median Price / Sq Ft
- 38
- Active Listings
- This home’s price is 64% below the area median.
- Its price per sq ft is 53% below the area median.
Market statistics compiled from active EXIT Realty® and MLS listings in DeMotte, IN.
Location

Points of Interest in DeMotte, IN
Showing the DeMotte area map.
Nearby Schools
Demotte Elementary School
Elementary · 0.3 mi away
Faith Lutheran Preschool- Demotte
School · 0.7 mi away
Covenant Christian High School
Secondary · 0.8 mi away
Kankakee Valley Intermediate School
Elementary · 2.4 mi away
Kankakee Valley Middle School
Secondary · 2.6 mi away
Kankakee Valley High School
Secondary · 3.9 mi away
Lincoln Elementary School
Elementary · 6.6 mi away
Wheatfield Elementary School
Elementary · 7.4 mi away
Hebron High School
Secondary · 8.1 mi away
MSD Boone Twp Schools
School · 8.4 mi away
Hebron Elementary School
Elementary · 8.4 mi away
Building Blocks
School · 9.2 mi away
Boone Grove Middle School
Elementary · 11.6 mi away
Midwest Academy
School · 11.8 mi away
Kouts Elementary School
Elementary · 12.1 mi away
Three Creeks Elementary School
Elementary · 12.2 mi away
Lowell Senior High School
Secondary · 12.3 mi away
East Porter County School
School · 12.3 mi away
Winfield Elementary School
Elementary · 13.0 mi away
Tri-Creek School Corporation
School · 13.4 mi away
Commute Calculator
Nearby Homes


Moving Cost Estimate
EXIT Agents in DeMotte


Listing Courtesy: Generic Office
Presented by: Charlene Bykerk
Last Updated: 2016-08-04